This Majestic Valley townhome is all about the location, community and quality—it offers easy access to downtown with the core trail just outside the neighborhood, a 1 min walk to the free bus taking you up to the base area, a 3-5 min walk to the Yampa River and an easy walk to Harison’s for lunch on the patio or cozy dinner in the winter. There is a large open green space directly behind the property—owned by Mt. Werner Water District that provides a sense of space, and an unobstructed feel. Tucked away from Highway 40 yet close to grocery stores and daily conveniences, it strikes a strong balance between access and privacy. Well-maintained and thoughtfully laid out, this four-bedroom, four-bathroom townhome offers nice timeless finishes and comfortable living across multiple levels featuring an inviting gas-fireplace and vaulted ceilings. The main living area features new luxury flooring in the kitchen, dining and great room with great natural light from the south. Views of the ski area and South Valley are enjoyed from both the main and upper levels. Two spacious en suite bedrooms with walk-in closets are on the upper floor along with the utility and laundry room. The bedroom on the main floor and lower floor both have walk in closets as well. Additional improvements include a cold roof system helping to prevent ice dam formation, and approximately 24 inches of blown-in attic insulation, supporting long-term efficiency. Newer carpeting and paint add to the overall condition. A heated two-car garage offers practical storage for gear and everyday use. The neighborhood offers a strong sense of community, supported by a well-run, self-managed HOA that helps keep dues low. Don't miss this functional, well-located property with solid upgrades, good finishes, and easy access to trails, transit, and town.
Pending
$1,565,000
825 Majestic Circle, Steamboat Springs, CO 80487
4beds
2,092sqft
Townhouse
Built in 2006
1,306 Square Feet Lot
$1,495,200 Zestimate®
$748/sqft
$700/mo HOA
What's special
- 106 days |
- 312 |
- 17 |
Zillow last checked:
Listing updated:
Listed by:
Allison Montgomery 970-879-0879,
The Steamboat Group
Source: Altitude Realtors,MLS#: S1068548 Originating MLS: Steamboat Springs Board of Realtors
Originating MLS: Steamboat Springs Board of RealtorsFacts & features
Interior
Bedrooms & bathrooms
- Bedrooms: 4
- Bathrooms: 4
- Full bathrooms: 4
Primary bedroom
- Level: Upper
Bedroom
- Level: Upper
Bedroom
- Level: Main
Bedroom
- Level: Lower
Other
- Level: Upper
Other
- Level: Upper
Other
- Level: Main
Other
- Level: Lower
Heating
- Radiant Floor, Radiant
Appliances
- Included: Dryer, Dishwasher, Gas Cooktop, Disposal, Microwave, Oven, Refrigerator, Washer
- Laundry: In Unit
Features
- Ceiling Fan(s), Central Vacuum, Fireplace, Granite Counters, Cable TV
- Flooring: Carpet, Luxury Vinyl, Luxury VinylTile, Tile
- Basement: None
- Number of fireplaces: 1
- Fireplace features: Gas
Interior area
- Total interior livable area: 2,092 sqft
Property
Parking
- Total spaces: 2
- Parking features: Garage
- Garage spaces: 2
Features
- Levels: Three Or More
- Has view: Yes
- View description: Meadow, Mountain(s), Ski Area, Southern Exposure, Valley
Lot
- Size: 1,306 Square Feet
- Features: City Lot, Near Public Transit, See Remarks
Details
- Parcel number: R8171568
- Zoning description: Planned Unit Development
Construction
Type & style
- Home type: Townhouse
- Property subtype: Townhouse
Materials
- Stucco, Wood Siding, Wood Frame
- Roof: Asphalt,Metal
Condition
- Resale
- Year built: 2006
Utilities & green energy
- Sewer: Connected
- Water: Public
- Utilities for property: Electricity Available, Natural Gas Available, High Speed Internet Available, Municipal Utilities, Sewer Available, Snow Removal, Trash Collection, Water Available, Cable Available, Sewer Connected
Community & HOA
Community
- Features: See Remarks, Public Transportation
- Subdivision: Majestic Valley Subdivision
HOA
- Has HOA: Yes
- HOA fee: $8,400 annually
Location
- Region: Steamboat Springs
Financial & listing details
- Price per square foot: $748/sqft
- Tax assessed value: $1,101,920
- Annual tax amount: $3,361
- Date on market: 5/2/2026
- Exclusions: No
- Road surface type: Paved
Estimated market value
$1,495,200
$1.42M - $1.57M
$5,151/mo
Price history
| Date | Event | Price |
|---|---|---|
| 8/12/2026 | Pending sale | $1,565,000$748/sqft |
Source:  Altitude Realtors #S1068548 Report a problem Altitude Realtors #S1068548 Report a problem | ||
| 5/2/2026 | Listed for sale | $1,565,000+126.8%$748/sqft |
Source: Altitude Realtors #S1068548 Report a problem | ||
| 6/18/2007 | Sold | $690,000+26%$330/sqft |
Source: Public Record Report a problem | ||
| 5/14/2007 | Sold | $547,450$262/sqft |
Source: Public Record Report a problem | ||
Public tax history
| Year | Property taxes | Tax assessment |
|---|---|---|
| 2024 | $3,095 +3.4% | $73,830 |
| 2023 | $2,994 +15.4% | $73,830 +57.1% |
| 2022 | $2,595 -1.8% | $47,010 -2.8% |
| 2021 | $2,641 +20.7% | $48,360 +19.9% |
| 2020 | $2,188 +2.5% | $40,340 |
| 2019 | $2,134 +44.5% | $40,340 +10.2% |
| 2017 | $1,477 -18.1% | $36,600 +12.7% |
| 2016 | $1,804 +24.9% | $32,470 |
| 2015 | $1,444 +3.6% | $32,470 +8.3% |
| 2014 | $1,394 +2.1% | $29,970 -26.5% |
| 2012 | $1,366 | $40,800 -25.8% |
| 2010 | -- | $54,950 |
| 2009 | -- | $54,950 +37.5% |
| 2008 | -- | $39,970 |
Find assessor info on the county website
Monthly payment
Est. payment
Payment breakdown
Explore the cost of this home by adjusting the details. Changes won't be saved.Climate risks
Neighborhood: 80487
Nearby schools
GreatSchools rating
- 8/10Soda Creek Elementary SchoolGrades: PK-5Distance: 3.2 mi
- 8/10Steamboat Springs Middle SchoolGrades: 6-8Distance: 3.4 mi
- 7/10Steamboat Springs High SchoolGrades: 9-12Distance: 2.8 mi
Schools provided by the listing agent
- Elementary: Soda Creek
- Middle: Steamboat Springs
- High: Steamboat Springs
Source: Altitude Realtors. This data may not be complete. We recommend contacting the local school district to confirm school assignments for this home.
- $1,410,3004 bd4 ba2k sqft829 Majestic Cir, Steamboat Springs, CO 80487Off Market

- $1,776,7004 bd4 ba2.4k sqft877 Majestic Cir #17, Steamboat Springs, CO 80487Off Market
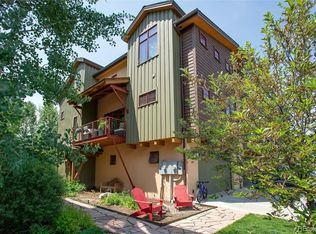
- $1,875,0004 bd4 ba2.4k sqft817 Majestic Cir, Steamboat Springs, CO 80487For Sale

- $1,475,0004 bd4 ba2.4k sqft813 Majestic Cir, Steamboat Springs, CO 80487Off Market

- $1,380,3004 bd4 ba2.2k sqft786 Majestic Cir, Steamboat Springs, CO 80487Off Market
- $1,328,3004 bd4 ba2k sqft868 Majestic Cir, Steamboat Springs, CO 80487Off Market
- $1,463,7004 bd4 ba2.3k sqft782 Majestic Cir, Steamboat Springs, CO 80487Off Market
- $1,431,5003 bd4 ba2.1k sqft864 Majestic Cir, Steamboat Springs, CO 80487Off Market
A local agent can set up tours, give advice and negotiate with sellers.
Similar homes
- $1,875,0004 bd4 ba2.4k sqft817 Majestic Circle, Steamboat Springs, CO 80487For Sale
 MLS ID #S1068879, Allison Montgomery, The Steamboat Group. Altitude Realtors
 - $1,600,0004 bd2 ba1.8k sqft15 Valverdant Circle, Steamboat Springs, CO 80487For Sale
 MLS ID #S1070939, Madisen C. Ladley, Berkshire HathawayHomeServices IntermountainProper. Altitude Realtors
 - $1,595,0004 bd5 ba2.8k sqft1157 Overlook Drive UNIT D3, Steamboat Springs, CO 80487For Sale
 MLS ID #S1068265, Cheryl Foote, Compass. Altitude Realtors
 - $1,539,0004 bd4 ba1.5k sqftTrappeur's Lodge, Steamboat Springs, CO 80487For Sale
 MLS ID #S1064584, Lisa Olson, Steamboat Sotheby's International Realty. Altitude Realtors
 - $1,295,0004 bd3 ba1.8k sqft1863 Clubhouse Drive, Steamboat Springs, CO 80487For SaleMLS ID #S1068081, Ben Berend, Steamboat Sotheby's International Realty. Altitude Realtors
- $1,650,0003 bd4 ba1.7k sqft2335 Apres Ski Way UNIT 128, Steamboat Springs, CO 80487For SaleMLS ID #S1069870, Cindy MacGray, Steamboat Real Estate Professionals, LLC. Altitude Realtors
- $1,799,0003 bd5 ba2.1k sqftWaterford, Steamboat Springs, CO 80487For SaleMLS ID #S1066271, Ben Berend, Steamboat Sotheby's International Realty. Altitude Realtors
- $2,150,0004 bd4 ba2.1k sqftRidge Townhomes, Steamboat Springs, CO 80487For SaleMLS ID #S1070605, Lori Thompson, Steamboat Sotheby's International Realty. Altitude Realtors
- $1,700,0003 bd3 ba1.3k sqftEmerald Lodge@Trappeurs Crossi, Steamboat Springs, CO 80487For SaleMLS ID #S1064596, Lisa Olson, Steamboat Sotheby's International Realty. Altitude Realtors
- $1,500,0002 bd4 ba3k sqft1900 Bridge Lane UNIT 5, Steamboat Springs, CO 80487For SaleMLS ID #S1070893, Dianne Bertini, The Group Inc.. Altitude Realtors
- $1,175,0002 bd3 ba1.6k sqft3350 Spring Valley Drive UNIT 14, Steamboat Springs, CO 80487For SaleMLS ID #S1068451, Scott Wither, The Group Inc.. Altitude Realtors
- $1,925,0003 bd3 ba2.2k sqft1734 Highland Way UNIT 1734, Steamboat Springs, CO 80487For SaleMLS ID #S1070245, Michelle Garner, Exp Realty, LLC. Altitude Realtors
- $1,425,0004 bd4 ba2.4k sqft485 Amethyst Drive, Steamboat Springs, CO 80487For SaleMLS ID #S1058087, Alexander Pond, The Steamboat Group. Altitude Realtors
- $1,650,0005 bd3 ba2.5k sqft2550-2552 Val Disere Circle, Steamboat Springs, CO 80487For SaleMLS ID #S1067630, Brady Walters, RE/MAX Alliance. Altitude Realtors
- $1,335,0003 bd2 ba1.1k sqft1463 Flattop Circle UNIT 311, Steamboat Springs, CO 80487For SaleMLS ID #S1070189, Pam Vanatta, Steamboat Sotheby's International Realty. Altitude Realtors
- $1,199,0003 bd3 ba1.4k sqft3358 Covey Circle UNIT 1202, Steamboat Springs, CO 80487For SaleMLS ID #S1069132, Ben Berend, Steamboat Sotheby's International Realty. Altitude Realtors
- $1,439,0002 bd2 ba1.1k sqft1175 Bangtail Way UNIT 4122, Steamboat Springs, CO 80487For SaleMLS ID #S1065817, Chris Paoli, The Agency Steamboat Springs. Altitude Realtors
- $1,138,0003 bd3 ba1.5k sqft429 PARKVIEW Drive UNIT 36, Steamboat Springs, CO 80487For SaleMLS ID #S1069946, Diane Emert, RE/MAX Partners. Altitude Realtors
- $1,999,9994 bd4 ba1.7k sqft2305 Apres Ski Way UNIT 226, Steamboat Springs, CO 80487For SaleMLS ID #S1070022, Alex Long, Slifer Smith & Frampton/Steamboat Springs. Altitude Realtors
- $1,875,0003 bd4 ba1.6k sqft2075 Walton Creek Road UNIT 1E, Steamboat Springs, CO 80487New ConstructionMLS ID #S1070874, Chris Paoli, The Agency Steamboat Springs. Altitude Realtors
