Enjoy the ultimate downtown lifestyle from this lovely home located in the heart of Old Town Steamboat. The main home has 1,988 sq feet of living space spread out over two levels and the accessory dwelling unit provides an additional 558 sq feet of living space. The home sits on .15 acres of prime downtown real estate and has a fully fenced yard providing you with your own private oasis. The main home has three lower level bedrooms, two upper level bedrooms, a spacious living room with wood burning stove, kitchen, dining area and mudroom. The apartment above the garage could provide long term rental income or secondary space for visitors. The property has ample off street parking in the front of the house along with a charming front yard with mature foliage. The oversized two car garage with workshop and storage is easily accessible from Diagon Alley. 111 Missouri is less than a 10 minute walk to downtown where you can find incredible pastries, health clubs, bike shops, bars, restaurants, gift shops, and is near both public and private schools. Additionally, property offers quick access to Stehley Park, the Butcherknife Canyon Trail, Spring Creek Trail as it is an easy drive to enjoy the Strawberry Park Hot Springs, Buff Pass Recreation Area or World Class skiing at the Steamboat Ski Resort. Come and check it out today!
For sale
Price cut: $100K (7/17)
$1,650,000
111 Missouri Avenue, Steamboat Springs, CO 80487
6beds
2,457sqft
:
Get pre-qualified$8,465/mo
Single Family Residence
Built in 1946
6,534 Square Feet Lot
$1,581,000 Zestimate®
$672/sqft
$-- HOA
What's special
Apartment above the garageThree lower level bedroomsTwo upper level bedroomsDining area
- 49 days |
- 956 |
- 35 |
Zillow last checked:
Listing updated:
Listed by:
Cheryl Foote 970-846-6444,
Compass,
Marc Bennett 970-734-5288,
Compass
Source: Altitude Realtors,MLS#: S1069586 Originating MLS: Steamboat Springs Board of Realtors
Originating MLS: Steamboat Springs Board of RealtorsFacts & features
Interior
Bedrooms & bathrooms
- Bedrooms: 6
- Bathrooms: 2
- Full bathrooms: 2
Bedroom
- Level: Upper
Bedroom
- Level: Main
Bedroom
- Level: Main
Bedroom
- Level: Main
Bedroom
- Level: Main
Bedroom
- Level: Upper
Bathroom
- Level: Main
Dining room
- Level: Main
Kitchen
- Level: Main
Kitchen
- Level: Upper
Living room
- Level: Upper
Heating
- Forced Air, Wood Stove
Appliances
- Included: Dishwasher, Disposal, Microwave, Dryer, Washer
Features
- Fireplace
- Flooring: Brick, Carpet, Tile, Wood
- Number of fireplaces: 1
- Fireplace features: Wood Burning
Interior area
- Total interior livable area: 2,457 sqft
Property
Parking
- Total spaces: 2
- Parking features: Detached, Garage, Off Street
- Garage spaces: 2
Features
- Levels: Two,Multi/Split
- Has view: Yes
- View description: Mountain(s), Valley
Lot
- Size: 6,534 Square Feet
- Features: City Lot, See Remarks
Details
- Parcel number: R7716850
- Zoning description: Single Family
Construction
Type & style
- Home type: SingleFamily
- Property subtype: Single Family Residence
Materials
- Wood Siding
- Roof: Metal
Condition
- Resale
- Year built: 1946
Utilities & green energy
- Sewer: Connected, Public Sewer
- Water: Public
- Utilities for property: Electricity Available, Natural Gas Available, Sewer Available, Water Available, Sewer Connected
Community & HOA
Community
- Features: None
- Subdivision: Crawfrdaddtoss
HOA
- Has HOA: No
Location
- Region: Steamboat Springs
Financial & listing details
- Price per square foot: $672/sqft
- Annual tax amount: $3,732
- Date on market: 6/17/2026
- Exclusions: No
- Road surface type: Paved
Estimated market value
$1,581,000
$1.50M - $1.66M
$4,884/mo
Price history
| Date | Event | Price |
|---|---|---|
| 7/17/2026 | Price change | $1,650,000-5.7%$672/sqft |
Source:  Altitude Realtors #S1069586 Report a problem Altitude Realtors #S1069586 Report a problem | ||
| 6/17/2026 | Listed for sale | $1,750,000$712/sqft |
Source: Altitude Realtors #S1069586 Report a problem | ||
Public tax history
Tax history is unavailable.
Monthly payment
Est. payment
Payment breakdown
Explore the cost of this home by adjusting the details. Changes won't be saved.Climate risks
Neighborhood: 80487
Nearby schools
GreatSchools rating
- 8/10Soda Creek Elementary SchoolGrades: PK-5Distance: 0.2 mi
- 8/10Steamboat Springs Middle SchoolGrades: 6-8Distance: 0.6 mi
- 7/10Steamboat Springs High SchoolGrades: 9-12Distance: 0.4 mi
Schools provided by the listing agent
- Elementary: Soda Creek
- Middle: Steamboat Springs
- High: Steamboat Springs
Source: Altitude Realtors. This data may not be complete. We recommend contacting the local school district to confirm school assignments for this home.
- $1,527,1005 bd1 ba1.8k sqft110 Diagon Aly, Steamboat Springs, CO 80487Off Market
- $2,098,4004 bd3 ba2.2k sqft103 Missouri Ave, Steamboat Springs, CO 80487Off Market

- $2,649,2003 bd3 ba2.1k sqft123 Missouri Ave, Steamboat Springs, CO 80487Off Market
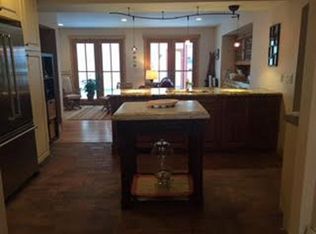
- $922,0002 bd2 ba650 sqft113 Diagon Aly, Steamboat Springs, CO 80487Off Market
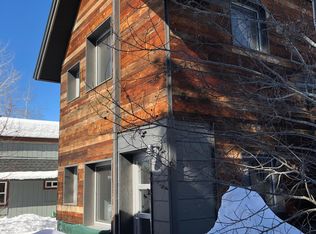
- $1,833,5001 bd1 ba1k sqft125 Missouri Ave, Steamboat Springs, CO 80487Off Market
- $1,071,5002 bd2 ba922 sqft445 Larimer St, Steamboat Springs, CO 80487Off Market
- $877,3002 bd1 ba700 sqft227 1/2 Missouri Ave, Steamboat Springs, CO 80487Off Market
- $1,294,3003 bd2 ba1.6k sqft67 Missouri Ave, Steamboat Springs, CO 80487Off Market
A local agent can set up tours, give advice and negotiate with sellers.
Similar homes
- $1,950,0004 bd2 ba2.6k sqft450 Grand Street, Steamboat Springs, CO 80487For Sale
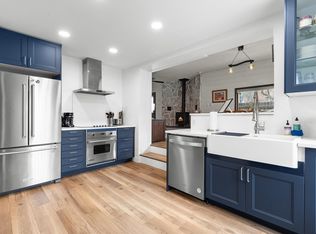
 MLS ID #S1068222, Ben Berend, Steamboat Sotheby's International Realty. Altitude Realtors
 - $1,495,0004 bd4 ba2.4k sqft485 Amethyst Drive, Steamboat Springs, CO 80487For Sale
 MLS ID #S1058087, Alexander Pond, The Steamboat Group. Altitude Realtors
 - $1,950,0003 bd2 ba1.8k sqft154 Missouri Avenue, Steamboat Springs, CO 80487For Sale
 MLS ID #S1067868, Tim McCarthy, Mt. Werner Realty. Altitude Realtors
 - $1,950,0004 bd3 ba2.5k sqft29 Valverdant Circle, Steamboat Springs, CO 80487For Sale
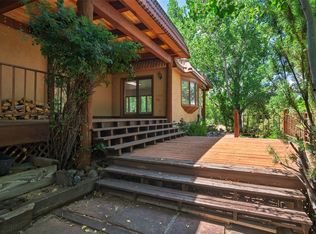 MLS ID #S1070533, Michelle Parilla, The Agency Steamboat Springs. Altitude Realtors
 - $1,995,0005 bd3 ba2.6k sqft1501 Sunset Way, Steamboat Springs, CO 80487For SaleMLS ID #S1070674, Cole Helberg, Real Broker, LLC DBA Real. Altitude Realtors
- $2,245,0004 bd4 ba2.6k sqft862 Douglas Street, Steamboat Springs, CO 80487For SaleMLS ID #S1068304, Adrienne Stroock, Steamboat Sotheby's International Realty. Altitude Realtors
- $1,590,0005 bd5 ba2.6k sqft44095 County Road 46, Steamboat Springs, CO 80487For SaleMLS ID #S1069534, Kelli Cronin, The Group Inc.. Altitude Realtors
- $1,650,0005 bd3 ba2.5k sqft2550-2552 Val Disere Circle, Steamboat Springs, CO 80487For SaleMLS ID #S1067630, Brady Walters, RE/MAX Alliance. Altitude Realtors
- $2,395,0004 bd3 ba2.9k sqft1141 Thornburg Street, Steamboat Springs, CO 80487For SaleMLS ID #S1070074, Annamarie Shunny, Steamboat Sotheby's International Realty. Altitude Realtors
- $1,650,0003 bd4 ba1.7k sqft2335 Apres Ski Way UNIT 128, Steamboat Springs, CO 80487For SaleMLS ID #S1069870, Cindy MacGray, Steamboat Real Estate Professionals, LLC. Altitude Realtors
- $1,965,0004 bd3 ba2k sqft1509 Sunset Way, Steamboat Springs, CO 80487For SaleMLS ID #S1070640, Taylor Ashby, Steamboat Sotheby's International Realty. Altitude Realtors
- $1,775,0004 bd4 ba2.4k sqft639 Clermont Circle UNIT -, Steamboat Springs, CO 80487For SaleMLS ID #S1070023, Chris Paoli, The Agency Steamboat Springs. Altitude Realtors
- $1,600,0003 bd3 ba2.1k sqft1675 Bluebird Lane UNIT A, Steamboat Springs, CO 80487For SaleMLS ID #S1069737, Cindy MacGray, Steamboat Real Estate Professionals, LLC. Altitude Realtors
- $1,890,0003 bd2 ba1.8k sqft31575 Kestrel Lane, Steamboat Springs, CO 80487For SaleMLS ID #S1070159, Ashley Walcher, The Group Inc.. Altitude Realtors
- $2,395,0004 bd3 ba2.6k sqft1475 Park Court, Steamboat Springs, CO 80487For SaleMLS ID #S1070524, Cheryl Foote, Compass. Altitude Realtors
- $1,750,0003 bd4 ba2.4k sqftDavis Townhomes, Steamboat Springs, CO 80487For SaleMLS ID #S1067477, Kat Goodhand, Great Western Realty. Altitude Realtors
- $2,195,0003 bd2 ba2.4k sqft31650 Mt Werner Road, Steamboat Springs, CO 80487For SaleMLS ID #S1069186, Broby Leeds, Slifer Smith & Frampton/Steamboat Springs. Altitude Realtors
- $1,979,0003 bd4 ba2.3k sqft36836 Tree Haus Drive, Steamboat Springs, CO 80487For SaleMLS ID #S1066142, Chuck Armbruster, Ski Town Associates. Altitude Realtors
- $1,790,0005 bd3 ba2.5k sqft2550 Val D Isere Cir, Steamboat Springs, CO 80487For Sale By Owner
- $1,750,0003 bd3 ba2k sqft38980 Main Street, Milner, CO 80487For SaleMLS ID #S1070666, Cole Helberg, Real Broker, LLC DBA Real. Altitude Realtors
