Scenic 36+ acre equestrian property located in the Steamboat Springs School District and the sought-after South Valley, just 11 miles from downtown Steamboat Springs. The property offers sweeping views of the the Flat Tops and the surrounding valley, providing a rare combination of beauty, privacy, and practicality. This working ranch is ideal for horses or livestock and carries agricultural status. Multiple outbuildings, horse shelters, and covered sheds add functionality, while the highlight is a newer 70’ x 30’ heated workshop, perfect for equipment, projects, or storage. Several historic barns and structures add character and versatility to the property. This single-level home offers a functional layout with large bedrooms, newer appliances, and a convenient laundry/mudroom. An addition expanded the original home, creating two large bedrooms and a full bath. Solid bones provide a great opportunity to update and personalize. Enjoy expansive views, a professional shop, and a close-to-town location that blends country living with in-town convenience. This property can be shown by appointment only, please do not drive up to view the property without an appointment.
For sale
$1,890,000
31575 Kestrel Lane, Steamboat Springs, CO 80487
3beds
1,832sqft
:
Get pre-qualified$9,696/mo
Single Family Residence
Built in 1944
36.05 Acres Lot
$1,765,000 Zestimate®
$1,032/sqft
$-- HOA
What's special
Professional shopExpansive viewsSingle-level homeLarge bedroomsFunctional layoutNewer appliances
- 31 days |
- 427 |
- 12 |
Likely to sell faster than
Zillow last checked:
Listing updated:
Listed by:
Ashley Walcher (970)870-8800,
The Group Inc.
Source: Altitude Realtors,MLS#: S1070159 Originating MLS: Steamboat Springs Board of Realtors
Originating MLS: Steamboat Springs Board of RealtorsFacts & features
Interior
Bedrooms & bathrooms
- Bedrooms: 3
- Bathrooms: 2
- Full bathrooms: 2
Heating
- Propane
Appliances
- Included: Dishwasher, Electric Range, Microwave, Refrigerator, Some Electric Appliances, Dryer, Washer
- Laundry: In Unit
Features
- Fireplace
- Flooring: Carpet, Tile
- Basement: Crawl Space
- Number of fireplaces: 1
- Fireplace features: Gas
Interior area
- Total interior livable area: 1,832 sqft
Property
Parking
- Parking features: Detached, RV Garage
Features
- Levels: One
- Has view: Yes
- View description: Mountain(s)
Lot
- Size: 36.05 Acres
- Features: See Remarks
Details
- Additional structures: Barn(s), Shed(s), Workshop
- Parcel number: R3208027
- Zoning description: Agricultural
Construction
Type & style
- Home type: SingleFamily
- Property subtype: Single Family Residence
Materials
- Frame
- Roof: Metal
Condition
- Resale
- Year built: 1944
Utilities & green energy
- Sewer: Septic Tank
- Water: Private, Water Rights, Well
- Utilities for property: Electricity Available, Propane, Trash Collection, Septic Available
Community & HOA
Community
- Features: None
- Subdivision: No Defined Development
HOA
- Has HOA: No
Location
- Region: Steamboat Springs
Financial & listing details
- Price per square foot: $1,032/sqft
- Tax assessed value: $407,220
- Annual tax amount: $1,746
- Date on market: 7/6/2026
- Exclusions: No
- Road surface type: Dirt, Gravel
Estimated market value
$1,765,000
$1.68M - $1.85M
$4,065/mo
Price history
| Date | Event | Price |
|---|---|---|
| 7/6/2026 | Listed for sale | $1,890,000-21.3%$1,032/sqft |
Source:  Altitude Realtors #S1070159 Report a problem Altitude Realtors #S1070159 Report a problem | ||
| 11/29/2025 | Listing removed | $2,400,000$1,310/sqft |
Source: Altitude Realtors #S1062344 Report a problem | ||
| 9/3/2025 | Listed for sale | $2,400,000$1,310/sqft |
Source: Altitude Realtors #S1062344 Report a problem | ||
Public tax history
| Year | Property taxes | Tax assessment |
|---|---|---|
| 2024 | $1,830 +2.9% | $37,340 |
| 2023 | $1,779 +8.2% | $37,340 +42.2% |
| 2022 | $1,644 -2.3% | $26,260 -5.1% |
| 2021 | $1,682 -8.4% | $27,680 -9.7% |
| 2020 | $1,836 +3.1% | $30,660 |
| 2019 | $1,781 +20.1% | $30,660 +53.3% |
| 2017 | $1,483 -5.1% | $20,000 -30.1% |
| 2016 | $1,564 +7.7% | $28,630 |
| 2015 | $1,452 +90.6% | $28,630 +98.3% |
| 2014 | $762 +1.8% | $14,440 -13.6% |
| 2012 | $748 | $16,720 -30.4% |
| 2010 | -- | $24,040 |
| 2009 | -- | $24,040 +15.6% |
| 2008 | -- | $20,790 |
| 2007 | -- | $20,790 +18.4% |
| 2005 | -- | $17,560 |
Find assessor info on the county website
Monthly payment
Est. payment
Payment breakdown
Explore the cost of this home by adjusting the details. Changes won't be saved.Climate risks
Neighborhood: 80487
Nearby schools
GreatSchools rating
- 8/10Soda Creek Elementary SchoolGrades: PK-5Distance: 8.1 mi
- 8/10Steamboat Springs Middle SchoolGrades: 6-8Distance: 8.6 mi
- 7/10Steamboat Springs High SchoolGrades: 9-12Distance: 8 mi
Schools provided by the listing agent
- Elementary: Soda Creek
- Middle: Steamboat Springs
- High: Steamboat Springs
Source: Altitude Realtors. This data may not be complete. We recommend contacting the local school district to confirm school assignments for this home.
- $1,473,1704 bd2 ba2.5k sqft32365 County Road 41, Steamboat Springs, CO 80487Off Market
- $3,000,0005 bd5 ba3.7k sqft28105 Columbine Rdg, Steamboat Springs, CO 80487Sold
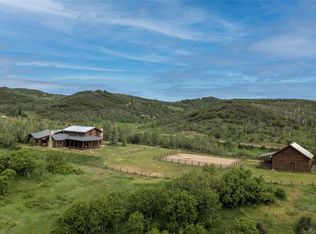
- $63,5503 bd1 ba1.9k sqft32345 County Road 41, Steamboat Springs, CO 80487Off Market
- $1,060,4004 bd2 ba2.7k sqft31550 Kestrel Ln, Steamboat Springs, CO 80487Off Market
- $1,310,0003 bd2 ba1.3k sqft31525 Kestrel Ln, Steamboat Springs, CO 80487Off Market
- $1,297,1903 bd3 ba3.4k sqft31750 Redtail Ln, Steamboat Springs, CO 80487Off Market
- $5,950,0005 bd5 ba4.9k sqft28100 Columbine Rdg, Steamboat Springs, CO 80487For Sale
- $2,060,1204 bd3 ba3.9k sqft31555 County Road 35, Steamboat Springs, CO 80487Off Market
A local agent can set up tours, give advice and negotiate with sellers.
Similar homes
- $1,475,0003 bd3 ba1.8k sqft27145 E Whitewood Drive E, Steamboat Springs, CO 80487For Sale

 MLS ID #S1068668, Favia Giordano, The Group Inc.. Altitude Realtors
 - $1,635,0005 bd3 ba2.7k sqft28425 County Road 179, Oak Creek, CO 80467For Sale
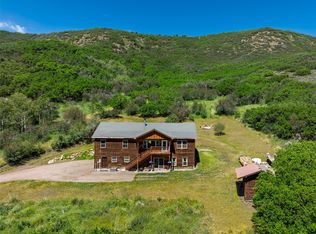 MLS ID #S1069834, Kaylee Schnelle, Sleeping Giant Real Estate, Inc. Altitude Realtors
 - $1,950,0003 bd2 ba1.8k sqft154 Missouri Avenue, Steamboat Springs, CO 80487For Sale
 MLS ID #S1067868, Tim McCarthy, Mt. Werner Realty. Altitude Realtors
 - $1,950,0004 bd3 ba2.5k sqft29 Valverdant Circle, Steamboat Springs, CO 80487For Sale
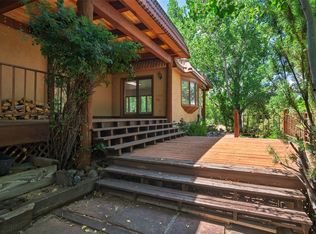 MLS ID #S1070533, Michelle Parilla, The Agency Steamboat Springs. Altitude Realtors
 - $1,590,0005 bd5 ba2.6k sqft44095 County Road 46, Steamboat Springs, CO 80487For SaleMLS ID #S1069534, Kelli Cronin, The Group Inc.. Altitude Realtors
- $1,650,0003 bd4 ba2.4k sqft29390 Highway 131, Steamboat Springs, CO 80467For SaleMLS ID #S1068659, Noah B. Zedeck, The Agency Steamboat Springs. Altitude Realtors
- $1,979,0003 bd4 ba2.3k sqft36836 Tree Haus Drive, Steamboat Springs, CO 80487For SaleMLS ID #S1066142, Chuck Armbruster, Ski Town Associates. Altitude Realtors
- $2,250,0003 bd3 ba2.6k sqft27400 Grouse Court, Steamboat Springs, CO 80487For SaleMLS ID #S1067625, Wayne Ranieri, RE/MAX Partners. Altitude Realtors
- $1,950,0004 bd2 ba2.6k sqft450 Grand Street, Steamboat Springs, CO 80487For SaleMLS ID #S1068222, Ben Berend, Steamboat Sotheby's International Realty. Altitude Realtors
- $2,195,0003 bd2 ba2.4k sqft31650 Mt Werner Road, Steamboat Springs, CO 80487For SaleMLS ID #S1069186, Broby Leeds, Slifer Smith & Frampton/Steamboat Springs. Altitude Realtors
- $2,395,0004 bd3 ba2.6k sqft1475 Park Court, Steamboat Springs, CO 80487For SaleMLS ID #S1070524, Cheryl Foote, Compass. Altitude Realtors
- $1,750,0003 bd3 ba2k sqft38980 Main Street, Milner, CO 80487For SaleMLS ID #S1070666, Cole Helberg, Real Broker, LLC DBA Real. Altitude Realtors
- $1,965,0004 bd3 ba2k sqft1509 Sunset Way, Steamboat Springs, CO 80487For SaleMLS ID #S1070640, Taylor Ashby, Steamboat Sotheby's International Realty. Altitude Realtors
- $2,500,0005 bd2 ba2.5k sqft29244 Elk View Drive, Steamboat Springs, CO 80487For SaleMLS ID #S1067934, Sunny Zivanovic, Steamboat Sotheby's International Realty. Altitude Realtors
- $1,999,9994 bd4 ba1.7k sqft2305 Apres Ski Way UNIT 226, Steamboat Springs, CO 80487For SaleMLS ID #S1070022, Alex Long, Slifer Smith & Frampton/Steamboat Springs. Altitude Realtors
- $1,650,0006 bd2 ba2.4k sqft111 Missouri Avenue, Steamboat Springs, CO 80487For SaleMLS ID #S1069586, Cheryl Foote, Compass. Altitude Realtors
- $1,995,0005 bd3 ba2.6k sqft1501 Sunset Way, Steamboat Springs, CO 80487For SaleMLS ID #S1070674, Cole Helberg, Real Broker, LLC DBA Real. Altitude Realtors
- $2,245,0004 bd4 ba2.6k sqft862 Douglas Street, Steamboat Springs, CO 80487For SaleMLS ID #S1068304, Adrienne Stroock, Steamboat Sotheby's International Realty. Altitude Realtors
- $1,650,0003 bd4 ba1.7k sqft2335 Apres Ski Way UNIT 128, Steamboat Springs, CO 80487For SaleMLS ID #S1069870, Cindy MacGray, Steamboat Real Estate Professionals, LLC. Altitude Realtors
- $2,295,0003 bd2 ba2k sqft244 River Road, Steamboat Springs, CO 80487For SaleMLS ID #S1069759, Robert Yazbeck, Coldwell Banker Mountain Properties. Altitude Realtors
