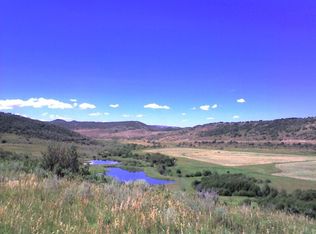
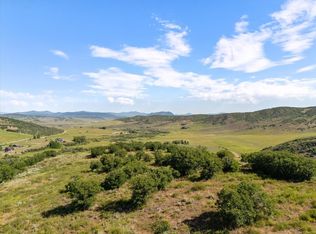
Located within the Steamboat Springs School District and an easy drive from downtown Steamboat Springs, this property offers the space and privacy of Creek Ranch while keeping town within convenient reach. Seamlessly integrated into its natural setting, this mountain modern home offers low-maintenance luxury; replace weekend yard work with the sweet aroma of wild sage. The main level features high ceilings and an expansive open layout with panoramic eastern views that celebrate morning sunrises, afternoon rainbows and dramatic sunsets. Designed to feel warm and intimate for a couple, the home also easily accommodates large gatherings with dedicated spaces to break away from the crowd. The lower level features a second full kitchen and two bedrooms, one currently used as an office, creating two independent living zones ideal for multi-generational privacy, seasonal shifts or long-term guests. Set on a highly usable 8-acre lot, the property features aspens, abundant grass and shade trees perfect for horses. Wide, drivable trails wind through the acreage, offering space to harvest firewood, create private snow sport runs or even install a rope tow. Your backyard extends into the shared, protected lands of Creek Ranch, with 1,708 deeded acres plus adjacent State and BLM leases providing access to approximately 2,400 acres. Owners enjoy private fishing, stocked ponds, groomed trails, horseback riding, hiking, mountain biking, hunting, snowmobiling and UTV riding, along with access to the community barn, equestrian facilities and Ranch House headquarters. It’s an exceptional ranch lifestyle with year-round recreation right outside your door.
For sale
$2,100,000
32090 Judge's Viewpoint, Steamboat Springs, CO 80487
4beds
3,893sqft
Single Family Residence
Built in 2007
7.83 Acres Lot
$1,993,000 Zestimate®
$539/sqft
$533/mo HOA
What's special
Panoramic eastern viewsLow-maintenance luxuryMountain modern homeTwo bedroomsTwo independent living zonesExpansive open layout
- 131 days
- 355
- 17
Zillow last checked:
Listing updated:
Listed by:
Josie Tolan (970)846-6781,
Steamboat Sotheby's International Realty,
Lisa Olson 970-846-0713,
Steamboat Sotheby's International Realty
Source: Altitude Realtors,MLS#: S1068996 Originating MLS: Steamboat Springs Board of Realtors
Originating MLS: Steamboat Springs Board of RealtorsFacts & features
Interior
Bedrooms & bathrooms
- Bedrooms: 4
- Bathrooms: 5
- Full bathrooms: 1
- 3/4 bathrooms: 3
- 1/2 bathrooms: 1
Primary bedroom
- Level: Main
Bedroom
- Level: Lower
Bedroom
- Level: Main
Primary bathroom
- Level: Main
Family room
- Level: Lower
Half bath
- Level: Main
Kitchen
- Level: Main
Laundry
- Level: Main
Living room
- Level: Main
Loft
- Level: Upper
Office
- Level: Lower
Other
- Level: Lower
Other
- Level: Lower
Other
- Level: Main
Heating
- Radiant, See Remarks, Wood Stove
Appliances
- Included: Dryer, Dishwasher, Gas Cooktop, Disposal, Microwave, Oven, Refrigerator, Range Hood, Water Softener, Washer, Washer/Dryer
- Laundry: Laundry Closet, See Remarks
Features
- Fireplace, See Remarks, Vaulted Ceiling(s), Wood Burning Stove, Utility Room
- Flooring: Luxury Vinyl, Luxury VinylTile, Stone, Tile
- Number of fireplaces: 1
- Fireplace features: Wood Burning, Wood BurningStove
Interior area
- Total interior livable area: 3,893 sqft
Video & virtual tour
Property
Parking
- Total spaces: 2
- Parking features: Garage
- Garage spaces: 2
Features
- Levels: Three Or More
- Has view: Yes
- View description: Meadow, Mountain(s)
Lot
- Size: 7.83 Acres
- Features: Borders State Land, See Remarks
Details
- Parcel number: R8165124
- Zoning description: Single Family
- Horses can be raised: Yes
Construction
Type & style
- Home type: SingleFamily
- Architectural style: Contemporary,Mountain
- Property subtype: Single Family Residence
Materials
- Wood Siding, Wood Frame
- Foundation: Poured
- Roof: Asphalt
Condition
- Resale
- Year built: 2007
Utilities & green energy
- Sewer: Septic Tank
- Water: Community/Coop, Shared Well, Well
- Utilities for property: Electricity Available, High Speed Internet Available, Propane, Snow Removal, See Remarks, Trash Collection, Septic Available
Community & HOA
Community
- Features: See Remarks, Clubhouse, Fishing, Near State Park
- Subdivision: Creek Ranch
HOA
- Has HOA: Yes
- HOA fee: $6,400 annually
Location
- Region: Oak Creek
Financial & listing details
- Price per square foot: $539/sqft
- Annual tax amount: $4,832
- Date on market: 5/23/2026
- Exclusions: No, Seller's personal property including all sculptures
- Road surface type: Dirt
Estimated market value
$1,993,000
$1.89M - $2.09M
$6,271/mo
Price history
| Date | Event | Price |
|---|---|---|
| 5/23/2026 | Listed for sale | $2,100,000$539/sqft |
Source:  Altitude Realtors #S1068996 Report a problem Altitude Realtors #S1068996 Report a problem | ||
Public tax history
Tax history is unavailable.
Monthly payment
Est. payment
Payment breakdown
Explore the cost of this home by adjusting the details. Changes won't be saved.Climate risks
Neighborhood: 80467
Nearby schools
Schools provided by the listing agent
- Elementary: Soda Creek
- Middle: Steamboat Springs
- High: Steamboat Springs
Source: Altitude Realtors. This data may not be complete. We recommend contacting the local school district to confirm school assignments for this home.

Similar homes
- $1,650,0004 bd4 ba3.4k sqft24425 Rawhide Trail, Oak Creek, CO 80467For Sale

 MLS ID #S1071667, Michelle Parilla, The Agency Steamboat Springs. Altitude Realtors
 - $1,839,0004 bd4 ba4.2k sqft23020 Lynx Basin Lane, Oak Creek, CO 80467For Sale
 MLS ID #S1070282, Heidi Flint, Steamboat Sotheby's International Realty. Altitude Realtors
 - $1,875,0003 bd3 ba3.6k sqft27055 Whitewood Drive E, Steamboat Springs, CO 80487For Sale
 MLS ID #S1069975, Lauren Bloom, The Group Inc.. Altitude Realtors
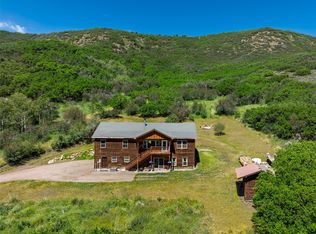
 - $1,635,0005 bd3 ba2.7k sqft28425 County Road 179, Oak Creek, CO 80467For Sale
 MLS ID #S1069834, Kaylee Schnelle, Sleeping Giant Real Estate, Inc. Altitude Realtors
 - $2,795,0004 bd3 ba3k sqft30720 Elk Lane, Steamboat Springs, CO 80487For SaleMLS ID #S1067582, Michael Dennis, Exp Realty, LLC. Altitude Realtors
- $1,695,0004 bd3 ba2.7k sqft28950 County Road 14, Steamboat Springs, CO 80487For SaleMLS ID #S1068760, Kelly Becker, The Group Inc.. Altitude Realtors
- $1,399,0004 bd4 ba3.2k sqft31755 Red Stag Lane, Steamboat Springs, CO 80487For SaleMLS ID #S1070328, Martin Dragnev, The Group Inc.. Altitude Realtors
- $1,325,0004 bd4 ba3.6k sqft31430 Shoshone Way, Oak Creek, CO 80467For SaleMLS ID #S1069045, Robert Yazbeck, Coldwell Banker Mountain Properties. Altitude Realtors
- $2,475,0004 bd5 ba3.5k sqft33810 Sky Valley Drive, Steamboat Springs, CO 80487For SaleMLS ID #S1070558, Darrin Fryer, Steamboat Sotheby's International Realty. Altitude Realtors
- $2,050,0003 bd3 ba2.6k sqft27400 Grouse Court, Steamboat Springs, CO 80487For SaleMLS ID #S1067625, Wayne Ranieri, RE/MAX Partners. Altitude Realtors
- $2,100,0003 bd2 ba2.4k sqft31650 Mt Werner Road, Steamboat Springs, CO 80487For SaleMLS ID #S1071465, David Baldinger, Steamboat Sotheby's International Realty. Altitude Realtors
- $2,995,0004 bd5 ba5k sqft20850 Cheyenne Trail, Oak Creek, CO 80467For SaleMLS ID #S1067425, Sara Hoffman, Sara Hoffman Ind. Prop.. Altitude Realtors
- $1,199,0003 bd4 ba3.2k sqft31230 Broken Talon Trail, Oak Creek, CO 80467For SaleMLS ID #S1071198, Ben Berend, Steamboat Sotheby's International Realty. Altitude Realtors
- $2,200,0005 bd3 ba2.5k sqft29244 Elk View Drive, Steamboat Springs, CO 80487For SaleMLS ID #S1071116, Sunny Zivanovic, Steamboat Sotheby's International Realty. Altitude Realtors
- $2,850,0003 bd3 ba3.2k sqft32799 Hidden Pond Path, Steamboat Springs, CO 80487For SaleMLS ID #S1064328, Chris Paoli, The Agency Steamboat Springs. Altitude Realtors
- $2,100,0004 bd4 ba2k sqft1889 Sunlight Drive, Steamboat Springs, CO 80487For SaleMLS ID #S1071555, Nick Metzler, The Group Inc.. Altitude Realtors
- $1,750,0005 bd4 ba4.3k sqft23395 Stageline Avenue, Oak Creek, CO 80467For SaleMLS ID #S1066239, Justin Read, The Agency Steamboat Springs. Altitude Realtors
- $1,350,0004 bd3 ba3k sqft30650 Reinsman Court, Oak Creek, CO 80467For SaleMLS ID #S1069898, Ashley Walcher, The Group Inc.. Altitude Realtors
- $2,950,0005 bd4 ba3.4k sqftRustic Charm Ranch, Steamboat Springs, CO 80487For SaleMLS ID #S1069883, Aileen Sandstedt, Colorado Partners Realty Group, LLC. Altitude Realtors
- $1,885,0004 bd3 ba2.1k sqft1493 Blue Sage Drive, Steamboat Springs, CO 80487For SaleMLS ID #S1071228, Cheryl Foote, Compass. Altitude Realtors
