Nestled on a 2.91-acre hillside lot in the Lynx Basin Estates neighborhood, this mountain home captures the essence of Colorado living. Boasting panoramic views of the surrounding mountains, this custom home offers privacy paired with quick access to year-round outdoor recreation including Stagecoach State Park. From the stunning wood beam and stone architectural accents to the comfort of in-floor radiant heating throughout, every detail has been thoughtfully curated. The main level opens up into a dramatic great room featuring soaring vaulted ceilings, rich hardwood floors, and floor-to-ceiling windows that flood the home with natural light and frame the breathtaking view. Designed with both entertaining and cozy family gatherings in mind, the kitchen boasts a Wolf double oven and Dacor gas cook top, granite counter tops, prep sink, and a convenient pass through in the breezeway for dropping off groceries. Featuring custom wood cabinetry and premium stainless-steel appliances. There are 2 primary suites in the home, one convenient on the main level and one upstairs enjoying a loft office/sitting area, large walk-in closet, and separate soaking tub and shower. The lower level is a great gathering space with a family area and outdoor patio, 2 bedrooms and bath, plus a large bonus room with laundry, perfect for the exercise room yet wired for surround sound should a media room be on the wish list. The wrap-around deck offers endless vantage points to take in the mountain air, and watch the changing seasons. The grounds are beautifully landscaped with mature perennials bursting with color and a quiet patio tucked amidst the Aspens. Attached is a heated oversized two-car garage and below a large heated workshop, great for any project or ideal for storing all your mountain and summer gear. This home has been meticulously maintained with recent upgrades including a new roof, new stamped concrete and back patio, new boiler, new stucco, new Fabrica carpet.
For sale
$1,839,000
23020 Lynx Basin Lane, Oak Creek, CO 80467
4beds
4,211sqft
:
Get pre-qualified$9,504/mo
Single Family Residence
Built in 2006
2.91 Acres Lot
$1,778,600 Zestimate®
$437/sqft
$69/mo HOA
What's special
Large heated workshopWired for surround soundIn-floor radiant heating throughoutSoaring vaulted ceilingsDramatic great roomNew stuccoGranite counter tops
- 24 days |
- 714 |
- 29 |
Likely to sell faster than
Zillow last checked:
Listing updated:
Listed by:
Heidi Flint (970)846-5330,
Steamboat Sotheby's International Realty
Source: Altitude Realtors,MLS#: S1070282 Originating MLS: Steamboat Springs Board of Realtors
Originating MLS: Steamboat Springs Board of RealtorsFacts & features
Interior
Bedrooms & bathrooms
- Bedrooms: 4
- Bathrooms: 4
- Full bathrooms: 3
- 1/2 bathrooms: 1
Primary bedroom
- Level: Upper
Primary bedroom
- Level: Main
Bedroom
- Level: Lower
Bedroom
- Level: Lower
Exercise room
- Level: Lower
Family room
- Level: Lower
Other
- Level: Lower
Half bath
- Level: Main
Kitchen
- Level: Main
Laundry
- Level: Lower
Library
- Level: Main
Living room
- Level: Main
Loft
- Level: Upper
Other
- Level: Upper
Other
- Level: Main
Workshop
- Level: Lower
Heating
- Radiant Floor
Appliances
- Included: Double Oven, Dishwasher, Gas Cooktop, Disposal, Microwave, Refrigerator, Range Hood, Water Softener, Dryer, Washer
Features
- Ceiling Fan(s), Entrance Foyer, Eat-in Kitchen, Five Piece Bathroom, Fireplace, Granite Counters, Tongue and Groove Ceiling(s), Kitchen Island, Main Level Primary, Primary Suite, Pantry, Utility Sink, Vaulted Ceiling(s), Walk-In Closet(s), Utility Room
- Flooring: Carpet, Luxury Vinyl, Luxury VinylTile, Tile, Wood
- Basement: Crawl Space,Walk-Out Access,Finished
- Number of fireplaces: 1
- Fireplace features: Gas
Interior area
- Total interior livable area: 4,211 sqft
Video & virtual tour
Property
Parking
- Total spaces: 2
- Parking features: Attached, Circular Driveway, Concrete, Finished Garage, Garage, Heated Garage, Lighted
- Attached garage spaces: 2
Features
- Levels: Three Or More
- Has view: Yes
- View description: Mountain(s), Lake
- Has water view: Yes
- Water view: Lake
Lot
- Size: 2.91 Acres
- Features: Landscaped
Details
- Additional structures: Workshop
- Parcel number: R8165778
- Zoning description: Single Family
Construction
Type & style
- Home type: SingleFamily
- Architectural style: Contemporary,Mountain
- Property subtype: Single Family Residence
Materials
- Stone, Stucco, Wood Siding
- Foundation: Poured
- Roof: Asphalt
Condition
- Resale
- Year built: 2006
Utilities & green energy
- Sewer: Connected
- Water: Public
- Utilities for property: Electricity Available, High Speed Internet Available, Propane, Phone Available, Trash Collection, Water Available, Sewer Connected
Community & HOA
Community
- Features: Golf, Trails/Paths
- Subdivision: Lynx Basin Estate
HOA
- Has HOA: Yes
- HOA fee: $825 annually
Location
- Region: Oak Creek
Financial & listing details
- Price per square foot: $437/sqft
- Tax assessed value: $1,453,430
- Annual tax amount: $9,003
- Date on market: 7/19/2026
- Exclusions: No, CLO for a small list
- Road surface type: Gravel
Estimated market value
$1,778,600
$1.69M - $1.87M
$5,631/mo
Price history
| Date | Event | Price |
|---|---|---|
| 7/19/2026 | Listed for sale | $1,839,000+118.9%$437/sqft |
Source:  Altitude Realtors #S1070282 Report a problem Altitude Realtors #S1070282 Report a problem | ||
| 1/23/2020 | Sold | $840,000-2.2%$199/sqft |
Source: Altitude Realtors #SS7502865 Report a problem | ||
| 12/19/2019 | Pending sale | $859,000$204/sqft |
Source: Steamboat Sotheby's International Realty #7502865 Report a problem | ||
| 8/10/2019 | Price change | $859,000-2.3%$204/sqft |
Source: Ski Town Associates #3785353 Report a problem | ||
| 6/7/2019 | Listed for sale | $879,000$209/sqft |
Source: Ski Town Associates #3785353 Report a problem | ||
Public tax history
| Year | Property taxes | Tax assessment |
|---|---|---|
| 2024 | $8,512 -7.5% | $97,380 |
| 2023 | $9,203 +55.1% | $97,380 +60.3% |
| 2022 | $5,932 -1.7% | $60,750 -2.8% |
| 2021 | $6,035 -14.8% | $62,500 -12.7% |
| 2020 | $7,086 +6.1% | $71,600 |
| 2019 | $6,679 +34% | $71,600 +21.9% |
| 2017 | $4,986 -9% | $58,730 +11.7% |
| 2016 | $5,479 +14.4% | $52,590 |
| 2015 | $4,787 +18.4% | $52,590 +19.6% |
| 2014 | $4,043 +1.1% | $43,960 -7.2% |
| 2012 | $3,997 | $47,390 -25.8% |
| 2010 | -- | $63,830 |
| 2009 | -- | $63,830 +19% |
| 2008 | -- | $53,650 |
Find assessor info on the county website
Monthly payment
Est. payment
Payment breakdown
Explore the cost of this home by adjusting the details. Changes won't be saved.Climate risks
Neighborhood: 80467
Getting around
0 / 100
Car-DependentNearby schools
GreatSchools rating
- 5/10South Routt Elementary SchoolGrades: K-5Distance: 7.8 mi
- 10/10Soroco Middle SchoolGrades: 6-8Distance: 6.1 mi
- 10/10Soroco High SchoolGrades: 9-12Distance: 6.1 mi
Schools provided by the listing agent
- Elementary: South Routt
- Middle: Soroco
- High: Soroco
Source: Altitude Realtors. This data may not be complete. We recommend contacting the local school district to confirm school assignments for this home.
- $695,4003 bd2 ba2k sqft31190 Broken Talon Trl, Oak Creek, CO 80467Off Market
- $1,729,0003 bd2 ba3.5k sqft23040 Lynx Basin Ln, Oak Creek, CO 80467Off Market
- $969,2003 bd3 ba2.4k sqft31210 Broken Talon Trl, Oak Creek, CO 80467Off Market
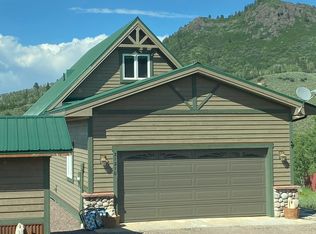
- $1,126,7004 bd3 ba2.5k sqft31160 Broken Talon Trl, Oak Creek, CO 80467Off Market

- $949,2003 bd2 ba1.5k sqft31220 Broken Talon Trl, Oak Creek, CO 80467Off Market
- $1,031,5003 bd3 ba2.4k sqft31155 Broken Talon Trl, Oak Creek, CO 80467Off Market
- $870,2003 bd2 ba2.2k sqft31230 Broken Talon Trl, Oak Creek, CO 80467Off Market
- $937,7003 bd3 ba1.6k sqft31165 Broken Talon Trl, Oak Creek, CO 80467Off Market
A local agent can set up tours, give advice and negotiate with sellers.
Similar homes
- $1,750,0004 bd4 ba3.4k sqft24425 Rawhide Trail, Oak Creek, CO 80467For Sale

 MLS ID #S1068174, Michelle Parilla, The Agency Steamboat Springs. Altitude Realtors
 - $1,575,0004 bd3 ba2.6k sqft29946 Rock Point Trail, Oak Creek, CO 80467For Sale
 MLS ID #S1069582, Annamarie Shunny, Steamboat Sotheby's International Realty. Altitude Realtors
 - $1,325,0004 bd4 ba3.6k sqft31430 Shoshone Way, Oak Creek, CO 80467For Sale
 MLS ID #S1069045, Robert Yazbeck, Coldwell Banker Mountain Properties. Altitude Realtors
 - $1,750,0005 bd4 ba4.3k sqft23395 Stageline Avenue, Oak Creek, CO 80467For Sale
 MLS ID #S1066239, Justin Read, The Agency Steamboat Springs. Altitude Realtors
 - $1,400,0004 bd3 ba3k sqft30650 Reinsman Court, Oak Creek, CO 80467For SaleMLS ID #S1069898, Ashley Walcher, The Group Inc.. Altitude Realtors
- $2,100,0003 bd5 ba3.8k sqft32090 Judge's Viewpoint, Oak Creek, CO 80467For SaleMLS ID #S1068996, Josie Tolan, Steamboat Sotheby's International Realty. Altitude Realtors
- $935,0005 bd3 ba2.7k sqft30345 Coyote Run Court, Oak Creek, CO 80467For SaleMLS ID #S1065904, Josie Tolan, Steamboat Sotheby's International Realty. Altitude Realtors
- $999,9993 bd4 ba4.7k sqft33533 Seneca Trail, Oak Creek, CO 80467For SaleMLS ID #S1066182, Ben Berend, Steamboat Sotheby's International Realty. Altitude Realtors
- $1,635,0005 bd3 ba2.7k sqft28425 County Road 179, Oak Creek, CO 80467For SaleMLS ID #S1069834, Kaylee Schnelle, Sleeping Giant Real Estate, Inc. Altitude Realtors
- $1,895,0004 bd3 ba2.7k sqft28950 County Road 14, Steamboat Springs, CO 80487For SaleMLS ID #S1068760, Kelly Becker, The Group Inc.. Altitude Realtors
- $1,650,0003 bd4 ba2.4k sqft29390 Highway 131, Steamboat Springs, CO 80467For SaleMLS ID #S1068659, Noah B. Zedeck, The Agency Steamboat Springs. Altitude Realtors
- $1,499,0004 bd4 ba3.9k sqft2665 GCR 164, Kremmling, CO 80459For SaleMLS ID #S1070580, Carrie George, Keller Williams Top Of Rockies. Altitude Realtors
- $1,950,0004 bd3 ba2.5k sqft29 Valverdant Circle, Steamboat Springs, CO 80487For SaleMLS ID #S1070533, Michelle Parilla, The Agency Steamboat Springs. Altitude Realtors
- $2,675,0004 bd5 ba3.5k sqft33810 Sky Valley Drive, Steamboat Springs, CO 80487For SaleMLS ID #S1070558, Darrin Fryer, Steamboat Sotheby's International Realty. Altitude Realtors
- $1,350,0004 bd4 ba2.6k sqft30620 Relay Court, Oak Creek, CO 80467New ConstructionMLS ID #S1054957, Michelle Parilla, The Agency Steamboat Springs. Altitude Realtors
- $1,695,0004 bd3 ba3.7k sqft31575 Buckingham Lane UNIT ., Steamboat Springs, CO 80487For SaleMLS ID #S1067503, Lauren Bloom, The Group Inc.. Altitude Realtors
- $1,979,0003 bd4 ba2.3k sqft36836 Tree Haus Drive, Steamboat Springs, CO 80487For SaleMLS ID #S1066142, Chuck Armbruster, Ski Town Associates. Altitude Realtors
- $2,340,0004 bd4 ba2.8k sqft1620/1622 Steamboat Boulevard, Steamboat Springs, CO 80487For SaleMLS ID #S1070538, Suzanne Spiro, Steamboat Lodging Properties. Altitude Realtors
- $2,395,0004 bd3 ba2.6k sqft1475 Park Court, Steamboat Springs, CO 80487For SaleMLS ID #S1070524, Cheryl Foote, Compass. Altitude Realtors
- $1,950,0004 bd2 ba2.6k sqft450 Grand Street, Steamboat Springs, CO 80487For SaleMLS ID #S1068222, Ben Berend, Steamboat Sotheby's International Realty. Altitude Realtors
