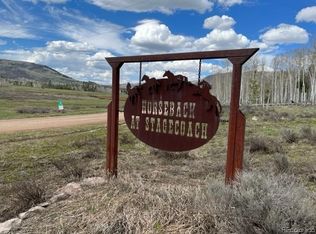
Tucked into the private, forested setting of Horseback at Stagecoach, this 3-bedroom mountain retreat captures breathtaking down valley views toward Lynx Pass from multiple vantage points, including the front porch, loft, and primary suite. Set on 1.14 acres and surrounded by towering trees, the home offers a rare sense of seclusion with sweeping mountain scenery in every direction. The living room makes a striking first impression with soaring two-story ceilings, expansive windows that draw the outdoors in, and a warm wood-burning fireplace complemented by radiant floor heat throughout. The kitchen and main living spaces flow comfortably for gathering, while the huge front porch provides a front row seat to unobstructed valley views and peaceful mountain sunsets. A half bathroom with second washer/dryer reside on the main level. The upper level features a spacious loft retreat with a full bath complete with a glass shower and two-person hot tub. The primary bedroom offers a private ensuite bath, walk in closet, and convenient laundry. Downstairs, the finished lower level expands the living space with two additional bedrooms, a full bathroom, a second wood burning stove, and a large bonus entertainment room ideal for hosting family and friends. The home includes a massive lock-off bonus space accessed through the garage. This versatile area is perfect for an additional residential unit, recreation room, or extended guest sleeping quarters. Outside, the yard feels both private and wide open, offering endless opportunity for outdoor adventure. A dog run door connects directly from the oversized two-car garage. Located just 10 minutes from Stagecoach State Park Reservoir, enjoy easy access to hiking, fishing, boating, and year-round recreation, all while being only 26 miles from the dining, shopping, and world-class skiing of Steamboat Springs.
For sale
Price cut: $100K (7/14)
$999,999
33533 Seneca Trail, Oak Creek, CO 80467
3beds
4,765sqft
:
Get pre-qualified$5,501/mo
Single Family Residence
Built in 2006
1.14 Acres Lot
$944,800 Zestimate®
$210/sqft
$42/mo HOA
What's special
Peaceful mountain sunsetsUnobstructed valley viewsBreathtaking down valley viewsTwo-person hot tubPrivate forested settingFront porchHuge front porch
- 167 days |
- 286 |
- 12 |
Zillow last checked:
Listing updated:
Listed by:
Ben Berend (970)819-3730,
Steamboat Sotheby's International Realty,
Cam Boyd 970-846-8100,
Steamboat Sotheby's International Realty
Source: Altitude Realtors,MLS#: S1066182 Originating MLS: Steamboat Springs Board of Realtors
Originating MLS: Steamboat Springs Board of RealtorsFacts & features
Interior
Bedrooms & bathrooms
- Bedrooms: 3
- Bathrooms: 4
- Full bathrooms: 2
- 3/4 bathrooms: 1
- 1/2 bathrooms: 1
Bedroom
- Level: Upper
Bedroom
- Level: Basement
Bedroom
- Level: Basement
Den
- Level: Upper
Family room
- Level: Main
Family room
- Level: Basement
Other
- Level: Upper
Other
- Level: Upper
Other
- Level: Basement
Half bath
- Level: Main
Kitchen
- Level: Main
Laundry
- Level: Main
Living room
- Level: Main
Loft
- Level: Upper
Heating
- Hot Water, Radiant
Appliances
- Included: Dishwasher, Oven, Refrigerator, Dryer, Washer
Features
- Fireplace, High Ceilings
- Flooring: Carpet, Tile, Wood
- Basement: Finished
- Number of fireplaces: 2
- Fireplace features: Wood Burning
Interior area
- Total interior livable area: 4,765 sqft
Property
Parking
- Total spaces: 2
- Parking features: Garage
- Garage spaces: 2
Features
- Levels: Three Or More
- Has view: Yes
- View description: Mountain(s), Valley
Lot
- Size: 1.14 Acres
- Features: Open Space, Many Trees, See Remarks
Details
- Parcel number: R3551768
- Zoning description: Single Family
Construction
Type & style
- Home type: SingleFamily
- Property subtype: Single Family Residence
Materials
- Wood Siding
- Roof: Metal
Condition
- Resale
- Year built: 2006
Utilities & green energy
- Sewer: Septic Tank
- Water: Private, Water Rights, Well
- Utilities for property: Electricity Available, Propane, Septic Available
Community & HOA
Community
- Features: See Remarks
- Subdivision: Horseback Subd
HOA
- Has HOA: Yes
- HOA fee: $500 annually
Location
- Region: Oak Creek
Financial & listing details
- Price per square foot: $210/sqft
- Tax assessed value: $1,086,810
- Annual tax amount: $6,365
- Date on market: 2/7/2026
- Exclusions: Do Not Know
- Road surface type: Gravel
Estimated market value
$944,800
$898,000 - $992,000
$4,999/mo
Price history
| Date | Event | Price |
|---|---|---|
| 7/14/2026 | Price change | $999,999-9.1%$210/sqft |
Source:  Altitude Realtors #S1066182 Report a problem Altitude Realtors #S1066182 Report a problem | ||
| 5/5/2026 | Price change | $1,100,000-8.3%$231/sqft |
Source: Altitude Realtors #S1066182 Report a problem | ||
| 4/13/2026 | Price change | $1,200,000-4%$252/sqft |
Source: Altitude Realtors #S1066182 Report a problem | ||
| 3/16/2026 | Price change | $1,250,000-3.8%$262/sqft |
Source: Altitude Realtors #S1066182 Report a problem | ||
| 2/7/2026 | Listed for sale | $1,300,000+477.8%$273/sqft |
Source: Altitude Realtors #S1066182 Report a problem | ||
| 2/23/2011 | Sold | $225,000-10%$47/sqft |
Source: Public Record Report a problem | ||
| 11/28/2010 | Pending sale | $249,900$52/sqft |
Source: Coldwell Banker Silver Oak, Ltd. #129652 Report a problem | ||
| 11/11/2010 | Price change | $249,900-5.7%$52/sqft |
Source: Coldwell Banker Silver Oak, Ltd. #129652 Report a problem | ||
| 8/29/2010 | Listed for sale | $264,900$56/sqft |
Source: Fannie Mae #129652 Report a problem | ||
Public tax history
| Year | Property taxes | Tax assessment |
|---|---|---|
| 2024 | $6,365 -7.5% | $72,820 |
| 2023 | $6,882 +29.4% | $72,820 +33.7% |
| 2022 | $5,318 -1.7% | $54,460 -2.8% |
| 2021 | $5,410 +13.3% | $56,030 +16.2% |
| 2020 | $4,773 +6.1% | $48,230 |
| 2019 | $4,499 +27.6% | $48,230 +7.8% |
| 2017 | $3,525 -15.5% | $44,740 +20.3% |
| 2016 | $4,174 +23.3% | $37,180 |
| 2015 | $3,385 +24.3% | $37,180 +25.6% |
| 2014 | $2,722 +1.1% | $29,600 +27.1% |
| 2012 | $2,692 | $23,290 -42.4% |
| 2010 | -- | $40,450 |
| 2009 | -- | $40,450 +1.4% |
| 2008 | -- | $39,880 +292.9% |
| 2007 | -- | $10,150 |
Find assessor info on the county website
Monthly payment
Est. payment
Payment breakdown
Explore the cost of this home by adjusting the details. Changes won't be saved.Climate risks
Neighborhood: 80467
Nearby schools
GreatSchools rating
- 5/10South Routt Elementary SchoolGrades: K-5Distance: 7.8 mi
- 10/10Soroco Middle SchoolGrades: 6-8Distance: 8.8 mi
- 10/10Soroco High SchoolGrades: 9-12Distance: 8.8 mi
Schools provided by the listing agent
- Elementary: South Routt
- Middle: Soroco
- High: Soroco
Source: Altitude Realtors. This data may not be complete. We recommend contacting the local school district to confirm school assignments for this home.
- $17,1301.1 Acres33537 Seneca Trl, Oak Creek, CO 80467Off Market
- $800,0003 bd2 ba1.8k sqft33529 Seneca Trl, Oak Creek, CO 80467Sold

- $851,1003 bd3 ba2.2k sqft33221 Wenatchi Trl, Oak Creek, CO 80467Off Market
- $46,5000.67 Acres33524 Seneca Trl, Oak Creek, CO 80467Lot/Land
- $17,1300.75 Acres33528 Seneca Trl, Oak Creek, CO 80467Off Market
- $17,1301.05 Acres33215 Wenatchi Trl, Oak Creek, CO 80467Off Market
- $45,0000.69 Acres33227 Wenatchi Trl, Oak Creek, CO 80467Sold
- $17,1300.55 Acres33520 Seneca Trl, Oak Creek, CO 80467Off Market
A local agent can set up tours, give advice and negotiate with sellers.
Similar homes
- $935,0005 bd3 ba2.7k sqft30345 Coyote Run Court, Oak Creek, CO 80467For Sale

 MLS ID #S1065904, Josie Tolan, Steamboat Sotheby's International Realty. Altitude Realtors
 - $760,0004 bd2 ba2.5k sqft32404 Ute Trail, Oak Creek, CO 80467For Sale
 MLS ID #S1066225, Cheryl Foote, Compass. Altitude Realtors
 - $750,0003 bd4 ba2.4k sqft22610 Snowbird Trail, Oak Creek, CO 80467For Sale
 MLS ID #S1070122, Ben Berend, Steamboat Sotheby's International Realty. Altitude Realtors
 - $1,325,0004 bd4 ba3.6k sqft31430 Shoshone Way, Oak Creek, CO 80467For Sale
 MLS ID #S1069045, Robert Yazbeck, Coldwell Banker Mountain Properties. Altitude Realtors
 - $1,400,0004 bd3 ba3k sqft30650 Reinsman Court, Oak Creek, CO 80467For SaleMLS ID #S1069898, Ashley Walcher, The Group Inc.. Altitude Realtors
- $979,0003 bd2 ba2.5k sqft595 GCR 130, Kremmling, CO 80459For SaleMLS ID #26-250, Amber Lemon, Coldwell Banker Elevated Realty. GCBOR
- $1,230,0005 bd4 ba4.6k sqft335 GCR 1931, Kremmling, CO 80459For SaleMLS ID #26-749, Amber Lemon, Coldwell Banker Elevated Realty. GCBOR
- $629,0005 bd3 ba2.7k sqft509 GCR 281, Kremmling, CO 80459For SaleMLS ID #S1069454, Carrie George, Keller Williams Top Of Rockies. Altitude Realtors
- $1,350,0004 bd4 ba2.6k sqft30620 Relay Court, Oak Creek, CO 80467New ConstructionMLS ID #S1054957, Michelle Parilla, The Agency Steamboat Springs. Altitude Realtors
- $699,0006 bd3 ba2.8k sqft426 Terhune Ave, Yampa, CO 80483For SaleMLS ID #193589, Amy Williams, The Group Real Estate, LLC. AGSMLS
- $1,495,0004 bd4 ba2.4k sqft485 Amethyst Drive, Steamboat Springs, CO 80487For SaleMLS ID #S1058087, Alexander Pond, The Steamboat Group. Altitude Realtors
- $1,150,0004 bd5 ba2.9k sqftColumbine THM, Steamboat Springs, CO 80487For SaleMLS ID #S1062257, Marc Small, Steamboat Sotheby's International Realty. Altitude Realtors
