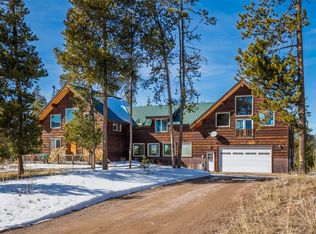
Nestled just a few miles from the sparkling waters of Stagecoach Reservoir, this charming newer construction three bedroom, two bath home offers the perfect blend of comfort, convenience, and Colorado mountain living. Set on a generous 0.81-acre lot in the peaceful Horseback Subdivision, this property is a nature lover’s dream. Towering lodgepole pines provide a private setting and sweeping views of the mountains and surrounding valley can be enjoyed from the kitchen, living room and large front deck. Whether you’re sipping your morning coffee as the sun rises over the peaks or unwinding on the back deck beside a canopy of trees, you’ll enjoy tranquility and privacy in every season.
The home features two spacious carports, so there is plenty of covered parking for your vehicles including an RV or boat, so it's deal for those who crave adventure on the water or the open road. Inside, the inviting floor plan offers bright, airy living spaces, three comfortable bedrooms, and two well-appointed bathrooms, providing ample room for family and guests. The kitchen and living areas flow seamlessly, making the space ideal for entertaining or simply relaxing after a day of exploring the great outdoors.
The home has radiant electric heat as well as a wood stove and was constructed with the option to add rooftop solar or propane. There is vault septic and a 15 gallon a minute well provides ample water.
Outdoor enthusiasts will relish the easy access to Stagecoach Reservoir for boating, fishing, and paddleboarding, as well as the nearby Yampa River and National Forest trails for hiking, biking, and wildlife watching. In winter, world-class skiing and vibrant community life await just a half-hour away in Steamboat Springs. Whether you’re seeking a year-round residence, a mountain getaway, or a base for endless outdoor recreation, this property offers it all in a quiet, friendly neighborhood. Don’t miss your chance to own this slice of Colorado paradise!
Sold for $800,000
$800,000
33529 Seneca Trail, Oak Creek, CO 80467
3beds
1,800sqft
Single Family Residence
Built in 2022
0.81 Acres Lot
$771,700 Zestimate®
$444/sqft
$3,516 Estimated rent
Home value
$771,700
$702,000 - $849,000
$3,516/mo
Zestimate® history
Owner options
List your home for rent
$3,516/mo
Rent Zestimate®
Find your next renter with Zillow Rental Manager. Plus, with online applications, you can quickly screen prospective tenants – for free.
$3,516/mo
Rent Zestimate®
Refinance and save
$3,727/mo
Est. payment
Refinancing to a lower rate could help reduce your monthly payments and save thousands over the life of the loan.
$3,727/mo
Est. payment
Explore your selling options
Work with a Zillow partner agent
Leverage their expertise and Zillow's premium Showcase listings to get your home seen by more buyers.
Get startedList with your own agent
Get your home in front of millions of buyers by listing it on Zillow.
Learn how to do itSell it yourself
Take full control of how buyers see your home on Zillow by listing For Sale by Owner (FSBO).
List your homeWhat's special
Towering lodgepole pinesLarge front deckRadiant electric heatWell-appointed bathroomsSpacious carportsWood stove
Zillow last checked:
Listing updated:
Listed by:
Dave Moloney (970)870-8800,
The Group Real Estate, LLC
Bought with:
Lauren Bloom, FA100087781
The Group Real Estate, LLC
Source: Altitude Realtors,MLS#: S1060056 Originating MLS: Steamboat Springs Board of Realtors
Originating MLS: Steamboat Springs Board of RealtorsFacts & features
Interior
Bedrooms & bathrooms
- Bedrooms: 3
- Bathrooms: 2
- Full bathrooms: 2
Bedroom
- Level: Main
Bedroom
- Level: Main
Bedroom
- Level: Main
Other
- Level: Upper
Kitchen
- Level: Upper
Laundry
- Level: Upper
Living room
- Level: Upper
Heating
- Electric, Radiant
Appliances
- Included: Dryer, Dishwasher, Electric Cooktop, Refrigerator, Self Cleaning Oven, Washer
- Laundry: Laundry Closet
Features
- Cable TV, Vaulted Ceiling(s), Wood Burning Stove
- Flooring: Carpet, Wood
- Number of fireplaces: 1
- Fireplace features: Wood Burning Stove
Interior area
- Total interior livable area: 1,800 sqft
Property
Parking
- Parking features: Attached Carport, Covered, Carport, Oversized, RV Access/Parking, See Remarks
- Has carport: Yes
Features
- Levels: Two
- Patio & porch: Deck
- Has view: Yes
- View description: Meadow, Mountain(s), Trees/Woods
Lot
- Size: 0.81 Acres
- Features: See Remarks
Details
- Additional structures: Shed(s)
- Parcel number: R4557550
- Zoning description: Single Family
Construction
Type & style
- Home type: SingleFamily
- Property subtype: Single Family Residence
Materials
- Frame
- Roof: Metal
Condition
- Resale
- Year built: 2022
Utilities & green energy
- Sewer: See Remarks
- Water: Private, Well
- Utilities for property: Electricity Available, Phone Available, Septic Available, See Remarks, Cable Available
Community & HOA
Community
- Features: Trails/Paths
- Subdivision: Horseback Subd
HOA
- Has HOA: Yes
- HOA fee: $125 annually
Location
- Region: Oak Creek
Financial & listing details
- Price per square foot: $444/sqft
- Tax assessed value: $250,500
- Annual tax amount: $1,466
- Date on market: 6/26/2025
- Cumulative days on market: 4 days
- Listing agreement: Exclusive Right To Sell
- Exclusions: No
- Road surface type: Gravel
Price history
| Date | Event | Price |
|---|---|---|
| 7/31/2025 | Sold | $800,000-3%$444/sqft |
Source:  Altitude Realtors #S1060056 Report a problem Altitude Realtors #S1060056 Report a problem | ||
| 6/30/2025 | Pending sale | $825,000$458/sqft |
Source: Altitude Realtors #S1060056 Report a problem | ||
| 6/26/2025 | Listed for sale | $825,000+4025%$458/sqft |
Source: Altitude Realtors #S1060056 Report a problem | ||
| 6/28/2021 | Sold | $20,000-83.2%$11/sqft |
Source: Public Record Report a problem | ||
| 12/14/2005 | Sold | $119,000$66/sqft |
Source: Public Record Report a problem | ||
Public tax history
| Year | Property taxes | Tax assessment |
|---|---|---|
| 2024 | $1,467 +115% | $16,780 +132.4% |
| 2023 | $682 +336.7% | $7,220 +351.3% |
| 2022 | $156 +9.3% | $1,600 +8.1% |
| 2021 | $143 +45.9% | $1,480 +49.5% |
| 2020 | $98 +6.1% | $990 |
| 2019 | $92 +33.5% | $990 +450% |
| 2017 | $69 +1.6% | $180 -75.3% |
| 2016 | $68 +2.5% | $730 |
| 2015 | $66 -43.6% | $730 -43% |
| 2014 | $118 | $1,280 |
Find assessor info on the county website
Neighborhood: 80467
Nearby homes
- $17,1300.75 Acres33525 Seneca Trl, Oak Creek, CO 80467Off Market
- $45,0000.69 Acres33227 Wenatchi Trl, Oak Creek, CO 80467Sold

- $999,9993 bd4 ba4.7k sqft33533 Seneca Trl, Oak Creek, CO 80467For Sale
- $17,1300.64 Acres33233 Wenatchi Trl, Oak Creek, CO 80467Off Market
- $17,1300.55 Acres33520 Seneca Trl, Oak Creek, CO 80467Off Market
- $46,5000.67 Acres33524 Seneca Trl, Oak Creek, CO 80467Lot/Land
- $857,6003 bd3 ba2.2k sqft33221 Wenatchi Trl, Oak Creek, CO 80467Off Market
- $17,1300.61 Acres33521 Seneca Trl, Oak Creek, CO 80467Off Market
Nearby schools
GreatSchools rating
- 5/10South Routt Elementary SchoolGrades: K-5Distance: 7.8 mi
- 10/10Soroco Middle SchoolGrades: 6-8Distance: 8.8 mi
- 10/10Soroco High SchoolGrades: 9-12Distance: 8.8 mi
Schools provided by the listing agent
- Elementary: South Routt
- Middle: Soroco
- High: Soroco
Source: Altitude Realtors. This data may not be complete. We recommend contacting the local school district to confirm school assignments for this home.


Get pre-qualified for a loan
At Zillow Home Loans, we can pre-qualify you in as little as 5 minutes with no impact to your credit score.An equal housing lender. NMLS #10287.
- Colorado
- Routt County
- Oak Creek
- 80467
- 33529 Seneca Trail
Nearby cities
Nearby zip codes
Other Oak Creek Topics
