Owner-designed and built in 2022 with exceptional attention to detail, this newer constructed custom 4BR/3BA residence blends modern elegance with everyday comfort in scenic Stagecoach, enjoying beautiful lake views and abundant natural light. A European sleek front door and custom stairs and railings lead to the main level, where expansive windows frame mountains and Stagecoach Lake, and an open-concept great room connects the kitchen, dining, and living areas. The gourmet kitchen features custom maple cabinetry, white-and-gold quartz countertops, premium appliances, and an oversized island, while a linear fireplace anchors the living area. The primary suite offers a spa-inspired bath with dual vanities, custom tile, an oversized walk-in shower, and a generous walk-in closet. Also on this level is a secondary bedroom or office and a full bath. The lower level includes a family room and two bedrooms—one with a king-sized bed and one with a Murphy bed ideal as a craft room, office, or guest space—and a laundry room with a deluxe dog-washing station. A spacious upper deck capitalizes on the lake views, perfect for a fire table or a quiet sunset. The finished oversized two-car heated garage offers 10-foot ceilings, in-floor heat, and a 220-volt charging station. Additional highlights include wide-plank flooring, radiant in-floor heat, designer lighting, custom tile work, European-style interior doors, and a large 8x30 storage shed—delivering the quality, comfort, and low-maintenance lifestyle today's buyer seeks amid the natural beauty of Stagecoach.
For sale
Price cut: $50K (6/24)
$1,575,000
29946 Rock Point Trail, Oak Creek, CO 80467
4beds
2,612sqft
:
Get pre-qualified$8,090/mo
Single Family Residence
Built in 2022
0.49 Acres Lot
$1,530,000 Zestimate®
$603/sqft
$10/mo HOA
What's special
Oversized walk-in showerRadiant in-floor heatEuropean-style interior doorsCustom tileCustom stairs and railingsBeautiful lake viewsCustom maple cabinetry
- 56 days |
- 327 |
- 20 |
Zillow last checked:
Listing updated:
Listed by:
Annamarie Shunny (970)846-7547,
Steamboat Sotheby's International Realty,
Lori Thompson 970-846-6350,
Steamboat Sotheby's International Realty
Source: Altitude Realtors,MLS#: S1069582 Originating MLS: Steamboat Springs Board of Realtors
Originating MLS: Steamboat Springs Board of RealtorsFacts & features
Interior
Bedrooms & bathrooms
- Bedrooms: 4
- Bathrooms: 3
- Full bathrooms: 3
Primary bedroom
- Level: Upper
Bedroom
- Level: Lower
Bedroom
- Level: Lower
Bedroom
- Level: Upper
Family room
- Level: Lower
Other
- Level: Upper
Other
- Level: Lower
Great room
- Level: Upper
Heating
- Radiant Floor, Radiant
Appliances
- Included: Built-In Oven, Dryer, Electric Cooktop, Gas Cooktop, Microwave, Refrigerator, Self Cleaning Oven, Washer, Washer/Dryer
Features
- Ceiling Fan(s), Entrance Foyer, Eat-in Kitchen, Five Piece Bathroom, Fireplace, High Ceilings, Kitchen Island, Primary Suite, Quartz Counters, Vaulted Ceiling(s), Walk-In Closet(s)
- Flooring: Wood
- Has fireplace: Yes
- Fireplace features: Gas
Interior area
- Total interior livable area: 2,612 sqft
Property
Parking
- Total spaces: 2
- Parking features: Attached, Finished Garage, Garage, Heated Garage, Insulated Garage, Off Street
- Garage spaces: 2
Features
- Levels: Two
- Has view: Yes
- View description: Mountain(s), Lake
- Has water view: Yes
- Water view: Lake
Lot
- Size: 0.49 Acres
- Features: Many Trees
Details
- Additional structures: Shed(s)
- Parcel number: R8164037
- Zoning description: Single Family
Construction
Type & style
- Home type: SingleFamily
- Property subtype: Single Family Residence
Materials
- Frame
- Roof: Architectural,Metal,Shingle
Condition
- Resale
- Year built: 2022
Utilities & green energy
- Sewer: Connected, Public Sewer
- Water: Public
- Utilities for property: Electricity Available, Propane, Sewer Available, Water Available, Sewer Connected
Community & HOA
Community
- Features: Trails/Paths
- Subdivision: Meadowgreen At Stagecoach
HOA
- Has HOA: Yes
- HOA fee: $125 annually
Location
- Region: Oak Creek
Financial & listing details
- Price per square foot: $603/sqft
- Tax assessed value: $1,025,660
- Annual tax amount: $5,870
- Date on market: 6/11/2026
- Exclusions: No
- Road surface type: Gravel
Estimated market value
$1,530,000
$1.45M - $1.61M
$4,678/mo
Price history
| Date | Event | Price |
|---|---|---|
| 6/24/2026 | Price change | $1,575,000-3.1%$603/sqft |
Source:  Altitude Realtors #S1069582 Report a problem Altitude Realtors #S1069582 Report a problem | ||
| 6/11/2026 | Listed for sale | $1,625,000+2156.9%$622/sqft |
Source: Altitude Realtors #S1069582 Report a problem | ||
| 4/15/2021 | Sold | $72,000$28/sqft |
Source: Altitude Realtors #SS3379623 Report a problem | ||
Public tax history
| Year | Property taxes | Tax assessment |
|---|---|---|
| 2024 | $6,007 +222.6% | $68,720 +248.8% |
| 2023 | $1,862 +1.1% | $19,700 +4.5% |
| 2022 | $1,841 +1.1% | $18,850 |
| 2021 | $1,820 -2.4% | $18,850 |
| 2020 | $1,865 +6.1% | $18,850 |
| 2019 | $1,758 +155.8% | $18,850 +508.1% |
| 2017 | $687 -40.9% | $3,100 -57.2% |
| 2016 | $1,163 +76.3% | $7,250 |
| 2015 | $660 -26.3% | $7,250 -25.6% |
| 2014 | $896 | $9,740 |
Find assessor info on the county website
Monthly payment
Est. payment
Payment breakdown
Explore the cost of this home by adjusting the details. Changes won't be saved.Climate risks
Neighborhood: 80467
Getting around
0 / 100
Car-DependentNearby schools
GreatSchools rating
- 5/10South Routt Elementary SchoolGrades: K-5Distance: 7.5 mi
- 10/10Soroco Middle SchoolGrades: 6-8Distance: 4.8 mi
- 10/10Soroco High SchoolGrades: 9-12Distance: 4.8 mi
Schools provided by the listing agent
- Elementary: South Routt
- Middle: Soroco
- High: Soroco
Source: Altitude Realtors. This data may not be complete. We recommend contacting the local school district to confirm school assignments for this home.
- $1,012,1004 bd3 ba2.4k sqft29950 Rock Point Trl, Oak Creek, CO 80467Off Market

- $898,0004 bd3 ba2.4k sqft29955 Rock Point Trl, Oak Creek, CO 80467Sold

- $1,036,2004 bd3 ba2.8k sqft29940 Rock Point Trl, Oak Creek, CO 80467Off Market
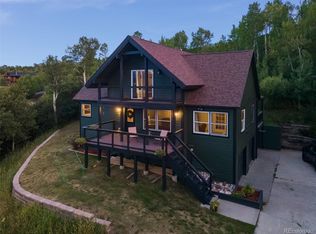
- $1,117,0003 bd2 ba2.5k sqft29965 Rock Point Trl, Oak Creek, CO 80467Off Market
- $1,212,0003 bd2 ba2.3k sqft29960 Rock Point Trl, Oak Creek, CO 80467Off Market
- $1,128,2004 bd2 ba3.7k sqft29951 Rock Point Trl, Oak Creek, CO 80467Off Market
- $1,277,5003 bd3 ba2.9k sqft23130 Rock Point Ct, Oak Creek, CO 80467Off Market
- $900,0004 bd3 ba2.7k sqft29930 Rock Point Trl, Oak Creek, CO 80467Sold
A local agent can set up tours, give advice and negotiate with sellers.
Similar homes
- $1,400,0004 bd3 ba3k sqft30650 Reinsman Court, Oak Creek, CO 80467For Sale

 MLS ID #S1069898, Ashley Walcher, The Group Inc.. Altitude Realtors
 - $1,325,0004 bd4 ba3.6k sqft31430 Shoshone Way, Oak Creek, CO 80467For Sale
 MLS ID #S1069045, Robert Yazbeck, Coldwell Banker Mountain Properties. Altitude Realtors
 - $935,0005 bd3 ba2.7k sqft30345 Coyote Run Court, Oak Creek, CO 80467For Sale
 MLS ID #S1065904, Josie Tolan, Steamboat Sotheby's International Realty. Altitude Realtors
 - $1,750,0004 bd4 ba3.4k sqft24425 Rawhide Trail, Oak Creek, CO 80467For Sale
 MLS ID #S1068174, Michelle Parilla, The Agency Steamboat Springs. Altitude Realtors
 - $1,635,0005 bd3 ba2.7k sqft28425 County Road 179, Oak Creek, CO 80467For SaleMLS ID #S1069834, Kaylee Schnelle, Sleeping Giant Real Estate, Inc. Altitude Realtors
- $1,650,0003 bd4 ba2.4k sqft29390 Highway 131, Steamboat Springs, CO 80467For SaleMLS ID #S1068659, Noah B. Zedeck, The Agency Steamboat Springs. Altitude Realtors
- $798,0003 bd3 ba1.5k sqft23680 Sagebrush Circle, Oak Creek, CO 80467For SaleMLS ID #S1068647, Nick Metzler, The Group Inc.. Altitude Realtors
- $895,0003 bd4 ba1.9k sqft23550 Sagebrush Circle, Oak Creek, CO 80467For SaleMLS ID #S1067982, Barkley Robinson, Steamboat Sotheby's International Realty. Altitude Realtors
- $1,350,0004 bd4 ba2.6k sqft30620 Relay Court, Oak Creek, CO 80467New ConstructionMLS ID #S1054957, Michelle Parilla, The Agency Steamboat Springs. Altitude Realtors
- $799,0003 bd3 ba2k sqft33632 Seneca Trail, Oak Creek, CO 80467For SaleMLS ID #S1068860, Josie Tolan, Steamboat Sotheby's International Realty. Altitude Realtors
- $1,895,0004 bd3 ba2.7k sqft28950 County Road 14, Steamboat Springs, CO 80487For SaleMLS ID #S1068760, Kelly Becker, The Group Inc.. Altitude Realtors
- $2,100,0003 bd5 ba3.8k sqft32090 Judge's Viewpoint, Oak Creek, CO 80467For SaleMLS ID #S1068996, Josie Tolan, Steamboat Sotheby's International Realty. Altitude Realtors
- $1,475,0003 bd3 ba1.8k sqft27145 E Whitewood Drive E, Steamboat Springs, CO 80487For SaleMLS ID #S1068668, Favia Giordano, The Group Inc.. Altitude Realtors
- $1,495,0004 bd4 ba2.4k sqft485 Amethyst Drive, Steamboat Springs, CO 80487For SaleMLS ID #S1058087, Alexander Pond, The Steamboat Group. Altitude Realtors
- $1,500,0002 bd4 ba3k sqft1900 Bridge Lane UNIT 5, Steamboat Springs, CO 80487For SaleMLS ID #S1070893, Dianne Bertini, The Group Inc.. Altitude Realtors
- $1,890,0003 bd2 ba1.8k sqft31575 Kestrel Lane, Steamboat Springs, CO 80487For SaleMLS ID #S1070159, Ashley Walcher, The Group Inc.. Altitude Realtors
- $1,995,0005 bd3 ba2.6k sqft1501 Sunset Way, Steamboat Springs, CO 80487For SaleMLS ID #S1070674, Cole Helberg, Real Broker, LLC DBA Real. Altitude Realtors
- $1,695,0004 bd3 ba3.7k sqft31575 Buckingham Lane UNIT ., Steamboat Springs, CO 80487For SaleMLS ID #S1067503, Lauren Bloom, The Group Inc.. Altitude Realtors
- $1,950,0004 bd3 ba2.5k sqft29 Valverdant Circle, Steamboat Springs, CO 80487For SaleMLS ID #S1070533, Michelle Parilla, The Agency Steamboat Springs. Altitude Realtors
- $1,965,0004 bd3 ba2k sqft1509 Sunset Way, Steamboat Springs, CO 80487For SaleMLS ID #S1070640, Taylor Ashby, Steamboat Sotheby's International Realty. Altitude Realtors
