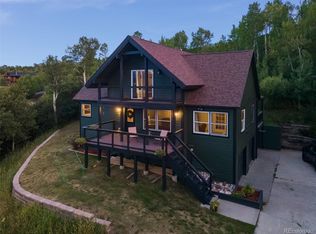
Perched on a hillside backing up to the Stagecoach Ski Area, this 4-bedroom home offers easy access to true mountain living. Surrounded by aspen and pine trees, it gives a sense of seclusion while providing views of Stagecoach Reservoir from two spacious deck areas.
The home's exterior has a front porch, perfect for enjoying the serene landscape. The backyard features a flagstone patio, ideal for fireside gatherings.
Inside, the lower floor welcomes you with a large family room, two comfortable bedrooms, and a full bathroom.
Ascending to the second level, you'll discover a bright and open layout that is the living, dining, and kitchen area. This space is perfect for entertaining, with its easy flow and abundant natural light. Down the hall, the spacious primary bedroom awaits, featuring an attached office/bonus room that can serve as a workout space, yoga room or home office. The expansive two-car garage, complete with extra tall ceilings and workbenches, provides space for vehicles and projects. Recent updates include new carpet and paint, a brand new deck in the front of the home, and two wood-burning fireplaces installed by local experts at Hot Stuff, ensuring low heating costs during the colder months and an ample wood pile provided to keep you warm all season long. As part of the Stagecoach Property Owners Association, this home benefits from access to SPOA open-space, Morrison Creek Water and Sanitation services, and Luminate High Speed Internet. Experience the best of both worlds with city amenities in a tranquil, rural setting.
Sold for $900,000
$900,000
29930 Rock Point Trail, Oak Creek, CO 80467
4beds
2,740sqft
Single Family Residence
Built in 1996
0.49 Acres Lot
$1,052,800 Zestimate®
$328/sqft
$4,027 Estimated rent
Home value
$1,052,800
$990,000 - $1.13M
$4,027/mo
Zestimate® history
Owner options
List your home for rent
$4,027/mo
Rent Zestimate®
Find your next renter with Zillow Rental Manager. Plus, with online applications, you can quickly screen prospective tenants – for free.
$4,027/mo
Rent Zestimate®
Refinance and save
$5,153/mo
Est. payment
Refinancing to a lower rate could help reduce your monthly payments and save thousands over the life of the loan.
$5,153/mo
Est. payment
Explore your selling options
Work with a Zillow partner agent
Leverage their expertise and Zillow's premium Showcase listings to get your home seen by more buyers.
Get startedList with your own agent
Get your home in front of millions of buyers by listing it on Zillow.
Learn how to do itSell it yourself
Take full control of how buyers see your home on Zillow by listing For Sale by Owner (FSBO).
List your homeWhat's special
Zillow last checked:
Listing updated:
Listed by:
Alex Pond Team 970-879-0879,
The Steamboat Group
Bought with:
Lawrence/Baldinger Team
Steamboat Sotheby's International Realty
Source: Altitude Realtors,MLS#: S1050517 Originating MLS: Steamboat Springs Board of Realtors
Originating MLS: Steamboat Springs Board of RealtorsFacts & features
Interior
Bedrooms & bathrooms
- Bedrooms: 4
- Bathrooms: 3
- Full bathrooms: 2
- 3/4 bathrooms: 1
Primary bedroom
- Level: Upper
Bedroom
- Level: Upper
Bedroom
- Level: Lower
Bedroom
- Level: Lower
Bonus room
- Level: Upper
Dining room
- Level: Upper
Family room
- Level: Lower
Other
- Level: Upper
Other
- Level: Lower
Kitchen
- Level: Upper
Living room
- Level: Upper
Other
- Level: Upper
Heating
- Forced Air, Wood Stove
Appliances
- Included: Cooktop, Dryer, Dishwasher, Disposal, Gas Water Heater, Microwave, Oven, Refrigerator, Washer
- Laundry: In Unit
Features
- Fireplace, High Speed Internet, Kitchen Island, Primary Suite, Open Floorplan, Stone Counters, Cable TV, Vaulted Ceiling(s), Wood Burning Stove
- Flooring: Carpet, Tile, Wood
- Basement: None
- Number of fireplaces: 2
- Fireplace features: Wood Burning, Wood BurningStove
Interior area
- Total interior livable area: 2,740 sqft
Property
Parking
- Total spaces: 2
- Parking features: Garage
- Garage spaces: 2
Features
- Levels: Two
- Patio & porch: Deck
- Has view: Yes
- View description: Mountain(s), Trees/Woods, Lake
- Has water view: Yes
- Water view: Lake
Lot
- Size: 0.49 Acres
- Features: Open Space, Many Trees, Sloped
Details
- Parcel number: R0035529
- Zoning description: Single Family
Construction
Type & style
- Home type: SingleFamily
- Property subtype: Single Family Residence
Materials
- Frame, Wood Siding
- Roof: Metal
Condition
- Resale
- Year built: 1996
Utilities & green energy
- Sewer: Connected
- Water: Public
- Utilities for property: Electricity Available, Propane, Municipal Utilities, Phone Available, Sewer Available, Trash Collection, Water Available, Cable Available, Sewer Connected
Community & HOA
Community
- Features: Trails/Paths
- Subdivision: Meadowgreen At Stagecoach
HOA
- Has HOA: Yes
- HOA fee: $125 annually
- HOA name: Stage Coach Property Owners Association
Location
- Region: Oak Creek
Financial & listing details
- Price per square foot: $328/sqft
- Tax assessed value: $919,130
- Annual tax amount: $5,819
- Date on market: 6/28/2024
- Cumulative days on market: 44 days
- Listing agreement: Exclusive Right To Sell
- Exclusions: No, All Furnishings Wall Art and Sellers Personal Property
- Road surface type: Dirt, Gravel
Price history
| Date | Event | Price |
|---|---|---|
| 9/24/2024 | Listed for rent | $1,200 |
Source: Zillow Rentals Report a problem | ||
| 9/18/2024 | Sold | $900,000-3.7%$328/sqft |
Source:  Altitude Realtors #S1050517 Report a problem Altitude Realtors #S1050517 Report a problem | ||
| 8/12/2024 | Pending sale | $935,000$341/sqft |
Source: Altitude Realtors #S1050517 Report a problem | ||
| 6/28/2024 | Listed for sale | $935,000+134.3%$341/sqft |
Source: Altitude Realtors #S1050517 Report a problem | ||
| 9/10/2015 | Sold | $399,000+31.7%$146/sqft |
Source: Altitude Realtors #SSS141462 Report a problem | ||
| 9/5/2012 | Sold | $303,000+9.1%$111/sqft |
Source: Altitude Realtors #SSS134546 Report a problem | ||
| 7/6/2012 | Listed for sale | $277,800-25.7%$101/sqft |
Source: PRUDENTIAL STEAMBOAT REALTY Report a problem | ||
| 9/8/2011 | Listing removed | $374,000$136/sqft |
Source: Colorado Group Realty Downtown #130698 Report a problem | ||
| 5/10/2011 | Price change | $374,000-0.3%$136/sqft |
Source: Colorado Group Realty Downtown #130698 Report a problem | ||
| 2/5/2011 | Listed for sale | $375,000-10.7%$137/sqft |
Source: Colorado Group Realty Downtown #130698 Report a problem | ||
| 8/7/2010 | Listing removed | $420,000$153/sqft |
Source: Client 1 Real Estate #125861 Report a problem | ||
| 5/8/2010 | Price change | $420,000-6.5%$153/sqft |
Source: Client 1 Real Estate #125861 Report a problem | ||
| 3/24/2010 | Price change | $449,000-8.2%$164/sqft |
Source: Client 1 Real Estate #125861 Report a problem | ||
| 7/14/2009 | Price change | $489,000-8.6%$178/sqft |
Source: Client 1 Real Estate #125861 Report a problem | ||
| 6/21/2009 | Price change | $535,000-1.8%$195/sqft |
Source: Client 1 Real Estate #125861 Report a problem | ||
| 5/2/2009 | Price change | $545,000-12.1%$199/sqft |
Source: Prudential Steamboat Realty #118893 Report a problem | ||
| 7/2/2008 | Price change | $620,000-3%$226/sqft |
Source: Prudential Steamboat Realty #118893 Report a problem | ||
| 5/17/2008 | Price change | $639,000-1.7%$233/sqft |
Source: Prudential Steamboat Realty #118893 Report a problem | ||
| 2/22/2008 | Listed for sale | $650,000$237/sqft |
Source: Prudential Steamboat Realty #118893 Report a problem | ||
Public tax history
| Year | Property taxes | Tax assessment |
|---|---|---|
| 2024 | $5,383 -7.5% | $61,580 |
| 2023 | $5,820 +46.8% | $61,580 +51.7% |
| 2022 | $3,965 -1.7% | $40,600 -2.8% |
| 2021 | $4,033 -9.9% | $41,770 -7.6% |
| 2020 | $4,476 +6.1% | $45,230 |
| 2019 | $4,219 +48.6% | $45,230 +17.1% |
| 2017 | $2,839 -21.3% | $38,640 +29.1% |
| 2016 | $3,605 +32.3% | $29,940 |
| 2015 | $2,726 +17.1% | $29,940 +18.3% |
| 2014 | $2,328 +1.1% | $25,310 -8.2% |
| 2012 | $2,301 | $27,580 -38.4% |
| 2010 | -- | $44,790 |
| 2009 | -- | $44,790 +33.9% |
| 2008 | -- | $33,440 |
| 2007 | -- | $33,440 +32.3% |
| 2005 | -- | $25,280 |
Find assessor info on the county website
Neighborhood: 80467
Nearby homes
- $1,043,1004 bd3 ba2.8k sqft29940 Rock Point Trl, Oak Creek, CO 80467Off Market
- $105,0000.81 Acres29926 Rock Point Trl, Oak Creek, CO 80467Off Market
- $1,033,6005 bd3 ba1.4k sqft29949 Rock Point Trl, Oak Creek, CO 80467Off Market
- $1,297,0003 bd3 ba2.9k sqft23130 Rock Point Ct, Oak Creek, CO 80467Off Market
- $1,124,8004 bd2 ba3.7k sqft29951 Rock Point Trl, Oak Creek, CO 80467Off Market
- $1,121,2006 bd3 ba3.6k sqft29945 Rock Point Trl, Oak Creek, CO 80467Off Market
- $1,575,0004 bd3 ba2.6k sqft29946 Rock Point Trl, Oak Creek, CO 80467For Sale
- $898,0004 bd3 ba2.4k sqft29955 Rock Point Trl, Oak Creek, CO 80467Sold
Nearby schools
GreatSchools rating
- 5/10South Routt Elementary SchoolGrades: K-5Distance: 7.5 mi
- 10/10Soroco Middle SchoolGrades: 6-8Distance: 4.7 mi
- 10/10Soroco High SchoolGrades: 9-12Distance: 4.7 mi
Schools provided by the listing agent
- Elementary: South Routt
- Middle: Soroco
- High: Soroco
Source: Altitude Realtors. This data may not be complete. We recommend contacting the local school district to confirm school assignments for this home.


Get pre-qualified for a loan
At Zillow Home Loans, we can pre-qualify you in as little as 5 minutes with no impact to your credit score.An equal housing lender. NMLS #10287.
- Colorado
- Routt County
- Oak Creek
- 80467
- 29930 Rock Point Trail
Nearby cities
Nearby zip codes
Other Oak Creek Topics
