Located within Stagecoach’s Neighborhoods at Young’s Peak, this striking contemporary mountain home commands attention with unobstructed views of Stagecoach Mountain Ranch, Young’s Peak, and surrounding ranges from arrival. Built in 2024 by Saltbox Custom Homes, the 4,400-sq-ft residence showcases clean architectural lines, barnwood-inspired siding, expansive sunlit interiors, and a sleek integration of wood and natural materials. The great room features 14-foot ceilings, a linear fireplace framed by a floor-to-ceiling barnwood surround, walls of windows that bathe interiors in natural light, and glass doors that open to a sunset-view terrace. A 30-foot vaulted ceiling with clerestory windows rises above the dining area and kitchen, with Quartz countertops, London blue cabinetry, brass finishes, oversized island, soft-close drawers, and a Thor range, creating a space for everyday life and entertaining. Two main-level bedrooms capture multi-directional views and share a spacious bath. A floating wood staircase with metal railing leads to the upper level, featuring a sitting area with Stagecoach Reservoir views, the primary bedroom with a 20-foot vaulted ceiling, motorized blackout shades, and sunrise views, and an ensuite bath with dual vanities, oversized soaking tub, and walk-in closet. The lower level offers a generous second living area opening to a covered patio and large, flat backyard, a spacious bunk room, additional oversized 5th bedroom that can serve as a gym or theater, a full bath, and substantial storage. Additional features include a 2-car garage with deep storage, mudroom with laundry and sink, all-electric efficiency, wide-plank LV flooring with in-floor heat, Nest thermostats, and built-in Sonos surround sound. The home backs to community-maintained open space with direct access to trails at Young’s Peak, and is just 1.4 miles from the Stagecoach Reservoir. Located in the South Routt School District with a low HOA.
For sale
$1,750,000
23395 Stageline Avenue, Oak Creek, CO 80467
5beds
4,321sqft
Single Family Residence
Built in 2023
0.35 Acres Lot
$1,691,500 Zestimate®
$405/sqft
$63/mo HOA
What's special
Clean architectural linesBrass finishesBarnwood-inspired sidingSubstantial storageSoft-close drawersQuartz countertopsThor range
- 173 days |
- 209 |
- 5 |
Zillow last checked:
Listing updated:
Listed by:
Justin Read 970-457-6880,
The Agency Steamboat Springs
Source: Altitude Realtors,MLS#: S1066239 Originating MLS: Steamboat Springs Board of Realtors
Originating MLS: Steamboat Springs Board of RealtorsFacts & features
Interior
Bedrooms & bathrooms
- Bedrooms: 5
- Bathrooms: 4
- Full bathrooms: 3
- 1/2 bathrooms: 1
Primary bedroom
- Level: Upper
Bedroom
- Level: Basement
Bedroom
- Level: Main
Bedroom
- Level: Basement
Bedroom
- Level: Main
Primary bathroom
- Level: Upper
Other
- Level: Basement
Other
- Level: Main
Half bath
- Level: Main
Kitchen
- Level: Main
Laundry
- Level: Main
Living room
- Level: Main
Mud room
- Level: Main
Office
- Level: Main
Heating
- Radiant
Appliances
- Included: Dryer, Dishwasher, Electric Cooktop, Electric Range, Disposal, Refrigerator, Washer, Washer/Dryer
- Laundry: In Unit
Features
- Entrance Foyer, Fireplace, High Ceilings, Quartz Counters, Sound System, See Remarks, Vaulted Ceiling(s), Walk-In Closet(s), Wired for Sound
- Flooring: Luxury Vinyl, Luxury VinylTile
- Basement: Finished
- Has fireplace: Yes
- Fireplace features: Gas
Interior area
- Total interior livable area: 4,321 sqft
Property
Parking
- Total spaces: 2
- Parking features: Attached, Garage
- Garage spaces: 2
Features
- Levels: Three Or More,Multi/Split
- Has view: Yes
- View description: Mountain(s)
Lot
- Size: 0.35 Acres
- Features: See Remarks
Details
- Parcel number: R8170512
- Zoning description: Single Family
Construction
Type & style
- Home type: SingleFamily
- Architectural style: Contemporary,Mountain
- Property subtype: Single Family Residence
Materials
- Wood Siding, Wood Frame
- Roof: Metal
Condition
- Resale
- Year built: 2023
Utilities & green energy
- Sewer: Connected
- Water: Public
- Utilities for property: Electricity Available, High Speed Internet Available, Sewer Available, Snow Removal, Trash Collection, Sewer Connected
Community & HOA
Community
- Features: See Remarks, Trails/Paths, Near State Park
- Subdivision: Neighborhoods At Youngs Peak
HOA
- Has HOA: Yes
- HOA fee: $754 annually
Location
- Region: Oak Creek
Financial & listing details
- Price per square foot: $405/sqft
- Tax assessed value: $1,139,990
- Annual tax amount: $6,676
- Date on market: 2/26/2026
- Exclusions: No
- Road surface type: Paved
Estimated market value
$1,691,500
$1.61M - $1.78M
$6,693/mo
Price history
| Date | Event | Price |
|---|---|---|
| 2/26/2026 | Listed for sale | $1,750,000$405/sqft |
Source:  Altitude Realtors #S1066239 Report a problem Altitude Realtors #S1066239 Report a problem | ||
| 1/1/2026 | Listing removed | $1,750,000$405/sqft |
Source: Altitude Realtors #S1056919 Report a problem | ||
| 8/12/2025 | Price change | $1,750,000-2.5%$405/sqft |
Source: Altitude Realtors #S1056919 Report a problem | ||
| 5/17/2025 | Price change | $1,795,000-3%$415/sqft |
Source: Altitude Realtors #S1056919 Report a problem | ||
| 4/1/2025 | Listed for sale | $1,850,000+14.1%$428/sqft |
Source: Altitude Realtors #S1056919 Report a problem | ||
| 4/22/2024 | Sold | $1,620,709+1%$375/sqft |
Source: Altitude Realtors #SS5477582 Report a problem | ||
| 3/3/2024 | Pending sale | $1,605,000$371/sqft |
Source: Altitude Realtors #SS5477582 Report a problem | ||
| 2/12/2024 | Listed for sale | $1,605,000+2040%$371/sqft |
Source: Altitude Realtors #SS5477582 Report a problem | ||
| 12/17/2021 | Sold | $75,000$17/sqft |
Source: Altitude Realtors #SS3149622 Report a problem | ||
Public tax history
| Year | Property taxes | Tax assessment |
|---|---|---|
| 2024 | $6,677 +339.3% | $76,380 +375% |
| 2023 | $1,520 +197.6% | $16,080 +207.5% |
| 2022 | $511 +5.6% | $5,230 +4.4% |
| 2021 | $484 +4.2% | $5,010 +6.8% |
| 2020 | $464 +9.3% | $4,690 +3.1% |
| 2019 | $424 +123.9% | $4,550 +569.1% |
| 2017 | $190 -25.6% | $680 -66% |
| 2016 | $255 +39.9% | $2,000 |
| 2015 | $182 -28.8% | $2,000 -28.1% |
| 2014 | $256 | $2,780 |
Find assessor info on the county website
Monthly payment
Est. payment
Payment breakdown
Explore the cost of this home by adjusting the details. Changes won't be saved.Climate risks
Neighborhood: 80467
Nearby schools
GreatSchools rating
- 5/10South Routt Elementary SchoolGrades: K-5Distance: 7.8 mi
- 10/10Soroco Middle SchoolGrades: 6-8Distance: 5.2 mi
- 10/10Soroco High SchoolGrades: 9-12Distance: 5.2 mi
Schools provided by the listing agent
- Elementary: South Routt
- Middle: Soroco
- High: Soroco
Source: Altitude Realtors. This data may not be complete. We recommend contacting the local school district to confirm school assignments for this home.
- $47,1200.38 acres23405 Stageline Ave, Oak Creek, CO 80467Off Market

- $206,0000.53 acres23415 Stageline Ave, Oak Creek, CO 80467Sold
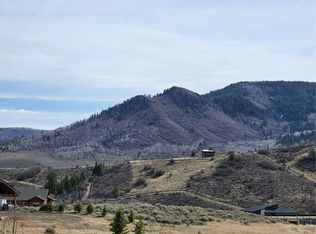
- $1,086,4004 bd3 ba2k sqft30425 Coyote Run Ct, Oak Creek, CO 80467Off Market
- $205,0000.36 acres23385 Stageline Ave, Oak Creek, CO 80467Lot/Land

- $1,211,0004 bd3 ba3k sqft30450 Coyote Run Ct, Oak Creek, CO 80467Off Market
- $47,1200.53 acres30325 Hostler Dr, Oak Creek, CO 80467Off Market
- $--0.53 acres30325 Hostler Ct, Oak Creek, CO 80467Off Market
- $47,1200.32 acres23420 Stageline Ave, Oak Creek, CO 80467Off Market
A local agent can set up tours, give advice and negotiate with sellers.
Similar homes
- $1,839,0004 bd4 ba4.2k sqft23020 Lynx Basin Lane, Oak Creek, CO 80467For Sale

 MLS ID #S1070282, Heidi Flint, Steamboat Sotheby's International Realty. Altitude Realtors
 - $1,400,0004 bd3 ba3k sqft30650 Reinsman Court, Oak Creek, CO 80467For Sale
 MLS ID #S1069898, Ashley Walcher, The Group Inc.. Altitude Realtors
 - $935,0005 bd3 ba2.7k sqft30345 Coyote Run Court, Oak Creek, CO 80467For Sale
 MLS ID #S1065904, Josie Tolan, Steamboat Sotheby's International Realty. Altitude Realtors
 - $1,325,0004 bd4 ba3.6k sqft31430 Shoshone Way, Oak Creek, CO 80467For Sale
 MLS ID #S1069045, Robert Yazbeck, Coldwell Banker Mountain Properties. Altitude Realtors
 - $1,650,0003 bd4 ba2.4k sqft29390 Highway 131, Steamboat Springs, CO 80467For SaleMLS ID #S1068659, Noah B. Zedeck, The Agency Steamboat Springs. Altitude Realtors
- $1,635,0005 bd3 ba2.7k sqft28425 County Road 179, Oak Creek, CO 80467For SaleMLS ID #S1069834, Kaylee Schnelle, Sleeping Giant Real Estate, Inc. Altitude Realtors
- $1,350,0004 bd4 ba2.6k sqft30620 Relay Court, Oak Creek, CO 80467New ConstructionMLS ID #S1054957, Michelle Parilla, The Agency Steamboat Springs. Altitude Realtors
- $2,500,0004 bd5 ba3k sqft24650 Arapahoe Road, Oak Creek, CO 80467New ConstructionMLS ID #S1069692, Sash Firstenberg, Steamboat Sotheby's International Realty. Altitude Realtors
- $2,100,0003 bd5 ba3.8k sqft32090 Judge's Viewpoint, Oak Creek, CO 80467For SaleMLS ID #S1068996, Josie Tolan, Steamboat Sotheby's International Realty. Altitude Realtors
- $999,9993 bd4 ba4.7k sqft33533 Seneca Trail, Oak Creek, CO 80467For SaleMLS ID #S1066182, Ben Berend, Steamboat Sotheby's International Realty. Altitude Realtors
- $1,895,0004 bd3 ba2.7k sqft28950 County Road 14, Steamboat Springs, CO 80487For SaleMLS ID #S1068760, Kelly Becker, The Group Inc.. Altitude Realtors
- $1,695,0004 bd3 ba3.7k sqft31575 Buckingham Lane UNIT ., Steamboat Springs, CO 80487For SaleMLS ID #S1067503, Lauren Bloom, The Group Inc.. Altitude Realtors
- $1,995,0005 bd3 ba2.6k sqft1501 Sunset Way, Steamboat Springs, CO 80487For SaleMLS ID #S1070674, Cole Helberg, Real Broker, LLC DBA Real. Altitude Realtors
- $1,950,0004 bd3 ba2.5k sqft29 Valverdant Circle, Steamboat Springs, CO 80487For SaleMLS ID #S1070533, Michelle Parilla, The Agency Steamboat Springs. Altitude Realtors
- $1,979,0003 bd4 ba2.3k sqft36836 Tree Haus Drive, Steamboat Springs, CO 80487For SaleMLS ID #S1066142, Chuck Armbruster, Ski Town Associates. Altitude Realtors
- $1,650,0005 bd3 ba2.5k sqft2550-2552 Val Disere Circle, Steamboat Springs, CO 80487For SaleMLS ID #S1067630, Brady Walters, RE/MAX Alliance. Altitude Realtors
- $1,425,0004 bd4 ba2.4k sqft485 Amethyst Drive, Steamboat Springs, CO 80487For SaleMLS ID #S1058087, Alexander Pond, The Steamboat Group. Altitude Realtors
- $1,650,0006 bd2 ba2.4k sqft111 Missouri Avenue, Steamboat Springs, CO 80487For SaleMLS ID #S1069586, Cheryl Foote, Compass. Altitude Realtors
- $1,950,0004 bd2 ba2.6k sqft450 Grand Street, Steamboat Springs, CO 80487For SaleMLS ID #S1068222, Ben Berend, Steamboat Sotheby's International Realty. Altitude Realtors
- $2,075,0005 bd3 ba2.9k sqft1100 Thornburg Street, Steamboat Springs, CO 80487For SaleMLS ID #S1068646, Chris Paoli, The Agency Steamboat Springs. Altitude Realtors
