Tucked into a peaceful valley, this inviting ranchette offers 3,286 square feet of thoughtfully updated living space on 1.73 acres. A spacious entry sets the stage for the beautifully updated home, which features a remodeled kitchen, a dedicated office with large windows, and abundant natural light throughout. The generous primary suite features an adjoining sitting room or den, creating a comfortable retreat for relaxing, reading, or quiet everyday living. Two additional bedrooms are located on the second floor, each with its own bathroom. A separate mother-in-law suite features a bathroom, family room, dining space, and kitchen, offering flexibility for extended family, or guests. The property’s versatile configuration creates an abundance of possibilities. A multitude of outdoor living areas provides space to relax, entertain, and take in the amazing surrounding views. Vehicle and recreational storage is exceptional, with a tandem garage capable of accommodating up to four vehicles, along with two additional covered parking spaces. The acreage provides room to add a barn, with plans already available, as well as space to store recreational equipment or further personalize the property for a mountain lifestyle. Trex decking, durable engineered siding, and a metal roof contribute to long-term value and reduced exterior maintenance costs. Located within the Steamboat Springs School District, close to town, and accessible by county-maintained roads, this property offers an uncommon combination of privacy, flexibility, storage, views, and convenience.
For sale
$1,484,900
31755 Red Stag Lane, Steamboat Springs, CO 80487
4beds
3,286sqft
:
Get pre-qualified$7,718/mo
Single Family Residence
Built in 1992
1.73 Acres Lot
$1,408,900 Zestimate®
$452/sqft
$-- HOA
What's special
Amazing surrounding viewsTrex deckingGenerous primary suiteDurable engineered sidingRemodeled kitchenAbundant natural light throughoutMetal roof
- 9 days |
- 924 |
- 32 |
Likely to sell faster than
Zillow last checked:
Listing updated:
Listed by:
Martin Dragnev (970)870-8800,
The Group Inc.
Source: Altitude Realtors,MLS#: S1070328 Originating MLS: Steamboat Springs Board of Realtors
Originating MLS: Steamboat Springs Board of RealtorsFacts & features
Interior
Bedrooms & bathrooms
- Bedrooms: 4
- Bathrooms: 4
- Full bathrooms: 4
Primary bedroom
- Level: Lower
Bedroom
- Level: Upper
Bedroom
- Level: Upper
Bedroom
- Level: Upper
Dining room
- Level: Upper
Family room
- Level: Upper
Other
- Level: Upper
Kitchen
- Level: Upper
Kitchen
- Level: Upper
Living room
- Level: Upper
Other
- Level: Upper
Heating
- Forced Air, Propane
Appliances
- Included: Dryer, Dishwasher, Electric Range, Electric Water Heater, Disposal, Microwave Hood Fan, Microwave, Oven, Refrigerator, Washer, Washer/Dryer
Features
- Ceiling Fan(s), Entrance Foyer, Five Piece Bathroom, Fireplace, High Ceilings, Kitchen Island, Primary Suite, Open Floorplan, Pantry, Quartz Counters, Utility Sink, Vaulted Ceiling(s), Walk-In Closet(s)
- Flooring: Carpet, Tile, Vinyl
- Number of fireplaces: 3
- Fireplace features: Gas
Interior area
- Total interior livable area: 3,286 sqft
Property
Parking
- Parking features: Attached Carport, Attached, Carport, Driveway, Garage, Heated Garage, Three or more Spaces, Tandem
- Has garage: Yes
- Has carport: Yes
Features
- Levels: Two
- Has view: Yes
- View description: Mountain(s), Valley
Lot
- Size: 1.73 Acres
- Features: Meadow, See Remarks
Details
- Additional structures: Living Quarters
- Parcel number: R6201360
- Zoning description: See Remarks
Construction
Type & style
- Home type: SingleFamily
- Property subtype: Single Family Residence
Materials
- Frame
- Roof: Metal
Condition
- Resale
- Year built: 1992
Utilities & green energy
- Sewer: Connected
- Water: Water Rights, Well
- Utilities for property: Electricity Available, Propane, Septic Available, Sewer Connected
Community & HOA
Community
- Features: None
- Subdivision: Steamboat Hills Subd
HOA
- Has HOA: No
Location
- Region: Steamboat Springs
Financial & listing details
- Price per square foot: $452/sqft
- Tax assessed value: $836,900
- Annual tax amount: $2,919
- Date on market: 7/17/2026
- Exclusions: Yes
- Road surface type: Gravel
Estimated market value
$1,408,900
$1.34M - $1.48M
$5,956/mo
Price history
| Date | Event | Price |
|---|---|---|
| 7/17/2026 | Listed for sale | $1,484,900+351.3%$452/sqft |
Source:  Altitude Realtors #S1070328 Report a problem Altitude Realtors #S1070328 Report a problem | ||
| 12/25/2023 | Listing removed | -- |
Source: Zillow Rentals Report a problem | ||
| 11/13/2023 | Listed for rent | $3,500$1/sqft |
Source: Zillow Rentals Report a problem | ||
| 9/14/2016 | Sold | $329,000$100/sqft |
Source: Altitude Realtors #SSS160956 Report a problem | ||
Public tax history
| Year | Property taxes | Tax assessment |
|---|---|---|
| 2024 | $2,749 +2.9% | $56,080 |
| 2023 | $2,672 +26.1% | $56,080 +65.7% |
| 2022 | $2,119 +0.2% | $33,840 -2.8% |
| 2021 | $2,116 +15.5% | $34,810 +13.8% |
| 2020 | $1,832 +3.1% | $30,590 |
| 2019 | $1,777 -6.6% | $30,590 -10.4% |
| 2017 | $1,903 +0.3% | $34,140 -7.1% |
| 2016 | $1,896 +1.8% | $36,730 |
| 2015 | $1,862 +10.7% | $36,730 +15.1% |
| 2014 | $1,683 +1.8% | $31,900 -11.5% |
| 2012 | $1,653 | $36,060 -2% |
| 2010 | -- | $36,810 |
| 2009 | -- | $36,810 +4.8% |
| 2008 | -- | $35,140 |
| 2007 | -- | $35,140 +20% |
| 2005 | -- | $29,280 |
Find assessor info on the county website
Monthly payment
Est. payment
Payment breakdown
Explore the cost of this home by adjusting the details. Changes won't be saved.Climate risks
Neighborhood: 80487
Nearby schools
GreatSchools rating
- 8/10Soda Creek Elementary SchoolGrades: PK-5Distance: 8.1 mi
- 8/10Steamboat Springs Middle SchoolGrades: 6-8Distance: 8.6 mi
- 7/10Steamboat Springs High SchoolGrades: 9-12Distance: 8 mi
Schools provided by the listing agent
- Elementary: Soda Creek
- Middle: Steamboat Springs
- High: Steamboat Springs
Source: Altitude Realtors. This data may not be complete. We recommend contacting the local school district to confirm school assignments for this home.
- $1,037,8002 bd2 ba2k sqft31750 Red Stag Ln, Steamboat Springs, CO 80487Off Market
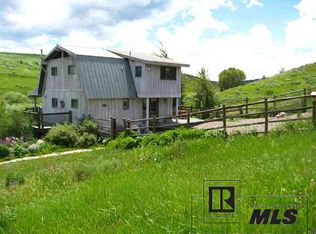
- $801,1002 bd0 ba1.1k sqft31745 Red Stag Ln, Steamboat Springs, CO 80487Off Market
- $60,0003.77 Acres31760 Red Stag Ln, Steamboat Springs, CO 80487Off Market
- $1,254,1003 bd2 ba2k sqft31741 County Road 35, Steamboat Springs, CO 80487Off Market
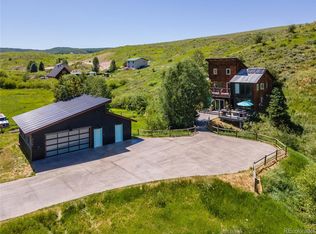
- $888,9003 bd2 ba2k sqft31741 Rcr 35, Steamboat Springs, CO 80487Off Market
- $1,346,9003 bd2 ba1.9k sqft31705 Whiskey Hill Ln, Steamboat Springs, CO 80487Off Market
- $1,315,4004 bd3 ba1.8k sqft31745 County Road 35, Steamboat Springs, CO 80487Off Market
- $1,119,1004 bd3 ba1.8k sqft31745 Rcr 35, Steamboat Springs, CO 80487Off Market
A local agent can set up tours, give advice and negotiate with sellers.
Similar homes
- $1,475,0003 bd3 ba1.8k sqft27145 E Whitewood Drive E, Steamboat Springs, CO 80487For Sale

 MLS ID #S1068668, Favia Giordano, The Group Inc.. Altitude Realtors
 - $1,495,0004 bd4 ba2.4k sqft485 Amethyst Drive, Steamboat Springs, CO 80487For Sale
 MLS ID #S1058087, Alexander Pond, The Steamboat Group. Altitude Realtors
 - $1,550,0004 bd2 ba2.3k sqft27509 Silver Spur Street, Steamboat Springs, CO 80487For Sale
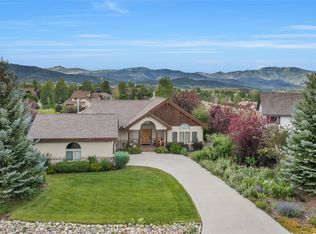 MLS ID #S1070324, Cheryl Foote, Compass. Altitude Realtors
 - $1,895,0004 bd3 ba2.7k sqft28950 County Road 14, Steamboat Springs, CO 80487For Sale
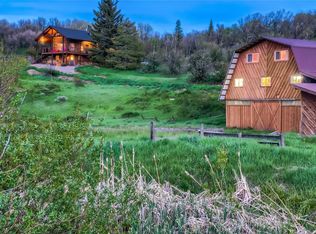 MLS ID #S1068760, Kelly Becker, The Group Inc.. Altitude Realtors
 - $1,890,0003 bd2 ba1.8k sqft31575 Kestrel Lane, Steamboat Springs, CO 80487For SaleMLS ID #S1070159, Ashley Walcher, The Group Inc.. Altitude Realtors
- $1,950,0004 bd3 ba2.5k sqft29 Valverdant Circle, Steamboat Springs, CO 80487For SaleMLS ID #S1070533, Michelle Parilla, The Agency Steamboat Springs. Altitude Realtors
- $1,472,0004 bd4 ba4.6k sqft39805 Westridge Road, Steamboat Springs, CO 80487For SaleMLS ID #S1068805, Nick Metzler, The Group Inc.. Altitude Realtors
- $1,635,0005 bd3 ba2.7k sqft28425 County Road 179, Oak Creek, CO 80467For SaleMLS ID #S1069834, Kaylee Schnelle, Sleeping Giant Real Estate, Inc. Altitude Realtors
- $1,695,0004 bd3 ba3.7k sqft31575 Buckingham Lane UNIT ., Steamboat Springs, CO 80487For SaleMLS ID #S1067503, Lauren Bloom, The Group Inc.. Altitude Realtors
- $1,590,0005 bd5 ba2.6k sqft44095 County Road 46, Steamboat Springs, CO 80487For SaleMLS ID #S1069534, Kelli Cronin, The Group Inc.. Altitude Realtors
- $1,650,0003 bd4 ba2.4k sqft29390 Highway 131, Steamboat Springs, CO 80467For SaleMLS ID #S1068659, Noah B. Zedeck, The Agency Steamboat Springs. Altitude Realtors
- $1,350,0003 bd2 ba1.6k sqft2609 Abbey Road, Steamboat Springs, CO 80487For SaleMLS ID #S1067735, Lisa Olson, Steamboat Sotheby's International Realty. Altitude Realtors
- $1,650,0005 bd3 ba2.5k sqft2550-2552 Val Disere Circle, Steamboat Springs, CO 80487For SaleMLS ID #S1067630, Brady Walters, RE/MAX Alliance. Altitude Realtors
- $975,0003 bd2 ba1.8k sqft40546 Steamboat Drive, Steamboat Springs, CO 80487For SaleMLS ID #S1070276, Mikayla Totman, Steamboat Sotheby's International Realty. Altitude Realtors
- $1,325,0004 bd4 ba3.6k sqft31430 Shoshone Way, Oak Creek, CO 80467For SaleMLS ID #S1069045, Robert Yazbeck, Coldwell Banker Mountain Properties. Altitude Realtors
- $1,839,0004 bd4 ba4.2k sqft23020 Lynx Basin Lane, Oak Creek, CO 80467For SaleMLS ID #S1070282, Heidi Flint, Steamboat Sotheby's International Realty. Altitude Realtors
- $1,565,0004 bd4 ba2k sqft825 Majestic Circle, Steamboat Springs, CO 80487For SaleMLS ID #S1068548, Allison Montgomery, The Steamboat Group. Altitude Realtors
- $1,400,0004 bd3 ba3k sqft30650 Reinsman Court, Oak Creek, CO 80467For SaleMLS ID #S1069898, Ashley Walcher, The Group Inc.. Altitude Realtors
- $1,650,0006 bd2 ba2.4k sqft111 Missouri Avenue, Steamboat Springs, CO 80487For SaleMLS ID #S1069586, Cheryl Foote, Compass. Altitude Realtors
- $1,650,0003 bd4 ba1.7k sqft2335 Apres Ski Way UNIT 128, Steamboat Springs, CO 80487For SaleMLS ID #S1069870, Cindy MacGray, Steamboat Real Estate Professionals, LLC. Altitude Realtors
