Welcome to this charming log home west of town in the Steamboat II neighborhood, where timeless mountain character meets comfortable everyday living. Located alongside the neighborhood walking path and surrounded by mature trees, the property enjoys added privacy all just minutes from downtown Steamboat Springs. A spacious entryway welcomes you inside with a generous closet for coats, boots, and outdoor gear before entering the rest of the home. From the lower level, an elevator offers convenient access to the main floor, enhancing accessibility and everyday ease. The lower level is incredibly versatile, featuring a large flex space with a kitchenette and adjoining full bathroom, ideal as a private primary suite, caretaker's quarters, guest suite, home office, or second living area. A spacious workshop completes this level, providing endless possibilities for hobbies, storage, or future customization. The bright and inviting main level is the heart of the home, showcasing vaulted ceilings, abundant natural light, and a cozy wood-burning fireplace. The open-concept living and dining areas flow into the kitchen, complete with bar seating, views of the backyard, and direct access to the brand-new deck. A bedroom and full bathroom complete this level. Upstairs, a spacious bedroom serves as a private retreat above the home's main living spaces with built in shelving and backyard views. Outside, the property truly shines with a large backyard featuring raised garden beds, a concrete patio, a spacious storage shed, and an oversized detached one-car garage. The home's exterior has been recently stained, beautifully preserving the classic log construction and providing lasting protection for years to come. Whether you're searching for a full-time residence, mountain retreat, or a home with flexible living options, this inviting property offers warmth, character, and endless potential in one of Steamboat's most beloved neighborhoods.
For sale
Price cut: $30K (7/30)
$945,000
40546 Steamboat Drive, Steamboat Springs, CO 80487
3beds
1,823sqft
Single Family Residence
Built in 1977
0.35 Acres Lot
$915,500 Zestimate®
$518/sqft
$-- HOA
What's special
Charming log homeSpacious workshopOversized detached one-car garageViews of the backyardVaulted ceilingsSurrounded by mature treesSpacious storage shed
- 28 days |
- 2,983 |
- 228 |
Likely to sell faster than
Zillow last checked:
Listing updated:
Listed by:
Mikayla Totman (970)819-1260,
Steamboat Sotheby's International Realty,
Adrienne Stroock 970-846-3590,
Steamboat Sotheby's International Realty
Source: Altitude Realtors,MLS#: S1070276 Originating MLS: Steamboat Springs Board of Realtors
Originating MLS: Steamboat Springs Board of RealtorsFacts & features
Interior
Bedrooms & bathrooms
- Bedrooms: 3
- Bathrooms: 2
- Full bathrooms: 1
- 3/4 bathrooms: 1
Primary bedroom
- Level: Upper
Bedroom
- Level: Lower
Bedroom
- Level: Main
Dining room
- Level: Main
Other
- Level: Main
Kitchen
- Level: Main
Living room
- Level: Main
Other
- Level: Lower
Workshop
- Level: Lower
Heating
- Forced Air
Appliances
- Included: Dryer, Dishwasher, Electric Range, Disposal, Microwave, Refrigerator, Range Hood, Washer, Washer/Dryer
Features
- Ceiling Fan(s), Fireplace, Vaulted Ceiling(s)
- Flooring: Carpet, Tile, Wood
- Basement: Sump Pump
- Has fireplace: Yes
- Fireplace features: Wood Burning
Interior area
- Total interior livable area: 1,823 sqft
Property
Parking
- Total spaces: 1
- Parking features: Detached, Garage, Oversized
- Garage spaces: 1
Accessibility
- Accessibility features: Accessible Bedroom, Accessible Elevator Installed, Accessible Kitchen, Accessible Central Living Area, Accessible Entrance
Features
- Levels: Three Or More,Multi/Split
- Has view: Yes
- View description: Valley
Lot
- Size: 0.35 Acres
- Features: Many Trees, See Remarks
Details
- Parcel number: R3137043
- Zoning description: Single Family
Construction
Type & style
- Home type: SingleFamily
- Property subtype: Single Family Residence
Materials
- Log
- Roof: Metal
Condition
- Resale
- Year built: 1977
Utilities & green energy
- Sewer: Connected, Public Sewer
- Water: Public
- Utilities for property: Electricity Available, Sewer Available, Trash Collection, Water Available, Sewer Connected
Community & HOA
Community
- Features: Trails/Paths
- Subdivision: Steamboat Ii Subdivision
HOA
- Has HOA: No
Location
- Region: Steamboat Springs
Financial & listing details
- Price per square foot: $518/sqft
- Tax assessed value: $752,080
- Annual tax amount: $3,996
- Date on market: 7/20/2026
- Exclusions: No
- Road surface type: Paved
Estimated market value
$915,500
$870,000 - $961,000
$4,218/mo
Price history
| Date | Event | Price |
|---|---|---|
| 7/30/2026 | Price change | $945,000-3.1%$518/sqft |
Source:  Altitude Realtors #S1070276 Report a problem Altitude Realtors #S1070276 Report a problem | ||
| 7/20/2026 | Listed for sale | $975,000+18.2%$535/sqft |
Source: Altitude Realtors #S1070276 Report a problem | ||
| 8/2/2023 | Sold | $825,000+3.3%$453/sqft |
Source: Public Record Report a problem | ||
| 1/5/2023 | Listing removed | -- |
Source: Zillow Rentals Report a problem | ||
| 12/19/2022 | Listed for rent | $4,400$2/sqft |
Source: Zillow Rentals Report a problem | ||
| 12/16/2022 | Sold | $799,000$438/sqft |
Source: Altitude Realtors #SS4376842 Report a problem | ||
Public tax history
| Year | Property taxes | Tax assessment |
|---|---|---|
| 2024 | $3,513 +2% | $50,390 |
| 2023 | $3,444 +21% | $50,390 +47.5% |
| 2022 | $2,846 -0.6% | $34,160 -2.8% |
| 2021 | $2,863 +0.2% | $35,140 -0.9% |
| 2020 | $2,857 +2.3% | $35,450 |
| 2019 | $2,793 +35.2% | $35,450 +20.5% |
| 2017 | $2,065 -8% | $29,430 +3.3% |
| 2016 | $2,244 +10.3% | $28,480 |
| 2015 | $2,034 +18.8% | $28,480 +22.2% |
| 2014 | $1,712 +8.6% | $23,310 -11.6% |
| 2012 | $1,577 | $26,380 -24.9% |
| 2010 | -- | $35,110 |
| 2009 | -- | $35,110 +34.4% |
| 2008 | -- | $26,130 |
| 2007 | -- | $26,130 +28.2% |
| 2005 | -- | $20,380 |
Find assessor info on the county website
Monthly payment
Est. payment
Payment breakdown
Explore the cost of this home by adjusting the details. Changes won't be saved.Climate risks
Neighborhood: 80487
Nearby schools
GreatSchools rating
- 7/10Sleeping Giant SchoolGrades: PK-8Distance: 0.4 mi
- 7/10Steamboat Springs High SchoolGrades: 9-12Distance: 4.9 mi
Schools provided by the listing agent
- Elementary: Sleeping Giant
- Middle: Sleeping Giant
- High: Steamboat Springs
Source: Altitude Realtors. This data may not be complete. We recommend contacting the local school district to confirm school assignments for this home.
- $1,027,3004 bd2 ba1.9k sqft40544 Steamboat Dr, Steamboat Springs, CO 80487Off Market

- $392,2403 bd3 ba1.9k sqft40548 Steamboat Dr, Steamboat Springs, CO 80487Off Market
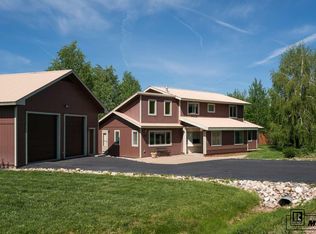
- $1,135,1003 bd2 ba1.9k sqft40548 Steamboat Dr, Steamboat Springs, CO 80487Off Market
- $923,1003 bd2 ba1.2k sqft40559 Steamboat Dr, Steamboat Springs, CO 80487Off Market
- $976,7004 bd2 ba1.8k sqft40525 Blue Heron Dr, Steamboat Springs, CO 80487Off Market
- $843,9003 bd2 ba1.1k sqft40561 Steamboat Dr, Steamboat Springs, CO 80487Off Market
- $944,8003 bd2 ba1.3k sqft40390 Anchor Way, Steamboat Springs, CO 80487Off Market
- $989,9003 bd2 ba1.3k sqft40542 Steamboat Dr, Steamboat Springs, CO 80487Off Market
A local agent can set up tours, give advice and negotiate with sellers.
Similar homes
- $975,0003 bd2 ba1.3k sqft40570 Steamboat Drive, Steamboat Springs, CO 80487For Sale

 MLS ID #S1068687, Michelle Parilla, The Agency Steamboat Springs. Altitude Realtors
 - $935,0003 bd3 ba1.2k sqft3564 River Place Court UNIT 3, Steamboat Springs, CO 80487For Sale
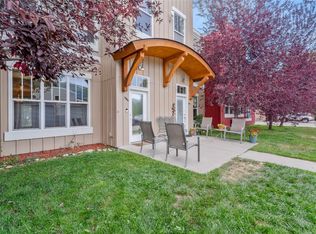 MLS ID #S1070937, Favia Giordano, The Group Inc.. Altitude Realtors
 - $999,0002 bd2 ba1.1k sqft730 Yampa St #A4, Steamboat Springs, CO 80487For Sale

 MLS ID #1063007, Jessica Pike, RE/MAX Alliance-Windsor. IRES as distributed by MLS GRID
 - $--2 bd2 ba963 sqft1315 Hilltop Pkwy #C-3, Steamboat Springs, CO 80487Auction
 Auction.com 2
 - $1,050,0003 bd2 ba1.4k sqft3315 Covey Circle UNIT 905, Steamboat Springs, CO 80487For SaleMLS ID #S1071016, Kelly Becker, The Group Inc.. Altitude Realtors
- $872,5003 bd3 ba1.5k sqft2367 Abbey Court UNIT 5, Steamboat Springs, CO 80487For SaleMLS ID #S1070497, Susan Stempel, The Group Inc.. Altitude Realtors
- $929,0003 bd3 ba1.2k sqft1805 River Queen Lane UNIT 302, Steamboat Springs, CO 80487For SaleMLS ID #S1068692, Taylor Barker, The Group Inc.. Altitude Realtors
- $925,0002 bd2 ba2k sqft2606 Copper Ridge Circle UNIT B1, Steamboat Springs, CO 80487For SaleMLS ID #S1069932, Favia Giordano, The Group Inc.. Altitude Realtors
- $959,0002 bd3 ba2k sqft2606 Copper Ridge Circle UNIT B3, Steamboat Springs, CO 80487For SaleMLS ID #S1069710, Denice Niethammer, The Resource Group, LLC. Altitude Realtors
- $885,0003 bd3 ba1.7k sqft189 Willett Heights Trail UNIT 4, Steamboat Springs, CO 80487For SaleMLS ID #S1070102, Cheryl Foote, Compass. Altitude Realtors
- $925,0002 bd3 ba2.2k sqft2619 Copper Ridge Circle UNIT 3, Steamboat Springs, CO 80487For SaleMLS ID #S1068356, Katie Weeks, The Group Inc.. Altitude Realtors
- $1,075,0002 bd2 ba1k sqft2355 Apres Ski Way UNIT 107, Steamboat Springs, CO 80487For SaleMLS ID #S1071041, Cheryl Foote, Compass. Altitude Realtors
- $950,0004 bd4 ba1.9k sqft493 Eaglepointe Court UNIT 3, Steamboat Springs, CO 80487For SaleMLS ID #S1069679, Michelle McDougall, The Group Inc.. Altitude Realtors
- $745,0003 bd2 ba1k sqft3025 Columbine Drive UNIT 30, Steamboat Springs, CO 80487For SaleMLS ID #S1071050, Marc Bennett, Compass. Altitude Realtors
- $975,0003 bd2 ba2k sqft33605 Sky Valley Drive, Steamboat Springs, CO 80487For SaleMLS ID #S1067999, Kim Kreissig, RE/MAX Partners. Altitude Realtors
- $994,9002 bd2 ba1.1k sqft500 Anglers Drive UNIT 105, Steamboat Springs, CO 80487For SaleMLS ID #S1070840, Annamarie Shunny, Steamboat Sotheby's International Realty. Altitude Realtors
- $959,0004 bd4 ba1.9k sqft538 Eaglepointe Court, Steamboat Springs, CO 80487For SaleMLS ID #S1069723, Cole Helberg, Real Broker, LLC DBA Real. Altitude Realtors
- $925,0002 bd2 ba957 sqft2350 Ski Trail Lane UNIT 112, Steamboat Springs, CO 80487For SaleMLS ID #S1061416, David Baldinger, Steamboat Sotheby's International Realty. Altitude Realtors
- $875,0003 bd3 ba1.7k sqftSleeping Giant, Steamboat Springs, CO 80487For SaleMLS ID #S1068448, Ashley Walcher, The Group Inc.. Altitude Realtors
- $925,0003 bd3 ba1.4k sqft1462 Morgan Court UNIT 1605, Steamboat Springs, CO 80487For SaleMLS ID #S1065962, Doug Labor, Slifer Smith & Frampton/Steamboat Springs. Altitude Realtors
