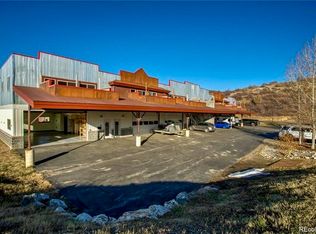
Rare live-work opportunity at Appletree! This versatile property features 1,140 square feet of downstairs garage and office space, perfectly complemented by 1,140 square feet of comfortable living area on the upper level. The upstairs residence offers two bedrooms, two bathrooms, and a massive 18x12 deck that significantly expands your outdoor living space. One of the bedrooms may be locked off from the main apartment and rented separately. Inside, the home is beautifully appointed with wood and slate flooring, warm wood ceilings, and a cozy gas fireplace. The kitchen is well-equipped with stainless steel appliances and a stylish mix of butcher block and granite tile countertops. The entry level work space features the garage with a large overhead door, office space and a half bathroom. The property has also been renovated with a new roof, a new sky light, new oven, new dishwasher, new clothes dryer, new water heater and a neck deck. With low HOA dues of just $1100 per quarter and extra covered parking for two vehicles just outside the garage, this is an ideal setup for live-work enthusiasts.
For sale
Price cut: $40K (9/28)
$835,000
2619 Copper Ridge Circle UNIT 3, Steamboat Springs, CO 80487
2beds
2,280sqft
Condominium
Built in 2005
-- sqft lot
$821,800 Zestimate®
$366/sqft
$367/mo HOA
What's special
Neck deckNew ovenNew roofTwo bedroomsNew dishwasherTwo bathroomsHalf bathroom
- 133 days
- 663
- 39
Zillow last checked:
Listing updated:
Listed by:
Katie Weeks (970)870-8800,
The Group Inc.
Source: Altitude Realtors,MLS#: S1068356 Originating MLS: Steamboat Springs Board of Realtors
Originating MLS: Steamboat Springs Board of RealtorsFacts & features
Interior
Bedrooms & bathrooms
- Bedrooms: 2
- Bathrooms: 3
- Full bathrooms: 1
- 3/4 bathrooms: 1
- 1/2 bathrooms: 1
Bedroom
- Level: Main
Bedroom
- Level: Main
Other
- Level: Main
Other
- Level: Main
Heating
- Natural Gas, Radiant
Appliances
- Included: Dishwasher, Microwave, Oven, Range, Refrigerator
- Laundry: In Unit
Features
- Cable TV
- Flooring: See Remarks
- Number of fireplaces: 1
Interior area
- Total interior livable area: 2,280 sqft
Video & virtual tour
Property
Parking
- Total spaces: 2
- Parking features: Attached Carport, Garage
- Garage spaces: 2
- Has carport: Yes
Features
- Levels: Two
- Patio & porch: Deck
Lot
- Size: 1,119 Square Feet
- Features: See Remarks
Details
- Parcel number: R8170087
- Zoning description: See Remarks
Construction
Type & style
- Home type: Condo
- Property subtype: Condominium
Materials
- Wood Frame
- Roof: Other
Condition
- Resale
- Year built: 2005
Utilities & green energy
- Sewer: Connected
- Water: Public
- Utilities for property: Electricity Available, Natural Gas Available, Trash Collection, Water Available, Cable Available, Sewer Connected
Community & HOA
Community
- Subdivision: Copper Ridge Business Park
HOA
- Has HOA: Yes
- HOA fee: $4,400 annually
Location
- Region: Steamboat Springs
Financial & listing details
- Price per square foot: $366/sqft
- Tax assessed value: $746,210
- Annual tax amount: $4,107
- Date on market: 6/8/2026
- Listing agreement: Exclusive Right To Sell
- Exclusions: Do Not Know
- Road surface type: Paved
Estimated market value
$821,800
$781,000 - $863,000
$6,121/mo
Price history
| Date | Event | Price |
|---|---|---|
| 9/28/2026 | Price change | $835,000-4.6%$366/sqft |
Source:  Altitude Realtors #S1068356 Report a problem Altitude Realtors #S1068356 Report a problem | ||
| 8/19/2026 | Price change | $875,000-5.4%$384/sqft |
Source: Altitude Realtors #S1068356 Report a problem | ||
| 7/31/2026 | Price change | $925,000-5.1%$406/sqft |
Source: Altitude Realtors #S1068356 Report a problem | ||
| 6/8/2026 | Listed for sale | $975,000+33.7%$428/sqft |
Source: Altitude Realtors #S1068356 Report a problem | ||
| 10/14/2024 | Listing removed | $3,500$2/sqft |
Source: Zillow Rentals Report a problem | ||
| 7/12/2024 | Listing removed | -- |
Source: Zillow Rentals Report a problem | ||
| 7/9/2024 | Listed for rent | $3,500$2/sqft |
Source: Zillow Rentals Report a problem | ||
| 10/12/2022 | Sold | $729,000+51.9%$320/sqft |
Source: Altitude Realtors #SS2902740 Report a problem | ||
| 5/19/2016 | Sold | $480,000+73.9%$211/sqft |
Source: Public Record Report a problem | ||
| 4/13/2006 | Sold | $276,000$121/sqft |
Source: Public Record Report a problem | ||
Public tax history
| Year | Property taxes | Tax assessment |
|---|---|---|
| 2024 | $4,108 +3.4% | $97,990 |
| 2023 | $3,974 -5.5% | $97,990 +28.7% |
| 2022 | $4,204 +0.1% | $76,160 -0.9% |
| 2021 | $4,198 +2% | $76,860 +1.2% |
| 2020 | $4,118 +2.5% | $75,920 |
| 2019 | $4,016 +90.3% | $75,920 +139.1% |
| 2017 | $2,111 -52.5% | $31,750 -31.6% |
| 2016 | $4,444 +115.3% | $46,410 |
| 2015 | $2,065 -5.4% | $46,410 -1.1% |
| 2014 | $2,183 | $46,940 |
Find assessor info on the county website
Monthly payment
Est. payment
Payment breakdown
Explore the cost of this home by adjusting the details. Changes won't be saved.Climate risks
Neighborhood: 80487
Nearby schools
Schools provided by the listing agent
- Elementary: Sleeping Giant
- Middle: Steamboat Springs
- High: Steamboat Springs
Source: Altitude Realtors. This data may not be complete. We recommend contacting the local school district to confirm school assignments for this home.
- $755,8002 bd3 ba2.2k sqft2619 Copper Ridge Cir UNIT 4, Steamboat Springs, CO 80487Off Market

- $901,900-- bd-- ba2.3k sqft2619 Copper Ridge Cir UNIT 5, Steamboat Springs, CO 80487Off Market
- $844,1002 bd3 ba2.2k sqft2619 Copper Ridge Cir UNIT 1, Steamboat Springs, CO 80487Off Market

- $--2 bd2 ba1.2k sqft2619 S Copper Ridge Cir UNIT 6, Steamboat Springs, CO 80487Off Market
Similar homes
- $899,0002 bd2 ba2k sqft2606 Copper Ridge Circle UNIT B1, Steamboat Springs, CO 80487For Sale

 MLS ID #S1069932, Favia Giordano, The Group Inc.. Altitude Realtors
 - $872,5003 bd3 ba1.5k sqft2367 Abbey Court UNIT 5, Steamboat Springs, CO 80487For Sale
 MLS ID #S1070497, Susan Stempel, The Group Inc.. Altitude Realtors
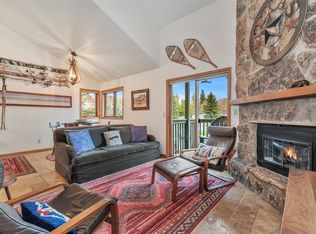
 - $848,0003 bd3 ba1.2k sqft540 Ore House Plaza UNIT 201, Steamboat Springs, CO 80487For Sale
 MLS ID #S1068039, Cheryl Foote, Compass. Altitude Realtors
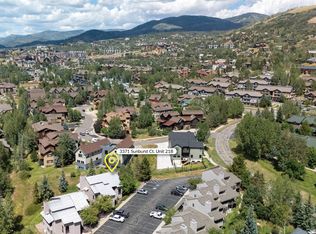
 - $825,0002 bd2 ba1.2k sqft3371 Sunburst Court UNIT 21B, Steamboat Springs, CO 80487For Sale
 MLS ID #S1071215, Alexander Pond, The Steamboat Group. Altitude Realtors
 - $994,9002 bd2 ba1.1k sqft500 Anglers Drive UNIT 105, Steamboat Springs, CO 80487For SaleMLS ID #S1070840, Annamarie Shunny, Steamboat Sotheby's International Realty. Altitude Realtors
- $799,0003 bd3 ba1.7k sqft189 Willett Heights Trail UNIT 4, Steamboat Springs, CO 80487For SaleMLS ID #S1070102, Cheryl Foote, Compass. Altitude Realtors
- $950,0003 bd3 ba1.4k sqft1375 Walton Creek Road UNIT 14, Steamboat Springs, CO 80487For SaleMLS ID #S1068501, Sam Ruthrauff, Steamboat Mountain Real Estate. Altitude Realtors
- $595,0002 bd2 ba1.1k sqftWest End Townhomes, Steamboat Springs, CO 80487For SaleMLS ID #S1071340, Greg Breslau, The Group Inc.. Altitude Realtors
- $889,5002 bd2 ba1.1k sqft3437 Covey Circle UNIT 6, Steamboat Springs, CO 80487For SaleMLS ID #S1070485, Carol Moore, Steamboat Sotheby's International Realty. Altitude Realtors
- $899,0003 bd3 ba1.2k sqft3564 River Place Court UNIT 3, Steamboat Springs, CO 80487For SaleMLS ID #S1070937, Favia Giordano, The Group Inc.. Altitude Realtors
- $999,0002 bd2 ba1.1k sqft730 Yampa St #A4, Steamboat Springs, CO 80487For Sale
 MLS ID #1063007, Jessica Pike, RE/MAX Alliance-Windsor. IRES as distributed by MLS GRID
 - $895,0003 bd3 ba1.4k sqft1462 Morgan Court UNIT 1605, Steamboat Springs, CO 80487For SaleMLS ID #S1065962, Doug Labor, Slifer Smith & Frampton/Steamboat Springs. Altitude Realtors
- $750,0003 bd2 ba1.1k sqft1565 Shadow Run Frontage UNIT 302, Steamboat Springs, CO 80487For SaleMLS ID #S1067574, Travis Crooke, The Group Inc.. Altitude Realtors
- $995,0003 bd2 ba1.4k sqft3315 Covey Circle UNIT 905, Steamboat Springs, CO 80487For SaleMLS ID #S1071016, Kelly Becker, The Group Inc.. Altitude Realtors
- $519,0002 bd2 ba1.1k sqft2368 Abbey Court UNIT 3, Steamboat Springs, CO 80487For SaleMLS ID #S1071468, Randall Hannaway, The Group Inc.. Altitude Realtors
- $1,080,0002 bd3 ba1.3k sqft2300 Mount Werner Circle UNIT 429/426/430, Steamboat Springs, CO 80487For SaleMLS ID #S1071343, Elizabeth A. Duke, The Steamboat Group. Altitude Realtors
- $1,093,0002 bd3 ba1.6k sqft2739 Burgess Creek Road UNIT 10, Steamboat Springs, CO 80487For SaleMLS ID #S1067458, Susan Stempel, The Group Inc.. Altitude Realtors
- $1,039,0004 bd3 ba1.6k sqft2025 Walton Creek Road UNIT 401, Steamboat Springs, CO 80487For SaleMLS ID #S1065852, Cheryl Foote, Compass. Altitude Realtors
- $975,0003 bd2 ba2k sqft33605 Sky Valley Drive, Steamboat Springs, CO 80487For SaleMLS ID #S1067999, Kim Kreissig, RE/MAX Partners. Altitude Realtors
