Looking to take advantage of all the resort activities, restaurants, and shopping at the base, yet want to feel like you're truly in the mountains rather than Condoland? At Winterwood, you’ll be serenaded by the sounds of Burgess Creek in the summer, across the wooden foot bridge, steps from the balcony of your townhome. Uniquely set in the evergreens off the ski slopes, Winterwood is a great location from which to base your activities, then come back home to a covered balcony where you might spy moose, bear, turkey, fox, or maybe even an elusive pine marten! The unique finishes in this condo include gorgeous distressed real wood floors and a river rock fireplace for a western vibe. Add in the modern fixtures and pendant lighting, along with the above-counter glass vessel sinks and you get a sophisticated, yet relaxed look. The floor plan allows everyone to gather around the heart of the home - the open kitchen, living, and dining room, then retire to separate floors when it's time to recharge for the next day. Both bedrooms are quite spacious with equally sizable ensuite bathrooms, each with two sinks, allowing for sleeping comfort for six. The spa-like primary bathroom includes a large glass-walled shower with both a rainshower head and a hand wand, a deep soaking tub, and a sauna, all under a soaring vaulted ceiling. The large windows infuse the space with natural light evoking the feeling of showering in a tree house. Unlike a typical ski condo, this townhome is set up for longer stays, with large walk-in cedar closets in both bedrooms. It's easy living with the property management-provided shuttle to the ski area. Located in the Green Zone, the short term rentals are professionally managed by Retreatia, and produced gross rental revenue of over $44,000 for 2025. This included 6 weeks of the owner's use during the highest nightly rental periods. For mountain bikers and hikers, the trails off Thunderhead are less than a half mile from the condo.
For sale
$1,093,000
2739 Burgess Creek Road UNIT 10, Steamboat Springs, CO 80487
2beds
1,604sqft
Condominium
Built in 1982
-- sqft lot
$1,056,400 Zestimate®
$681/sqft
$1,567/mo HOA
What's special
Above-counter glass vessel sinksCovered balconySoaring vaulted ceilingDeep soaking tubSpa-like primary bathroomRiver rock fireplace
- 214 days
- 232
- 12
Zillow last checked:
Listing updated:
Listed by:
Susan Stempel (970)870-8800,
The Group Inc.,
Elise Hendricks 970-846-5456,
The Group Inc.
Source: Altitude Realtors,MLS#: S1067458 Originating MLS: Steamboat Springs Board of Realtors
Originating MLS: Steamboat Springs Board of RealtorsFacts & features
Interior
Bedrooms & bathrooms
- Bedrooms: 2
- Bathrooms: 3
- Full bathrooms: 1
- 3/4 bathrooms: 2
Primary bedroom
- Level: Upper
Bedroom
- Level: Lower
Dining room
- Level: Main
Kitchen
- Level: Main
Laundry
- Level: Lower
Living room
- Level: Main
Other
- Level: Upper
Sauna
- Level: Upper
Other
- Level: Lower
Heating
- Baseboard, Electric
Appliances
- Included: Convection Oven, Dishwasher, Electric Range, Disposal, Gas Water Heater, Microwave, Refrigerator, Self Cleaning Oven, Dryer, Washer
- Laundry: In Unit
Features
- Built-in Features, Fireplace, Sauna, Vaulted Ceiling(s)
- Flooring: Luxury Vinyl, Luxury VinylTile, Stone, Tile, Wood
- Number of fireplaces: 1
- Fireplace features: Gas
- Furnished: Yes
Interior area
- Total interior livable area: 1,604 sqft
Property
Parking
- Parking features: Parking Lot
Features
- Levels: Three Or More,Multi/Split
- Has view: Yes
- View description: Southern Exposure, Trees/Woods
Lot
- Size: 1,258 Square Feet
- Features: Near Ski Area, Many Trees, Stream/Creek
Details
- Parcel number: R6251230
- Zoning description: Multi-Family
Construction
Type & style
- Home type: Condo
- Property subtype: Condominium
Materials
- Brick
- Roof: Composition
Condition
- Resale
- Year built: 1982
Utilities & green energy
- Sewer: Connected, Public Sewer
- Water: Public
- Utilities for property: Electricity Available, Natural Gas Available, Sewer Available, Snow Removal, Trash Collection, Water Available, Cable Available, Sewer Connected
Community & HOA
Community
- Subdivision: Winterwood Townhomes/Condos
HOA
- Has HOA: Yes
- HOA fee: $18,800 annually
- HOA name: Retreatia
- HOA phone: 970-871-6253
Location
- Region: Steamboat Springs
Financial & listing details
- Price per square foot: $681/sqft
- Tax assessed value: $977,730
- Annual tax amount: $2,725
- Date on market: 3/10/2026
- Exclusions: No, Print above the black couch
- Road surface type: Paved
Estimated market value
$1,056,400
$1.00M - $1.11M
$4,896/mo
Price history
| Date | Event | Price |
|---|---|---|
| 3/10/2026 | Listed for sale | $1,093,000+8.4%$681/sqft |
Source:  Altitude Realtors #S1067458 Report a problem Altitude Realtors #S1067458 Report a problem | ||
| 9/9/2024 | Sold | $1,008,000-6.2%$628/sqft |
Source: Altitude Realtors #S1049172 Report a problem | ||
| 7/31/2024 | Pending sale | $1,075,000$670/sqft |
Source: Altitude Realtors #S1049172 Report a problem | ||
| 7/10/2024 | Price change | $1,075,000-1.8%$670/sqft |
Source: Altitude Realtors #S1049172 Report a problem | ||
| 5/22/2024 | Listed for sale | $1,095,000+45%$683/sqft |
Source: Altitude Realtors #S1049172 Report a problem | ||
| 10/5/2021 | Sold | $755,000+43.4%$471/sqft |
Source: Altitude Realtors #SS8077204 Report a problem | ||
| 4/17/2019 | Sold | $526,500+1.3%$328/sqft |
Source: Altitude Realtors #SS7140572 Report a problem | ||
| 3/14/2019 | Pending sale | $519,900$324/sqft |
Source: Steamboat Mountain Real Estate #7140572 Report a problem | ||
| 2/16/2019 | Price change | $519,900+1%$324/sqft |
Source: Steamboat Mountain Real Estate #7140572 Report a problem | ||
| 1/18/2019 | Pending sale | $514,900$321/sqft |
Source: Steamboat Mountain Real Estate #7140572 Report a problem | ||
| 12/27/2018 | Price change | $514,900-4.5%$321/sqft |
Source: Steamboat Mountain Real Estate #7140572 Report a problem | ||
| 10/8/2018 | Price change | $539,000-1.8%$336/sqft |
Source: Steamboat Mountain Real Estate #7140572 Report a problem | ||
| 8/7/2018 | Price change | $549,000-3.5%$342/sqft |
Source: Steamboat Mountain Real Estate #7140572 Report a problem | ||
| 6/29/2018 | Listed for sale | $569,000+69.9%$355/sqft |
Source: Steamboat Mountain Real Estate #7140572 Report a problem | ||
| 6/8/2016 | Sold | $335,000-10.6%$209/sqft |
Source: Altitude Realtors #SSS142052 Report a problem | ||
| 1/23/2016 | Price change | $374,900-3.6%$234/sqft |
Source: MARY ANDERSON #142052 Report a problem | ||
| 10/31/2015 | Listed for sale | $389,000-4.5%$243/sqft |
Source: MARY ANDERSON #142052 Report a problem | ||
| 3/30/2007 | Sold | $407,500$254/sqft |
Source: Public Record Report a problem | ||
Public tax history
| Year | Property taxes | Tax assessment |
|---|---|---|
| 2024 | $2,746 +3.4% | $65,510 |
| 2023 | $2,657 +18% | $65,510 +60.6% |
| 2022 | $2,252 -1.8% | $40,800 -2.8% |
| 2021 | $2,292 +7.2% | $41,970 +6.5% |
| 2020 | $2,138 +2.5% | $39,420 |
| 2019 | $2,085 +75.2% | $39,420 +62.6% |
| 2017 | $1,190 -0.4% | $24,250 -7.3% |
| 2016 | $1,195 +2.7% | $26,170 |
| 2015 | $1,164 +8.9% | $26,170 +13.9% |
| 2014 | $1,069 +2.1% | $22,980 -2.7% |
| 2012 | $1,047 | $23,620 -38.3% |
| 2010 | -- | $38,300 |
| 2009 | -- | $38,300 +39.5% |
| 2008 | -- | $27,450 |
| 2007 | -- | $27,450 +26.4% |
| 2005 | -- | $21,710 |
Find assessor info on the county website
Monthly payment
Est. payment
Payment breakdown
Explore the cost of this home by adjusting the details. Changes won't be saved.Climate risks
Neighborhood: 80487
Nearby schools
Schools provided by the listing agent
- Elementary: Soda Creek
- Middle: Steamboat Springs
- High: Steamboat Springs
Source: Altitude Realtors. This data may not be complete. We recommend contacting the local school district to confirm school assignments for this home.
- $979,2002 bd3 ba1.5k sqft2741 Burgess Creek Rd, Steamboat Springs, CO 80487Off Market

- $1,126,5002 bd3 ba1.6k sqft2735 Burgess Creek Rd #11, Steamboat Springs, CO 80487Off Market

- $1,041,5002 bd3 ba1.6k sqft2735 Burgess Creek Rd, Steamboat Springs, CO 80487Off Market
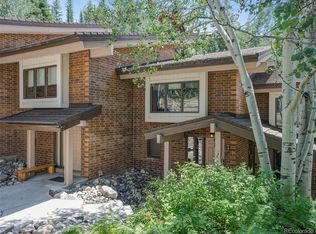
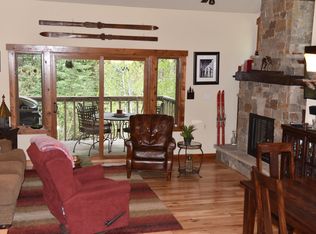
- $1,065,5002 bd3 ba1.5k sqft2733 Burgess Creek Rd, Steamboat Springs, CO 80487Off Market
Similar homes
- $1,150,0003 bd3 ba1k sqftTrappeur's Lodge, Steamboat Springs, CO 80487For Sale
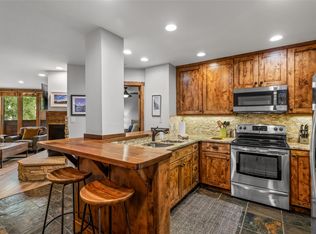
 MLS ID #S1071818, Sunny Zivanovic, Steamboat Sotheby's International Realty. Altitude Realtors
 - $1,075,0002 bd2 ba868 sqftStorm Meadows East, Steamboat Springs, CO 80487For Sale
 MLS ID #S1071549, Cam Boyd, Steamboat Sotheby's International Realty. Altitude Realtors
 - $1,095,0004 bd3 ba1.6k sqft2025 Walton Creek Road UNIT 401, Steamboat Springs, CO 80487For Sale
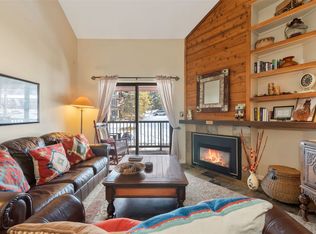 MLS ID #S1065852, Cheryl Foote, Compass. Altitude Realtors
 - $1,100,0002 bd2 ba1k sqft1463 Flattop Circle UNIT 209, Steamboat Springs, CO 80487For Sale
 MLS ID #S1071349, Cheryl Foote, Compass. Altitude Realtors
 - $1,080,0002 bd3 ba1.3k sqft2300 Mount Werner Circle UNIT 429/426/430, Steamboat Springs, CO 80487For SaleMLS ID #S1071343, Elizabeth A. Duke, The Steamboat Group. Altitude Realtors
- $950,0003 bd3 ba1.4k sqft1375 Walton Creek Road UNIT 14, Steamboat Springs, CO 80487For SaleMLS ID #S1068501, Sam Ruthrauff, Steamboat Mountain Real Estate. Altitude Realtors
- $1,045,0002 bd2 ba966 sqft2130 Mount Werner Circle UNIT C13, Steamboat Springs, CO 80487For SaleMLS ID #S1067929, Kara Mann, The Group Inc.. Altitude Realtors
- $994,9002 bd2 ba1.1k sqft500 Anglers Drive UNIT 105, Steamboat Springs, CO 80487For SaleMLS ID #S1070840, Annamarie Shunny, Steamboat Sotheby's International Realty. Altitude Realtors
- $1,150,0004 bd3 ba1.6k sqftTimber Run, Steamboat Springs, CO 80487For SaleMLS ID #S1068071, Alexander Pond, The Steamboat Group. Altitude Realtors
- $995,0003 bd1 ba1.1k sqft205 Hillside Drive, Steamboat Springs, CO 80487For SaleMLS ID #S1071724, Scott Eggleston, RE/MAX Partners. Altitude Realtors
- $1,025,0003 bd2 ba1.4k sqft3315 Covey Circle UNIT 905, Steamboat Springs, CO 80487For SaleMLS ID #S1071016, Kelly Becker, The Group Inc.. Altitude Realtors
- $1,425,0002 bd3 ba1.3k sqft2305 Apres Ski Way UNIT 221, Steamboat Springs, CO 80487For SaleMLS ID #S1071579, Alex Long, Slifer Smith & Frampton/Steamboat Springs. Altitude Realtors
- $1,495,0003 bd3 ba1.5k sqft1715 Ranch Road UNIT 510, Steamboat Springs, CO 80487For SaleMLS ID #S1070905, Donna Mae Hoots, NextHome Mountain Properties. Altitude Realtors
- $1,242,0003 bd2 ba1.1k sqft1463 Flattop Circle UNIT 311, Steamboat Springs, CO 80487For SaleMLS ID #S1070189, Pam Vanatta, Steamboat Sotheby's International Realty. Altitude Realtors
- $1,250,0004 bd3 ba1.8k sqft1863 Clubhouse Drive, Steamboat Springs, CO 80487For SaleMLS ID #S1068081, Ben Berend, Steamboat Sotheby's International Realty. Altitude Realtors
- $1,295,0003 bd3 ba2.1k sqft2767 Apres Ski Way UNIT E2, Steamboat Springs, CO 80487For SaleMLS ID #S1069633, Favia Giordano, The Group Inc.. Altitude Realtors
- $925,0002 bd2 ba957 sqft2350 Ski Trail Lane UNIT 112, Steamboat Springs, CO 80487For SaleMLS ID #S1061416, David Baldinger, Steamboat Sotheby's International Realty. Altitude Realtors
- $725,0002 bd2 ba1k sqft1920 Ski Time Square Drive UNIT 310, Steamboat Springs, CO 80487For SaleMLS ID #S1070065, Carol Moore, Steamboat Sotheby's International Realty. Altitude Realtors
- $879,0002 bd2 ba818 sqftSouth Tower, Steamboat Springs, CO 80487For SaleMLS ID #S1071505, Kat Goodhand, Great Western Realty. Altitude Realtors
- $1,199,0003 bd3 ba1.6k sqft3401 Apres Ski Way, Steamboat Springs, CO 80487For SaleMLS ID #S1067651, Chris Paoli, The Agency Steamboat Springs. Altitude Realtors
