Skip main navigation
Off market
  • $1,112,500

    2735 Burgess Creek Road UNIT 11, Steamboat Springs, CO 80487

    2beds
    1,604sqft
    Condominium
    Built in 1982
    -- sqft lot
    $1,112,500 Zestimate®
    $694/sqft
    $4,898 Estimated rent

    Home value

    $1,112,500

    $946,000 - $1.31M

    $4,898/mo

    Zestimate® history
    Loading
    Loading...

    Owner options

    List your home for rent

    $4,898/mo

    Rent Zestimate®

    Find your next renter with Zillow Rental Manager. Plus, with online applications, you can quickly screen prospective tenants – for free.

    Learn more

    $4,898/mo

    Rent Zestimate®

    Refinance and save

    $16,157/mo

    Est. payment

    Refinancing to a lower rate could help reduce your monthly payments and save thousands over the life of the loan.

    See today's rates

    $16,157/mo

    Est. payment

    Explore your selling options

    Work with a Zillow partner agent

    Leverage their expertise and Zillow's premium Showcase listings to get your home seen by more buyers.

    Get started

    List with your own agent

    Get your home in front of millions of buyers by listing it on Zillow.

    Learn how to do it

    Sell it yourself

    Take full control of how buyers see your home on Zillow by listing For Sale by Owner (FSBO).

    List your home

    What's special

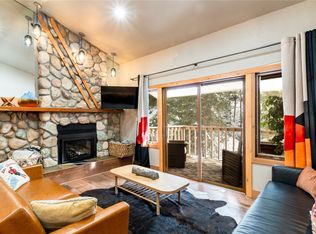
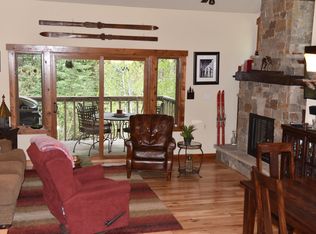
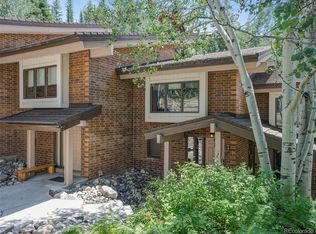
    Tucked in the trees with Burgess Creek running by and a VERY short walk to the Steamboat Ski Area make this townhome a very special place. The small Winterwood complex located at the top of Burgess Creek Road offers owners and guests a quiet and peaceful place to retreat. This unit is meticulously maintained, beautifully updated and offered fully furnished/turn-key and ready for your next visit to Steamboat or move-in-ready fulltime home. The main level living space hosts high ceilings, gas log fireplace with floor-to-ceiling stone surround and private covered deck overlooking Burgess Creek. The updated kitchen features granite counters, newer light fixtures and plenty of cabinet space. A full bath on the main level makes it easy to host overflow guests on the pullout couch for additional sleeping arrangements. The top floor is a private master suite with a completely updated bath including dual vanity sinks, steam shower and nice finishes throughout. There is a bonus space off the master that is currently utilized as a bedroom, but could easily be transformed into an office, den or even exercise room with high windows and tons natural light. The lower level features a very spacious bedroom, updated full bath, sauna and large owner’s closet. Currently, this unit can sleep up to 10 people and has good rental history but has mostly been utilized as a second home. The Winterwood complex is located steps from the Thunderhead chairlift or hop on the seasonal shuttle to head to the base of the ski area. Hit the Creekside Trail just across the street for a hike, bike or winter snowshoe excursion with National Forest access just beyond. Truly a special place in a wonderful wooded setting and not on the market often, this is a coveted offering.. Basement: CSPC

    This property is off market, which means it's not currently listed for sale or rent on Zillow. This may be different from what's available on other websites or public sources.
    Zillow last checked:

    Listing updated:

    Listed by:

    Pam Vanatta 970-879-8100,

    Steamboat Sotheby's International Realty

    Bought with:

    Andrew Zopf, FA100067930

    Steamboat Sotheby's International Realty

    Source: Altitude Realtors,MLS#: SS4089563MLS LogoOriginating MLS: Steamboat Springs Board of Realtors

    Facts & features

    Interior

    Bedrooms & bathrooms
    • Bedrooms: 2
    • Bathrooms: 3
    • Full bathrooms: 2
    • 3/4 bathrooms: 1
    Primary bedroom
    • Level: Upper
    Primary bedroom
    • Level: Upper
    Bedroom
    • Level: Lower
    Bedroom
    • Level: Lower
    Other
    • Level: Main
    Other
    • Level: Main
    Other
    • Level: Main
    Other
    • Level: Main
    Bonus room
    • Level: Upper
    Bonus room
    • Level: Upper
    Other
    • Level: Main
    Other
    • Level: Lower
    Other
    • Level: Main
    Other
    • Level: Lower
    Laundry
    • Level: Main
    Laundry
    • Level: Main
    Living room
    • Level: Main
    Living room
    • Level: Main
    Other
    • Level: Upper
    Other
    • Level: Upper
    Heating
    • Baseboard, Electric, Natural Gas
    Cooling
    • None
    Appliances
    • Included: Dishwasher, Electric Water Heater, Disposal, Microwave, Oven, Refrigerator
    • Laundry: In Unit
    Features
    • Fireplace
    • Flooring: Carpet, Stone, Tile
    • Number of fireplaces: 1
    • Fireplace features: Gas
    Interior area
    • Total interior livable area: 1,604 sqft

    Property

    Parking
    • Total spaces: 2
    • Parking features: Assigned, Asphalt, Garage, Two Spaces
    • Garage spaces: 2
    Features
    • Patio & porch: Covered, Deck
    • Has view: Yes
    • View description: Mountain(s), Water
    • Has water view: Yes
    • Water view: Water
    Details
    • Parcel number: 176000011
    • Zoning description: Multi-Family

    Construction

    Type & style
    • Home type: Condo
    • Property subtype: Condominium
    Materials
    • Brick, Wood Siding
    • Roof: Composition
    Condition
    • Year built: 1982

    Utilities & green energy

    • Sewer: Public Sewer
    • Water: Public
    • Utilities for property: Cable Available, Electricity Available, Natural Gas Available, High Speed Internet Available, Phone Available

    Community & HOA

    Community
    • Subdivision: Winterwood Townhomes/Condos
    HOA
    • Has HOA: Yes
    • Amenities included: Transportation Service
    • Services included: Cable TV, Insurance, Internet, Maintenance Grounds, Maintenance Structure, Sewer, Snow Removal, Trash, Water
    • HOA fee: $9,956 annually
    • HOA name: Axis West Management & Realty
    Location
    • Region: Steamboat Springs

    Financial & listing details

    • Price per square foot: $694/sqft
    • Annual tax amount: $1,668
    • Date on market: 2/12/2024
    • Cumulative days on market: 6 days
    • Exclusions: No, Exclusions include master bedroom bedding and linens, master bedroom bench at foot of bed, Bear painting at top of main floor stairs, Olympic poster in lower level bedroom. Full list of exclusions to be provided.
    • Road surface type: Paved

    Price history

    DateEventPrice
    11/1/2025Listing removed$999,000$623/sqft
    Source: Altitude Realtors #S1056780 Report a problem
    8/7/2025Price change$999,000-2.1%$623/sqft
    Source: Altitude Realtors #S1056780 Report a problem
    3/20/2025Listed for sale$1,020,000+69.2%$636/sqft
    Source: Altitude Realtors #S1056780 Report a problem
    9/11/2020Sold$603,000+41.9%$376/sqft
    Source: Altitude Realtors #SS4089563 Report a problem
    11/28/2017Sold$425,000+13%$265/sqft
    Source: Altitude Realtors #SSS171808 Report a problem
    8/14/2015Sold$376,000$234/sqft
    Source: Altitude Realtors #SSS140716 Report a problem

    Public tax history

    Tax history is unavailable.

    Neighborhood: 80487

    Nearby schools

    GreatSchools rating
    Schools provided by the listing agent
    • Elementary: Soda Creek
    • Middle: Steamboat Springs
    • High: Steamboat Springs

    Source: Altitude Realtors. This data may not be complete. We recommend contacting the local school district to confirm school assignments for this home.

    Get pre-qualified for a loan
    At Zillow Home Loans, we can pre-qualify you in as little as 5 minutes with no impact to your credit score.

    An equal housing lender. NMLS #10287.