Skip main navigation
Off market
  • $1,095,400

    2733 Burgess Creek Rd, Steamboat Springs, CO 80487

    2beds
    3baths
    1,584sqft
    Attached Single Family
    Built in 1982
    -- sqft lot
    $1,095,400 Zestimate®
    $692/sqft
    $5,137 Estimated rent

    Home value

    $1,095,400

    $997,000 - $1.20M

    $5,137/mo

    Zestimate® history
    Loading
    Loading...

    Owner options

    List your home for rent

    $5,137/mo

    Rent Zestimate®

    Find your next renter with Zillow Rental Manager. Plus, with online applications, you can quickly screen prospective tenants – for free.

    Learn more

    $5,137/mo

    Rent Zestimate®

    Refinance and save

    $5,756/mo

    Est. payment

    Refinancing to a lower rate could help reduce your monthly payments and save thousands over the life of the loan.

    See today's rates

    $5,756/mo

    Est. payment

    Explore your selling options

    Work with a Zillow partner agent

    Leverage their expertise and Zillow's premium Showcase listings to get your home seen by more buyers.

    Get started

    List with your own agent

    Get your home in front of millions of buyers by listing it on Zillow.

    Learn how to do it

    Sell it yourself

    Take full control of how buyers see your home on Zillow by listing For Sale by Owner (FSBO).

    List your home

    What's special

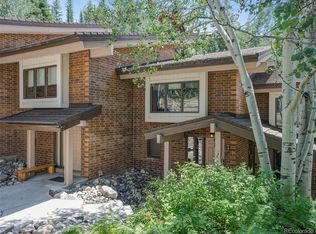
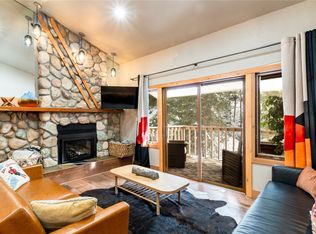
    Gorgeous Winterwood Corner Unit! Features granite counters, hickory hardwood floors, stainless steel appliances, vaulted tongue & groove ceilings with exposed beams, quartzite entry and kitchen flooring, solid brass fixtures, dry sauna, stylish knotty alder cabinetry and trim and a covered deck right above the banks of Burgess Creek. Reconfigured to comfortably sleep 7 with a bunk room downstairs and an additional bonus room off the master bedroom. Master bath spoils with built in soft close cabinets, his and hers hammered copper sinks and steam shower. Cozy up in front of the fireplace which finished with dry stacked stone and beautiful driftwood mantel. Only a few short steps from Thunderhead chair lift and Steamboat's world class skiing! Also complimented by full size washer and dryer, On-demand Rinnai R-85 water heater and new tripple-pane Weathershield windows. Sold with mountain rustic furnishings, décor and everything you need for an amazing home in the heart of the Rockies!

    This property is off market, which means it's not currently listed for sale or rent on Zillow. This may be different from what's available on other websites or public sources.
    Facts & features

    Interior

    Bedrooms & bathrooms
    • Bedrooms: 2
    • Bathrooms: 3
    Heating
    • Baseboard, Gas
    Features
    • Window Coverings, Vaulted, Double Pane Windows, Fully Furnished, Master Suite, Open Floor Plan, Remodeled, Built-Ins, Eating Space / Kitchen, Sauna
    • Flooring: Tile, Carpet
    • Basement: Basement (not specified)
    • Has fireplace: Yes
    • Fireplace features: Gas/Gas Logs
    Interior area
    • Total interior livable area: 1,584 sqft

    Property

    Parking
    • Total spaces: 2
    Details
    • Parcel number: 176000012

    Construction

    Type & style
    • Home type: Townhouse
    • Property subtype: Attached Single Family
    Materials
    • Foundation: Concrete
    • Roof: Metal
    Condition
    • Year built: 1982

    Utilities & green energy

    • Sewer: Public
    • Water: Public

    Community & neighborhood

    Location
    • Region: Steamboat Springs

    HOA & financial

    HOA
    • Has HOA: Yes
    • HOA fee: $824 monthly
    • Services included: Cable TV, Capital Reserves, Common Area Grounds Maintenance, Exterior Maintenance w/ Roof, Sewer, Snow Removal, Trash Removal, Water

    Other

    Other facts
    • Roof: Metal
    • Exterior Features: Covered Deck
    • Flooring: Tile Floor, Carpet, Wood
    • Fireplace Locations: Living Room
    • Heating Fuel: Gas
    • Heating: Baseboard
    • Cooling: Ceiling Fan
    • Has HOAYN: 1
    • Number Of Fireplaces: 1
    • Condo Unit On End YN: 1
    • Status: Under Contract
    • Property Sub Type: Attached Single Family
    • Partial Ownership Type: Not Applicable
    • Baths Half: 0
    • Baths Quarter: 0
    • Baths Three Quarter: 0
    • Construction Methods: Frame
    • MLS: REcolorado (SSBR)
    • Total Carport Spaces: 0
    • Total Reserved Spaces: 0
    • Total RV Spaces: 0
    • Kitchen Appliances: Dishwasher, Dryer, Microwave Oven, Refrigerator (Kitchen), Stove/Range/Oven, Washer, Disposal, Range Hood
    • Sewer: Public
    • Total Garage Spaces: 0
    • Total Offstreet Spaces: 2
    • View: Mountain View
    • Water Source: Public
    • Interior Features: Window Coverings, Vaulted, Double Pane Windows, Fully Furnished, Master Suite, Open Floor Plan, Remodeled, Built-Ins, Eating Space / Kitchen, Sauna
    • Fireplace Features: Gas/Gas Logs
    • Association Fee Includes: Cable TV, Capital Reserves, Common Area Grounds Maintenance, Exterior Maintenance w/ Roof, Sewer, Snow Removal, Trash Removal, Water
    • Baths Full: 3
    • Laundry Availability: Washer/Dryer Included
    • Site Features: Near Ski Area, Secluded
    • Construction Materials: Brick
    • Sq Ft Above: 1584
    • Sq Ft Finished: 1584
    • Under Contract Date: 2019-04-29

    Price history

    DateEventPrice
    5/31/2019Sold$549,900$347/sqft
    Source: Public Record Report a problem
    4/29/2019Pending sale$549,900$347/sqft
    Source: COLORADO GROUP REALTY #4884322 Report a problem
    4/14/2019Price change$549,900-0.6%$347/sqft
    Source: COLORADO GROUP REALTY #4884322 Report a problem
    3/18/2019Listed for sale$553,000+69.6%$349/sqft
    Source: Owner Report a problem
    7/5/2005Sold$326,000$206/sqft
    Source: Public Record Report a problem

    Public tax history

    YearProperty taxesTax assessment
    2024$3,043 +3.4%$72,590
    2023$2,944 +27.1%$72,590 +73%
    2022$2,317 -1.8%$41,970 -2.8%
    2021$2,358 +39.6%$43,180 +38.6%
    2020$1,690 +2.5%$31,150
    2019$1,648 +40.2%$31,150 +30.1%
    2017$1,176 -0.4%$23,950 -7.4%
    2016$1,180 +2.6%$25,850
    2015$1,150 +8.9%$25,850 +13.9%
    2014$1,056 +2.1%$22,700 -2.7%
    2012$1,034 $23,330 -38.3%
    2010-- $37,830 -9.1%
    2009-- $41,610 +37.5%
    2008-- $30,260
    2007-- $30,260 +41.2%
    2005-- $21,430

    Find assessor info on the county website

    Neighborhood: 80487

    Nearby schools

    GreatSchools rating
    Schools provided by the listing agent
    • Elementary: Strawberry Park
    • Middle: Steamboat Springs
    • High: Steamboat Springs
    • District: Steamboat Springs RE-2

    Source: The MLS. This data may not be complete. We recommend contacting the local school district to confirm school assignments for this home.

    Get pre-qualified for a loan
    At Zillow Home Loans, we can pre-qualify you in as little as 5 minutes with no impact to your credit score.

    An equal housing lender. NMLS #10287.