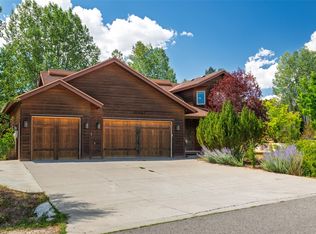
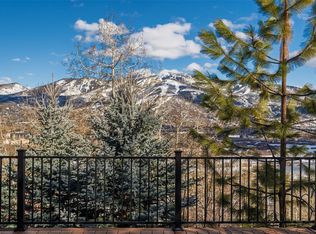
A private South Valley mountain retreat, set on 11.41 acres just outside Steamboat Springs. This log home residence & workshop combined offers 3 bedrooms, 3 baths, and 3,609 sq ft of finished space with warm mountain charm. Tucked into the coveted Whitewood Subdivision, the property spans two parcels and offers the privacy, views, outbuildings, and usable acreage that define Steamboat country living. Inside, the home features a comfortable multi-level layout and a classic wood stove that brings warmth and character to the main living space. A spacious deck off the dining area captures beautiful views toward Sleeping Giant and Hahn's Peak, creating the perfect place for morning coffee, evening dining al fresco, or taking in the quiet mountain setting. The walk-out level includes two bedrooms, a newly renovated bathroom, a laundry room, a utility room, and direct access to the maintained green lawn surrounding the home.
A major highlight is the barn/workshop building, offering approximately 1,800 square feet of finished space, including a bathroom, a 100 square foot storage loft, attached 2-car garage, covered storage, dog kennel, and large deck. This versatile space is ideal for a home office, studio, entertainment area, workshop, agricultural use, or potential ADU conversion with county approvals. Bring your horses and enjoy the charming barn near the corral area, with pasture and an on-site pond adding to the usability and appeal of the rolling landscape. There is also the added benefit of replatting the total acreage to create an additional home if desired.
The land is dotted with aspen, pine, and oak, offering a beautiful mix of open space, shade, privacy, and wildlife habitat. The fencing has been well-maintained, and fire mitigation has been done regularly. The seller has meticulously cared for the exterior, roofs, decks, and other exterior details. With no HOA, two parcels, views, outbuildings, and only 10 miles to Steamboat, this is a must-see estate.
Pending
$1,875,000
27055 Whitewood Drive E, Steamboat Springs, CO 80487
3beds
1,809sqft
Single Family Residence
Built in 1980
11.41 Acres Lot
$1,777,600 Zestimate®
$1,036/sqft
$-- HOA
What's special
On-site pondDog kennelClassic wood stoveCovered storageUtility roomComfortable multi-level layoutWarm mountain charm
- 62 days |
- 78 |
- 3 |
Likely to sell faster than
Zillow last checked:
Listing updated:
Listed by:
Lauren Bloom (970)870-8800,
The Group Inc.
Source: Altitude Realtors,MLS#: S1069975 Originating MLS: Steamboat Springs Board of Realtors
Originating MLS: Steamboat Springs Board of RealtorsFacts & features
Interior
Bedrooms & bathrooms
- Bedrooms: 3
- Bathrooms: 3
- Full bathrooms: 3
Bedroom
- Level: Lower
Bedroom
- Level: Lower
Dining room
- Level: Main
Kitchen
- Level: Main
Living room
- Level: Main
Loft
- Level: Upper
Other
- Level: Main
Other
- Level: Lower
Heating
- Baseboard, Electric, Wood Stove
Appliances
- Included: Dishwasher, Electric Range, Refrigerator, Dryer, Washer
Features
- Ceiling Fan(s), Granite Counters, Wood Burning Stove
- Flooring: Carpet, Tile, Wood
- Basement: Exterior Entry,Full,Finished,Walk-Out Access
- Number of fireplaces: 1
- Fireplace features: Wood Burning Stove
Interior area
- Total interior livable area: 1,809 sqft
Property
Parking
- Total spaces: 2
- Parking features: Detached, Garage, Insulated Garage, RV Access/Parking
- Garage spaces: 2
Features
- Levels: Three Or More
- Has view: Yes
- View description: Meadow, Mountain(s), Pond, Valley
- Has water view: Yes
- Water view: Pond
Lot
- Size: 11.41 Acres
- Features: Meadow, Many Trees, Secluded, Suitable For Grazing, Split Possible, See Remarks
Details
- Additional structures: Barn(s), Other, Shed(s), Workshop
- Parcel number: R4201157
- Zoning description: Single Family
Construction
Type & style
- Home type: SingleFamily
- Property subtype: Single Family Residence
Materials
- Log
- Roof: Metal
Condition
- Resale
- Year built: 1980
Utilities & green energy
- Sewer: Septic Tank
- Water: Private, Well
- Utilities for property: Electricity Available, Septic Available
Green energy
- Energy efficient items: Insulation
Community & HOA
Community
- Features: None
- Subdivision: Whitewood Subdivision
HOA
- Has HOA: No
Location
- Region: Steamboat Springs
Financial & listing details
- Price per square foot: $1,036/sqft
- Tax assessed value: $755,480
- Annual tax amount: $2,744
- Date on market: 6/26/2026
- Exclusions: No
- Road surface type: Gravel
Estimated market value
$1,777,600
$1.69M - $1.87M
$4,843/mo
Price history
| Date | Event | Price |
|---|---|---|
| 7/14/2026 | Pending sale | $1,875,000$1,036/sqft |
Source:  Altitude Realtors #S1069975 Report a problem Altitude Realtors #S1069975 Report a problem | ||
| 6/4/2026 | Listed for sale | $1,875,000$1,036/sqft |
Source: Altitude Realtors #S1069276 Report a problem | ||
Public tax history
| Year | Property taxes | Tax assessment |
|---|---|---|
| 2024 | $2,481 +2.9% | $50,620 |
| 2023 | $2,412 +18.5% | $50,620 +55.8% |
| 2022 | $2,035 +0.1% | $32,500 -2.8% |
| 2021 | $2,033 +2.1% | $33,440 +0.6% |
| 2020 | $1,991 +3.1% | $33,250 |
| 2019 | $1,931 +30.1% | $33,250 +19.8% |
| 2017 | $1,484 -3.7% | $27,750 -3.1% |
| 2016 | $1,541 +6.1% | $28,650 |
| 2015 | $1,453 +1.4% | $28,650 +5.4% |
| 2014 | $1,433 +1.8% | $27,170 -20.9% |
| 2012 | $1,408 | $34,350 -27.3% |
| 2010 | -- | $47,250 -10.5% |
| 2009 | -- | $52,820 +39.7% |
| 2008 | -- | $37,820 |
| 2007 | -- | $37,820 +20.9% |
| 2005 | -- | $31,270 |
Find assessor info on the county website
Monthly payment
Est. payment
Payment breakdown
Explore the cost of this home by adjusting the details. Changes won't be saved.Climate risks
Neighborhood: 80487
Nearby schools
GreatSchools rating
- 9/10Soda Creek Elementary SchoolGrades: PK-5Distance: 7.6 mi
- 8/10Steamboat Springs Middle SchoolGrades: 6-8Distance: 8.2 mi
- 7/10Steamboat Springs High SchoolGrades: 9-12Distance: 7.7 mi
Schools provided by the listing agent
- Elementary: Soda Creek
- Middle: Steamboat Springs
- High: Steamboat Springs
Source: Altitude Realtors. This data may not be complete. We recommend contacting the local school district to confirm school assignments for this home.
- $1,035,8002 bd3 ba1.8k sqft27145 Whitewood Drive E, Steamboat Springs, CO 80487Off Market
- $2,261,0005 bd3 ba3.3k sqft33344 Starwood Way, Steamboat Springs, CO 80487Off Market
- $1,475,0003 bd3 ba1.8k sqft27145 Whitewood Dr E, Steamboat Springs, CO 80487For Sale

- $2,225,9003 bd4 ba3.1k sqft27140 Whitewood Dr E, Steamboat Springs, CO 80487Off Market
- $1,140,0003 bd2 ba1.2k sqft33850 Beaver Pl, Steamboat Springs, CO 80487Off Market
- $1,890,9003 bd9 ba2.6k sqft33341 Starwood Way, Steamboat Springs, CO 80487Off Market
- $3,232,71048 acres33840 Beaver Pl, Steamboat Springs, CO 80487Off Market
- $--1 bd1 ba-- sqft33840 Beaver Pl #ID1385891P, Steamboat Springs, CO 80487Off Market
A local agent can set up tours, give advice and negotiate with sellers.
Similar homes
- $1,475,0003 bd3 ba1.8k sqft27145 E Whitewood Drive E, Steamboat Springs, CO 80487For Sale
 MLS ID #S1068668, Favia Giordano, The Group Inc.. Altitude Realtors
 - $1,795,0004 bd3 ba2.3k sqft40943 Purple Sage Street, Steamboat Springs, CO 80487For Sale
 MLS ID #S1071179, Sarah Peterson, Steamboat Sotheby's International Realty. Altitude Realtors
 - $1,985,0004 bd3 ba2.1k sqft1493 Blue Sage Drive, Steamboat Springs, CO 80487For Sale
 MLS ID #S1071228, Cheryl Foote, Compass. Altitude Realtors
 - $1,979,0003 bd4 ba2.3k sqft36836 Tree Haus Drive, Steamboat Springs, CO 80487For Sale
 MLS ID #S1066142, Chuck Armbruster, Ski Town Associates. Altitude Realtors
 - $2,125,0003 bd2 ba2.4k sqft31650 Mt Werner Road, Steamboat Springs, CO 80487For SaleMLS ID #S1069186, Broby Leeds, Slifer Smith & Frampton/Steamboat Springs. Altitude Realtors
- $1,950,0004 bd3 ba2.5k sqft29 Valverdant Circle, Steamboat Springs, CO 80487For SaleMLS ID #S1070533, Michelle Parilla, The Agency Steamboat Springs. Altitude Realtors
- $2,200,0005 bd2 ba2.5k sqft29244 Elk View Drive, Steamboat Springs, CO 80487For SaleMLS ID #S1071116, Sunny Zivanovic, Steamboat Sotheby's International Realty. Altitude Realtors
- $1,899,9994 bd4 ba1.7k sqft2305 Apres Ski Way UNIT 226, Steamboat Springs, CO 80487For SaleMLS ID #S1070022, Alex Long, Slifer Smith & Frampton/Steamboat Springs. Altitude Realtors
- $1,600,0004 bd2 ba1.8k sqft15 Valverdant Circle, Steamboat Springs, CO 80487For SaleMLS ID #S1070939, Madisen C. Ladley, Berkshire HathawayHomeServices IntermountainProper. Altitude Realtors
- $1,600,0003 bd2 ba2k sqft50320 Semotan Drive, Steamboat Springs, CO 80487For SaleMLS ID #S1068562, Christy Belton, Ranch and Resort Realty. Altitude Realtors
- $1,650,0003 bd4 ba2.4k sqft29390 Highway 131, Steamboat Springs, CO 80467For SaleMLS ID #S1068659, Noah B. Zedeck, The Agency Steamboat Springs. Altitude Realtors
- $2,250,0003 bd3 ba2.6k sqft27400 Grouse Court, Steamboat Springs, CO 80487For SaleMLS ID #S1067625, Wayne Ranieri, RE/MAX Partners. Altitude Realtors
- $1,590,0005 bd5 ba2.6k sqft44095 County Road 46, Steamboat Springs, CO 80487For SaleMLS ID #S1069534, Kelli Cronin, The Group Inc.. Altitude Realtors
- $2,395,0004 bd3 ba2.6k sqft1475 Park Court, Steamboat Springs, CO 80487For SaleMLS ID #S1070524, Cheryl Foote, Compass. Altitude Realtors
- $1,950,0003 bd2 ba1.8k sqft154 Missouri Avenue, Steamboat Springs, CO 80487For SaleMLS ID #S1067868, Tim McCarthy, Mt. Werner Realty. Altitude Realtors
- $1,925,0003 bd3 ba2.2k sqft1734 Highland Way UNIT 1734, Steamboat Springs, CO 80487For SaleMLS ID #S1070245, Michelle Garner, Exp Realty, LLC. Altitude Realtors
- $1,950,0004 bd2 ba2.6k sqft450 Grand Street, Steamboat Springs, CO 80487For SaleMLS ID #S1068222, Ben Berend, Steamboat Sotheby's International Realty. Altitude Realtors
- $1,875,0004 bd4 ba2.4k sqft817 Majestic Circle, Steamboat Springs, CO 80487For SaleMLS ID #S1068879, Allison Montgomery, The Steamboat Group. Altitude Realtors
- $1,650,0005 bd3 ba2.5k sqft2550-2552 Val Disere Circle, Steamboat Springs, CO 80487For SaleMLS ID #S1067630, Brady Walters, RE/MAX Alliance. Altitude Realtors
- $1,695,0004 bd4 ba2.1k sqft603 Clermont Circle, Steamboat Springs, CO 80487For SaleMLS ID #S1066041, Cheryl Foote, Compass. Altitude Realtors
