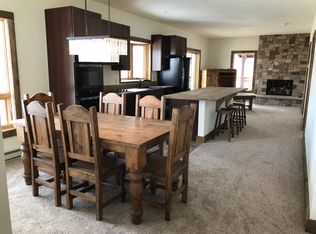
Set on 9.3 private acres in Steamboat’s South Valley, 32799 Hidden Pond Path is an authentic Montana Log Home that combines craftsmanship, privacy, and sweeping 360-degree views of the surrounding valley and mountains. This beautifully maintained property is located within the Steamboat School District and offers effortless access to both downtown Steamboat and the ski area while still feeling worlds away. The 3-bedroom, 3-bath residence features warm, inviting log construction, radiant heat, and large windows that bring the landscape indoors. Multiple outdoor living areas including expansive decks, a hot tub, and fire pit create a seamless connection to the land. Gently sloped, fully usable acreage makes the property ideal for exploring, relaxing, and enjoying the quiet setting. The property also includes an attached two-car garage and a detached 864 square foot barn/RV garage, offering extensive storage for gear, equipment, or recreational vehicles. The property gives "turnkey" a whole new definition, including both a Polaris ATV and 2013 Lexus SUV. With its remarkable Montana Log Home character, pristine condition, panoramic setting, and excellent proximity to town, this is mountain living at its very best in Steamboat Springs.
For sale
Price cut: $125K (7/31)
$2,850,000
32799 Hidden Pond Path, Steamboat Springs, CO 80487
3beds
3,272sqft
Single Family Residence
Built in 1997
9.3 Acres Lot
$2,717,000 Zestimate®
$871/sqft
$-- HOA
What's special
Authentic montana log homeHot tubWarm inviting log constructionRadiant heatFire pitExpansive decksPanoramic setting
- 252 days |
- 1,070 |
- 45 |
Zillow last checked:
Listing updated:
Listed by:
Chris Paoli 970-457-6880,
The Agency Steamboat Springs
Source: Altitude Realtors,MLS#: S1064328 Originating MLS: Steamboat Springs Board of Realtors
Originating MLS: Steamboat Springs Board of RealtorsFacts & features
Interior
Bedrooms & bathrooms
- Bedrooms: 3
- Bathrooms: 3
- Full bathrooms: 3
Primary bedroom
- Level: Main
Bedroom
- Level: Lower
Bedroom
- Level: Lower
Dining room
- Level: Main
Other
- Level: Lower
Other
- Level: Main
Great room
- Level: Main
Kitchen
- Level: Main
Living room
- Level: Lower
Loft
- Level: Upper
Mud room
- Level: Lower
Other
- Level: Main
Heating
- Propane, Radiant
Appliances
- Included: Dryer, Dishwasher, Disposal, Gas Range, Microwave, Oven, Washer
- Laundry: In Unit
Features
- Ceiling Fan(s), Five Piece Bathroom, Fireplace, Granite Counters, High Ceilings, Primary Suite, Pantry, Vaulted Ceiling(s), Walk-In Closet(s)
- Flooring: Wood
- Number of fireplaces: 2
- Fireplace features: Gas
- Furnished: Yes
Interior area
- Total interior livable area: 3,272 sqft
Video & virtual tour
Property
Parking
- Total spaces: 2
- Parking features: Attached, Detached, Garage, RV Access/Parking, Three or more Spaces
- Garage spaces: 2
Features
- Levels: Two
- Has view: Yes
- View description: Meadow, Mountain(s), Ski Area
Lot
- Size: 9.3 Acres
- Features: Sprinklers In Rear, Sprinklers In Front, See Remarks
Details
- Parcel number: R0420987
- Zoning description: Single Family
Construction
Type & style
- Home type: SingleFamily
- Property subtype: Single Family Residence
Materials
- Log
- Roof: Asphalt
Condition
- Resale
- Year built: 1997
Utilities & green energy
- Sewer: Septic Tank
- Water: Water Rights, Well
- Utilities for property: Electricity Available, High Speed Internet Available, Propane, Trash Collection, Septic Available
Community & HOA
Community
- Features: None
- Subdivision: Whitewood Subdivision
HOA
- Has HOA: No
Location
- Region: Steamboat Springs
Financial & listing details
- Price per square foot: $871/sqft
- Tax assessed value: $2,392,010
- Annual tax amount: $7,855
- Date on market: 12/17/2025
- Exclusions: No
- Road surface type: Gravel
Estimated market value
$2,717,000
$2.58M - $2.85M
$6,015/mo
Price history
| Date | Event | Price |
|---|---|---|
| 7/31/2026 | Price change | $2,850,000-4.2%$871/sqft |
Source:  Altitude Realtors #S1064328 Report a problem Altitude Realtors #S1064328 Report a problem | ||
| 6/10/2026 | Price change | $2,975,000-7%$909/sqft |
Source: Altitude Realtors #S1064328 Report a problem | ||
| 1/24/2026 | Price change | $3,200,000-7.2%$978/sqft |
Source: Altitude Realtors #S1064328 Report a problem | ||
| 12/17/2025 | Listed for sale | $3,450,000+257.5%$1,054/sqft |
Source: Altitude Realtors #S1064328 Report a problem | ||
| 10/24/2013 | Sold | $965,000$295/sqft |
Source: Agent Provided Report a problem | ||
Public tax history
| Year | Property taxes | Tax assessment |
|---|---|---|
| 2024 | $7,855 +2.9% | $160,270 |
| 2023 | $7,638 +46.1% | $160,270 +92% |
| 2022 | $5,227 +0.1% | $83,470 -2.8% |
| 2021 | $5,219 +14.5% | $85,870 +12.8% |
| 2020 | $4,559 +3.1% | $76,130 |
| 2019 | $4,422 +41.8% | $76,130 +25.9% |
| 2017 | $3,119 -7.2% | $60,480 +0.5% |
| 2016 | $3,359 +10% | $60,200 |
| 2015 | $3,053 +8.5% | $60,200 +12.8% |
| 2014 | $2,814 +1.8% | $53,350 -18.3% |
| 2012 | $2,764 | $65,270 -22.9% |
| 2010 | -- | $84,640 -18.9% |
| 2009 | -- | $104,310 +31% |
| 2008 | -- | $79,650 |
| 2007 | -- | $79,650 +46.3% |
| 2005 | -- | $54,430 |
Find assessor info on the county website
Monthly payment
Est. payment
Payment breakdown
Explore the cost of this home by adjusting the details. Changes won't be saved.Climate risks
Neighborhood: 80487
Nearby schools
GreatSchools rating
- 9/10Soda Creek Elementary SchoolGrades: PK-5Distance: 7.9 mi
- 8/10Steamboat Springs Middle SchoolGrades: 6-8Distance: 8.4 mi
- 7/10Steamboat Springs High SchoolGrades: 9-12Distance: 7.9 mi
Schools provided by the listing agent
- Elementary: Strawberry Park
- Middle: Steamboat Springs
- High: Steamboat Springs
Source: Altitude Realtors. This data may not be complete. We recommend contacting the local school district to confirm school assignments for this home.
- $1,879,6004 bd4 ba2.3k sqft32790 Hidden Pond Path, Steamboat Springs, CO 80487Off Market
- $285,000-- bd-- ba-- sqft27480 Whitewood Dr, Steamboat Springs, CO 80487Off Market
- $750,0008.27 acres21440 Whitewood Dr W, Steamboat Springs, CO 80487Lot/Land

- $768,1002 bd2 ba1.2k sqft27680 Whitewood Dr, Steamboat Springs, CO 80487Off Market
- $1,059,6003 bd3 ba1.2k sqft21850 Whitewood Dr W, Steamboat Springs, CO 80487Off Market
- $---- bd-- ba-- sqft21450 Whitewood Dr W, Steamboat Springs, CO 80487Off Market
- $2,936,3005 bd5 ba4.3k sqft27590 County Road 41a, Steamboat Springs, CO 80487Off Market
- $2,595,0003 bd3 ba3.2k sqft21456 Whitewood Dr W, Steamboat Springs, CO 80487Off Market
A local agent can set up tours, give advice and negotiate with sellers.
Similar homes
- $2,995,0004 bd3 ba3k sqft30720 Elk Lane, Steamboat Springs, CO 80487For Sale

 MLS ID #S1067582, Michael Dennis, Exp Realty, LLC. Altitude Realtors
 - $2,950,0005 bd4 ba3.4k sqftRustic Charm Ranch, Steamboat Springs, CO 80487For Sale
 MLS ID #S1069883, Aileen Sandstedt, Colorado Partners Realty Group, LLC. Altitude Realtors
 - $2,475,0004 bd5 ba3.5k sqft33810 Sky Valley Drive, Steamboat Springs, CO 80487For Sale
 MLS ID #S1070558, Darrin Fryer, Steamboat Sotheby's International Realty. Altitude Realtors
 - $3,950,0004 bd5 ba4k sqft33205 MACDAY Lane, Steamboat Springs, CO 80487For Sale
 MLS ID #S1067424, Aileen Sandstedt, Colorado Partners Realty Group, LLC. Altitude Realtors
 - $2,895,0004 bd5 ba3.6k sqft44255 Diamondback Way, Steamboat Springs, CO 80487For SaleMLS ID #S1059814, Meghan Wilson, The Group Inc.. Altitude Realtors
- $2,675,0004 bd4 ba1.9k sqftBear Lodge, Steamboat Springs, CO 80487For SaleMLS ID #S1071253, Ashley Walcher, The Group Inc.. Altitude Realtors
- $1,475,0003 bd3 ba1.8k sqft27145 E Whitewood Drive E, Steamboat Springs, CO 80487For SaleMLS ID #S1068668, Favia Giordano, The Group Inc.. Altitude Realtors
- $2,895,0005 bd5 ba3.1k sqft1647 Red Hawk Court, Steamboat Springs, CO 80487For SaleMLS ID #S1070895, Ben Berend, Steamboat Sotheby's International Realty. Altitude Realtors
- $3,475,0003 bd3 ba2.4k sqftZEN RANCH, Steamboat Springs, CO 80487For SaleMLS ID #S1069056, Cam Boyd, Steamboat Sotheby's International Realty. Altitude Realtors
- $1,895,0004 bd3 ba2.7k sqft28950 County Road 14, Steamboat Springs, CO 80487For SaleMLS ID #S1068760, Kelly Becker, The Group Inc.. Altitude Realtors
- $3,150,0004 bd4 ba4.2k sqft560 Steamboat Boulevard, Steamboat Springs, CO 80487For SaleMLS ID #S1068173, Pam Vanatta, Steamboat Sotheby's International Realty. Altitude Realtors
- $2,200,0005 bd2 ba2.5k sqft29244 Elk View Drive, Steamboat Springs, CO 80487For SaleMLS ID #S1071116, Sunny Zivanovic, Steamboat Sotheby's International Realty. Altitude Realtors
- $2,340,0004 bd4 ba2.8k sqft1620/1622 Steamboat Boulevard, Steamboat Springs, CO 80487For SaleMLS ID #S1070538, Suzanne Spiro, Steamboat Lodging Properties. Altitude Realtors
- $2,395,0004 bd3 ba2.6k sqft1475 Park Court, Steamboat Springs, CO 80487For SaleMLS ID #S1070524, Cheryl Foote, Compass. Altitude Realtors
- $3,250,0005 bd3 ba3.4k sqft1076 Steamboat Boulevard, Steamboat Springs, CO 80487For SaleMLS ID #S1069182, Kim Kreissig, RE/MAX Partners. Altitude Realtors
- $2,250,0003 bd3 ba2.6k sqft27400 Grouse Court, Steamboat Springs, CO 80487For SaleMLS ID #S1067625, Wayne Ranieri, RE/MAX Partners. Altitude Realtors
- $2,750,0004 bd4 ba3.5k sqft45233 Four Seasons Way, Steamboat Springs, CO 80487For SaleMLS ID #S1062435, John Madron, The Group Inc.. Altitude Realtors
- $1,795,0004 bd3 ba2.3k sqft40943 Purple Sage Street, Steamboat Springs, CO 80487For SaleMLS ID #S1071179, Sarah Peterson, Steamboat Sotheby's International Realty. Altitude Realtors
- $1,985,0004 bd3 ba2.1k sqft1493 Blue Sage Drive, Steamboat Springs, CO 80487For SaleMLS ID #S1071228, Cheryl Foote, Compass. Altitude Realtors
- $3,650,0004 bd4 ba3.7k sqft31900 County Road 22 UNIT A&B, Steamboat Springs, CO 80487For SaleMLS ID #S1064217, Pam Vanatta, Steamboat Sotheby's International Realty. Altitude Realtors
