First time ever available....The Laurie Ann Ranch. Stunning Traditional Mountain Ranch property w/private pond; only 20 +/- minutes south west from downtown Steamboat and Mt. Werner and less than one minute from a private member based equine riding center. This meticulously constructed & maintained property sits on 37 + acres. The home is nestled in between a breathtaking aspen grove and meadow. Property features a 4974 SF main home, 4 bedroom, 5 bathrooms w/ primary suite on main level. Primary suite includes fireplace, bench seating, spa appointed shower and tub & private access to patio. Upon stepping into the home, take in the unmatched craftsmanship of this residence w/custom cabinetry throughout. The great room stuns w/vaulted ceilings, massive stone fireplace, & floor to ceiling windows that let in the incredible panoramic view of Mt. Werner. In floor heating, central vacuum system, full house air circulation, full house surround sound with speakers in all rooms and from all decks, boiler only 3 years old, and exterior facade recently stained & painted. Unfinished area is 361 +/- SF. Potential to add 2 more bedrooms;upper level and walk out level + bonus theature room ready for final finishes. Home available fully furnished w/artwork only exclusion. Enjoy your mornings on elevated dining room deck that oversees private pond, plush meadow and panoramic mountainous views. Spend your days with your horses, riding, hiking, snow shoeing or cross country skiing the property & your nights cozying up to fire pit only steps from primary suite. Property is fenced w/ cable wire & turn buckles in every corner. Three car garage w/dog wash. Sprinkler system to yard, front flower and tree beds. Custom designed barn w/ loft provides the perfect place for your horses, shop and/or toys; snow mobiles, ATVs, RV & more! This architectural pleasing estate w/ its super close access to both town & mountain is a very rare find in our quaint little sandbox!
For sale
Price cut: $400K (7/3)
$4,595,000
33205 MACDAY Lane, Steamboat Springs, CO 80487
4beds
4,974sqft
:
Get pre-qualified$25,671/mo
Single Family Residence
Built in 2003
37.7 Acres Lot
$4,143,400 Zestimate®
$924/sqft
$-- HOA
What's special
Massive stone fireplacePrivate pondPrimary suite includes fireplaceIn floor heatingCentral vacuum systemFloor to ceiling windowsBench seating
- 120 days |
- 370 |
- 17 |
Zillow last checked:
Listing updated:
Listed by:
Aileen Sandstedt 970-870-3110,
Colorado Partners Realty Group, LLC
Source: Altitude Realtors,MLS#: S1067424 Originating MLS: Steamboat Springs Board of Realtors
Originating MLS: Steamboat Springs Board of RealtorsFacts & features
Interior
Bedrooms & bathrooms
- Bedrooms: 4
- Bathrooms: 5
- Full bathrooms: 3
- 1/2 bathrooms: 2
Heating
- Radiant Floor, Radiant
Appliances
- Included: Bar Fridge, Convection Oven, Double Oven, Dishwasher, Freezer, Gas Cooktop, Disposal, Gas Range, Gas Water Heater, Microwave, Refrigerator, Range Hood, Dryer, Washer
Features
- Wet Bar, Ceiling Fan(s), Central Vacuum, Entrance Foyer, Eat-in Kitchen, Five Piece Bathroom, Fireplace, Granite Counters, Tongue and Groove Ceiling(s), High Ceilings, High Speed Internet, Hot Tub/Spa, Jack and Jill Bath, Kitchen Island, Primary Suite, Pantry, Tile Counters, Utility Sink, Vaulted Ceiling(s), Walk-In Closet(s), Utility Room
- Flooring: Carpet, Stone, Wood
- Basement: Full,Finished,Walk-Out Access,Heated
- Number of fireplaces: 2
- Fireplace features: Gas
- Furnished: Yes
Interior area
- Total interior livable area: 4,974 sqft
Property
Parking
- Total spaces: 3
- Parking features: Garage
- Garage spaces: 3
Features
- Levels: Three Or More
- Exterior features: Sprinkler/Irrigation
- Has view: Yes
- View description: Meadow, Mountain(s), Pond, Trees/Woods
- Has water view: Yes
- Water view: Pond
Lot
- Size: 37.7 Acres
- Features: Landscaped, Meadow, Many Trees, Secluded, See Remarks
Details
- Parcel number: R8162937
- Zoning description: Agricultural
- Other equipment: Satellite Dish
Construction
Type & style
- Home type: SingleFamily
- Architectural style: Contemporary,Mountain
- Property subtype: Single Family Residence
Materials
- Stone, Stucco, Wood Frame
- Roof: Asphalt
Condition
- Resale
- Year built: 2003
Utilities & green energy
- Sewer: Septic Tank
- Water: Private, Well
- Utilities for property: Electricity Available, Natural Gas Available, Propane, Septic Available
Community & HOA
Community
- Features: None
- Subdivision: Metes And Bounds - South And West
HOA
- Has HOA: No
Location
- Region: Steamboat Springs
Financial & listing details
- Price per square foot: $924/sqft
- Tax assessed value: $2,694,050
- Annual tax amount: $9,018
- Date on market: 3/27/2026
- Exclusions: No
- Road surface type: Gravel
Estimated market value
$4,143,400
$3.94M - $4.35M
$7,927/mo
Price history
| Date | Event | Price |
|---|---|---|
| 7/3/2026 | Price change | $4,595,000-8%$924/sqft |
Source:  Altitude Realtors #S1067424 Report a problem Altitude Realtors #S1067424 Report a problem | ||
| 3/27/2026 | Listed for sale | $4,995,000$1,004/sqft |
Source: Altitude Realtors #S1067424 Report a problem | ||
Public tax history
| Year | Property taxes | Tax assessment |
|---|---|---|
| 2024 | $9,019 +2.9% | $184,010 |
| 2023 | $8,769 +18.2% | $184,010 +55.4% |
| 2022 | $7,417 -0.1% | $118,440 -3.1% |
| 2021 | $7,426 +19.7% | $122,170 +18% |
| 2020 | $6,202 +3.1% | $103,560 |
| 2019 | $6,015 +33.5% | $103,560 +20.7% |
| 2017 | $4,507 -9.7% | $85,800 -1.4% |
| 2016 | $4,989 +13.1% | $87,000 |
| 2015 | $4,412 +1.9% | $87,000 +6% |
| 2014 | $4,328 +1.8% | $82,040 -12.7% |
| 2012 | $4,250 | $93,960 +6.2% |
| 2010 | -- | $88,450 |
| 2009 | -- | $88,450 +14.2% |
| 2008 | -- | $77,450 -20.6% |
| 2007 | -- | $97,490 +134.4% |
| 2005 | -- | $41,600 |
Find assessor info on the county website
Monthly payment
Est. payment
Payment breakdown
Explore the cost of this home by adjusting the details. Changes won't be saved.Climate risks
Neighborhood: 80487
Nearby schools
GreatSchools rating
- 8/10Soda Creek Elementary SchoolGrades: PK-5Distance: 8.1 mi
- 8/10Steamboat Springs Middle SchoolGrades: 6-8Distance: 8.7 mi
- 7/10Steamboat Springs High SchoolGrades: 9-12Distance: 8.2 mi
Schools provided by the listing agent
- Elementary: Strawberry Park
- Middle: Sleeping Giant
- High: Steamboat Springs
Source: Altitude Realtors. This data may not be complete. We recommend contacting the local school district to confirm school assignments for this home.
- $1,001,5002 bd2 ba-- sqft33885 Rcr 43a, Steamboat Springs, CO 80487Off Market

- $849,4102 bd2 ba1.2k sqft33885 County Road 43a, Steamboat Springs, CO 80487Off Market

- $2,428,6008 bd8 ba5.3k sqft33250 Macday Ln, Steamboat Springs, CO 80487Off Market

- $1,100,00042.5 Acres33125 Macday Ln, Steamboat Springs, CO 80487Sold

- $1,000,0002 bd3 ba2k sqft33445 County Road 43a S, Steamboat Springs, CO 80487Sold
- $1,088,2002 bd1 ba1.1k sqft33100 Macday Ln, Steamboat Springs, CO 80487Off Market
- $950,7002 bd2 ba2k sqft33445 County Road 43a, Steamboat Springs, CO 80487Off Market
- $187,9801 bd1 ba2.5k sqft33855 County Road 43a, Steamboat Springs, CO 80487Off Market
A local agent can set up tours, give advice and negotiate with sellers.
Similar homes
- $4,250,0004 bd5 ba5.3k sqft28405 Skyline Drive, Steamboat Springs, CO 80487For Sale
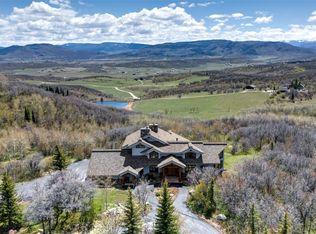
 MLS ID #S1068678, Ryan Shattuck, The Steamboat Group. Altitude Realtors
 - $4,950,0005 bd6 ba6.8k sqft33250 Ravenswood Lane, Steamboat Springs, CO 80487For Sale
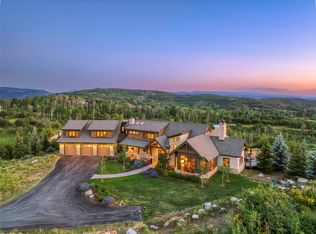 MLS ID #S1066217, Chris Paoli, The Agency Steamboat Springs. Altitude Realtors
 - $4,499,0005 bd6 ba5k sqft44655 Diamondback Way, Steamboat Springs, CO 80487For Sale
 MLS ID #S1069718, Dan Humphreys, Humphreys & Company Real Estate. Altitude Realtors
 - $4,895,0004 bd4 ba5.1k sqft31775 Bradley Ranch, Steamboat Springs, CO 80487For Sale
 MLS ID #S1068804, Nick Metzler, The Group Inc.. Altitude Realtors
 - $3,495,0004 bd4 ba5.1k sqft30232 Bear Trail, Steamboat Springs, CO 80487For SaleMLS ID #S1069605, Cam Boyd, Steamboat Sotheby's International Realty. Altitude Realtors
- $2,950,0005 bd4 ba3.4k sqftRustic Charm Ranch, Steamboat Springs, CO 80487For SaleMLS ID #S1069883, Aileen Sandstedt, Colorado Partners Realty Group, LLC. Altitude Realtors
- $5,950,0005 bd5 ba4.9k sqft28100 Columbine Ridge, Steamboat Springs, CO 80487For SaleMLS ID #S1061665, Chris Paoli, The Agency Steamboat Springs. Altitude Realtors
- $4,320,0005 bd4 ba5.3k sqft25490 County Road 52E, Steamboat Springs, CO 80487For SaleMLS ID #S1068419, Scott Eggleston, RE/MAX Partners. Altitude Realtors
- $4,495,0005 bd6 ba5.3k sqft1165 Redwoods Drive, Steamboat Springs, CO 80487For SaleMLS ID #S1066077, David Baldinger, Steamboat Sotheby's International Realty. Altitude Realtors
- $4,200,0004 bd5 ba4.6k sqft1112 Steamboat Boulevard, Steamboat Springs, CO 80487For SaleMLS ID #S1068510, Tony Walton, Corcoran Perry & Co.. Altitude Realtors
- $2,975,0003 bd3 ba3.2k sqft32799 Hidden Pond Path, Steamboat Springs, CO 80487For SaleMLS ID #S1064328, Chris Paoli, The Agency Steamboat Springs. Altitude Realtors
- $4,695,0005 bd6 ba5.6k sqft1031 Steamboat Boulevard, Steamboat Springs, CO 80487For SaleMLS ID #S1069562, Lisa Olson, Steamboat Sotheby's International Realty. Altitude Realtors
- $3,650,0004 bd4 ba3.7k sqft31900 County Road 22 UNIT A&B, Steamboat Springs, CO 80487For SaleMLS ID #S1064217, Pam Vanatta, Steamboat Sotheby's International Realty. Altitude Realtors
- $2,895,0003 bd5 ba3.7k sqft31485 Deerwood Ranch Road, Oak Creek, CO 80467For SaleMLS ID #S1068916, Kim Kreissig, RE/MAX Partners. Altitude Realtors
- $4,583,7005 bd5 ba4.1k sqft940 Twilight Lane, Steamboat Springs, CO 80487For SaleMLS ID #S1068965, Cam Boyd, Steamboat Sotheby's International Realty. Altitude Realtors
- $2,995,0004 bd3 ba3k sqft30720 Elk Lane, Steamboat Springs, CO 80487For SaleMLS ID #S1067582, Michael Dennis, Exp Realty, LLC. Altitude Realtors
- $5,500,0005 bd6 ba6.2k sqft1910 Clubhouse Drive, Steamboat Springs, CO 80487For SaleMLS ID #S1065846, Darlinda Baldinger, Steamboat Sotheby's International Realty. Altitude Realtors
- $4,350,0003 bd3 ba2.6k sqft1500 Mark Twain Lane Lane, Steamboat Springs, CO 80487For SaleMLS ID #S1069800, John Tomasini, Steamboat Mountain Real Estate. Altitude Realtors
- $6,275,0006 bd4 ba5.2k sqft31655 Sugar Ridge Road, Steamboat Springs, CO 80487For SaleMLS ID #S1066314, Nick Metzler, The Group Inc.. Altitude Realtors
- $3,995,0005 bd5 ba4.3k sqft2350 Glacier Ridge Ridge, Steamboat Springs, CO 80487For SaleMLS ID #S1050921, Marc Small, Steamboat Sotheby's International Realty. Altitude Realtors
