The Overlook at Seasons Pass, located at the point of Clubhouse Drive, capturing sweeping views of the South Valley and surrounding mountains. Designed as the ultimate gathering place, it offers an open floorplan, exceptional natural light, and generous spaces that bring everyone together. Entertaining is effortless with two expansive living areas, each anchored by custom rock fireplaces and vaulted ceilings. The heart of the home is a gourmet kitchen with high-end appliances, abundant prep space, and an inviting eat-in bar, making this the natural hub where everyone wants to spend time. The spacious deck off the family room showcases stunning views of the South Valley and Flat Tops with a bird’s-eye perspective of the golf course below. Two luxurious primary suites on the main level feature walk-in closets and beautifully appointed ensuite baths. Upstairs, the loft offers a versatile office/library, a dedicated workout room, and a full bath. A climb to the top of the tower reveals breathtaking 360-degree panoramic views stretching from the ski area to Sleeping Giant. The lower level is designed for relaxation and play, featuring a state-of-the-art theater room and a spacious family/game room with a fireplace that opens to a covered grotto and private hot tub. Three additional bedrooms, two sharing a bath, provide comfort for guests, and a private steam room offers the perfect retreat after a day on the mountain. Additional features include a heated 3-car garage and a generous mudroom built for mountain living. The home is offered with two exceptional benefits: a transferable golf membership at Rollingstone Ranch Golf Club and a Base Club membership with two parking spaces, making ski access effortless. The Overlook at Seasons Pass is the ideal year-round home, offering unmatched comfort, resort-caliber wellness amenities, and extraordinary views.
For sale
Price cut: $495K (7/16)
$5,500,000
1910 Clubhouse Drive, Steamboat Springs, CO 80487
5beds
6,254sqft
Single Family Residence
Built in 2006
1.08 Acres Lot
$5,205,600 Zestimate®
$879/sqft
$-- HOA
What's special
Extraordinary viewsState-of-the-art theater roomPrivate hot tubVaulted ceilingsPrivate steam roomDedicated workout roomBeautifully appointed ensuite baths
- 214 days |
- 764 |
- 43 |
Zillow last checked:
Listing updated:
Listed by:
Darlinda Baldinger (970)846-7192,
Steamboat Sotheby's International Realty,
Chloe Lawrence 970-819-2150,
Steamboat Sotheby's International Realty
Source: Altitude Realtors,MLS#: S1065846 Originating MLS: Steamboat Springs Board of Realtors
Originating MLS: Steamboat Springs Board of RealtorsFacts & features
Interior
Bedrooms & bathrooms
- Bedrooms: 5
- Bathrooms: 6
- Full bathrooms: 5
- 1/2 bathrooms: 1
Primary bedroom
- Level: Main
Primary bedroom
- Level: Main
Bedroom
- Level: Lower
Bedroom
- Level: Lower
Bedroom
- Level: Lower
Dining room
- Level: Main
Family room
- Level: Lower
Other
- Level: Upper
Other
- Level: Lower
Other
- Level: Lower
Great room
- Level: Main
Gym
- Level: Upper
Half bath
- Level: Main
Kitchen
- Level: Main
Media room
- Level: Lower
Office
- Level: Upper
Other
- Level: Main
Other
- Level: Main
Heating
- Radiant
Appliances
- Included: Bar Fridge, Double Oven, Dishwasher, Disposal, Gas Range, Microwave, Refrigerator, Range Hood, Dryer, Washer
Features
- Wet Bar, Breakfast Area, Ceiling Fan(s), Entrance Foyer, Five Piece Bathroom, Fireplace, Granite Counters, High Ceilings, Jetted Tub, Kitchen Island, Main Level Primary, Primary Suite, Open Floorplan, Pantry, Vaulted Ceiling(s), Walk-In Closet(s), Utility Room
- Flooring: Carpet, Stone, Tile, Wood
- Basement: Exterior Entry,Full,Walk-Out Access,Finished
- Number of fireplaces: 3
- Fireplace features: Gas
- Furnished: Yes
Interior area
- Total interior livable area: 6,254 sqft
Property
Parking
- Total spaces: 3
- Parking features: Attached, Garage, Heated Garage
- Garage spaces: 3
Features
- Levels: Three Or More
- Has view: Yes
- View description: Golf Course, Mountain(s), Ski Area, Valley
Lot
- Size: 1.08 Acres
- Features: See Remarks
Details
- Parcel number: R6258184
- Zoning description: See Remarks
Construction
Type & style
- Home type: SingleFamily
- Property subtype: Single Family Residence
Materials
- Log, Stone
- Roof: Composition
Condition
- Resale
- Year built: 2006
Utilities & green energy
- Sewer: Connected, Public Sewer
- Water: Public
- Utilities for property: Electricity Available, Natural Gas Available, Phone Available, Sewer Available, Water Available, Sewer Connected
Community & HOA
Community
- Features: None
- Subdivision: Clubhouse Subdivision
HOA
- Has HOA: No
Location
- Region: Steamboat Springs
Financial & listing details
- Price per square foot: $879/sqft
- Tax assessed value: $4,896,920
- Annual tax amount: $13,932
- Date on market: 1/15/2026
- Exclusions: No
- Road surface type: Paved
Estimated market value
$5,205,600
$4.95M - $5.47M
$7,560/mo
Price history
| Date | Event | Price |
|---|---|---|
| 7/16/2026 | Price change | $5,500,000-8.3%$879/sqft |
Source:  Altitude Realtors #S1065846 Report a problem Altitude Realtors #S1065846 Report a problem | ||
| 6/1/2026 | Price change | $5,995,000-3.7%$959/sqft |
Source: Altitude Realtors #S1065846 Report a problem | ||
| 3/26/2026 | Price change | $6,225,000-5%$995/sqft |
Source: Altitude Realtors #S1065846 Report a problem | ||
| 1/15/2026 | Listed for sale | $6,550,000+0.8%$1,047/sqft |
Source: Altitude Realtors #S1065846 Report a problem | ||
| 10/31/2025 | Listing removed | $6,500,000$1,039/sqft |
Source: Altitude Realtors #S1058035 Report a problem | ||
| 8/11/2025 | Price change | $6,500,000-3.7%$1,039/sqft |
Source: Altitude Realtors #S1058035 Report a problem | ||
| 7/21/2025 | Price change | $6,750,000-3.5%$1,079/sqft |
Source: Altitude Realtors #S1058035 Report a problem | ||
| 5/22/2025 | Listed for sale | $6,995,000-10.3%$1,118/sqft |
Source: Altitude Realtors #S1058035 Report a problem | ||
| 4/1/2025 | Listing removed | $7,800,000$1,247/sqft |
Source: Altitude Realtors #S1053472 Report a problem | ||
| 12/9/2024 | Listed for sale | $7,800,000$1,247/sqft |
Source: Altitude Realtors #S1053472 Report a problem | ||
| 12/9/2024 | Pending sale | $7,800,000$1,247/sqft |
Source: Altitude Realtors #S1053472 Report a problem | ||
| 9/10/2024 | Listed for sale | $7,800,000+129.4%$1,247/sqft |
Source: Altitude Realtors #S1053472 Report a problem | ||
| 12/3/2020 | Sold | $3,400,000-7.9%$544/sqft |
Source: Altitude Realtors #SS9387337 Report a problem | ||
| 10/12/2020 | Pending sale | $3,690,000$590/sqft |
Source: COLORADO GROUP REALTY #9387337 Report a problem | ||
| 8/16/2020 | Listed for sale | $3,690,000+1035.4%$590/sqft |
Source: COLORADO GROUP REALTY #9387337 Report a problem | ||
| 4/12/2005 | Sold | $325,000$52/sqft |
Source: Public Record Report a problem | ||
Public tax history
| Year | Property taxes | Tax assessment |
|---|---|---|
| 2024 | $13,754 +3.4% | $328,100 |
| 2023 | $13,306 +13% | $328,100 +53.8% |
| 2022 | $11,774 -1.8% | $213,310 -2.8% |
| 2021 | $11,986 +46.2% | $219,450 +45.1% |
| 2020 | $8,201 +2.5% | $151,210 |
| 2019 | $7,999 +18.2% | $151,210 +5.9% |
| 2017 | $6,769 -3.8% | $142,820 -4.1% |
| 2016 | $7,039 +6.3% | $148,850 |
| 2015 | $6,621 -4.2% | $148,850 +0.2% |
| 2014 | $6,912 +2.1% | $148,610 -25.4% |
| 2012 | $6,772 | $199,110 -7.5% |
| 2010 | -- | $215,180 |
| 2009 | -- | $215,180 +72.6% |
| 2008 | -- | $124,680 |
Find assessor info on the county website
Monthly payment
Est. payment
Payment breakdown
Explore the cost of this home by adjusting the details. Changes won't be saved.Climate risks
Neighborhood: 80487
Nearby schools
GreatSchools rating
- 9/10Strawberry Park Elementary SchoolGrades: PK-5Distance: 2.3 mi
- 8/10Steamboat Springs Middle SchoolGrades: 6-8Distance: 2.2 mi
- 7/10Steamboat Springs High SchoolGrades: 9-12Distance: 1.7 mi
Schools provided by the listing agent
- Elementary: Strawberry Park
- Middle: Steamboat Springs
- High: Steamboat Springs
Source: Altitude Realtors. This data may not be complete. We recommend contacting the local school district to confirm school assignments for this home.
- $2,523,1003 bd3 ba3.6k sqft1570 Natches Rd, Steamboat Springs, CO 80487Off Market
- $1,262,5003 bd2 ba1.1k sqft1552 Natches Rd, Steamboat Springs, CO 80487Off Market
- $4,260,2005 bd6 ba6.7k sqft1920 Clubhouse Dr, Steamboat Springs, CO 80487Off Market

- $1,750,0003 bd2 ba1.1k sqft1550 Natches Rd, Steamboat Springs, CO 80487Sold
- $3,577,9004 bd3 ba3.6k sqft1590 Natches Way, Steamboat Springs, CO 80487Off Market
- $4,400,0004 bd3 ba4k sqft1530 Natches Rd, Steamboat Springs, CO 80487Sold
- $1,712,8003 bd2 ba1.7k sqft1878 Clubhouse Dr, Steamboat Springs, CO 80487Off Market
- $4,007,1006 bd8 ba5.8k sqft1595 Natches Way, Steamboat Springs, CO 80487Off Market
A local agent can set up tours, give advice and negotiate with sellers.
Similar homes
- $5,949,0005 bd6 ba5.4k sqft2990 Heavenly View, Steamboat Springs, CO 80487For Sale
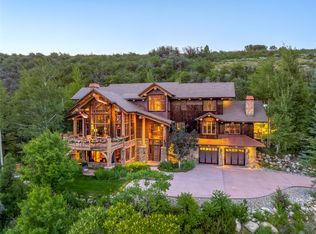
 MLS ID #S1059833, Pam Vanatta, Steamboat Sotheby's International Realty. Altitude Realtors
 - $5,300,0005 bd6 ba5k sqft2175 Bear Drive, Steamboat Springs, CO 80487For Sale
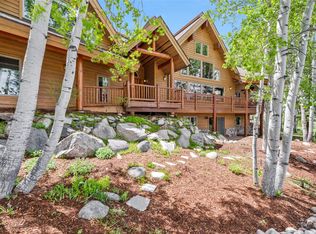 MLS ID #S1068381, Dean Laird, The Group Inc.. Altitude Realtors
 - $4,495,0005 bd6 ba5.3k sqft1165 Redwoods Drive, Steamboat Springs, CO 80487For Sale
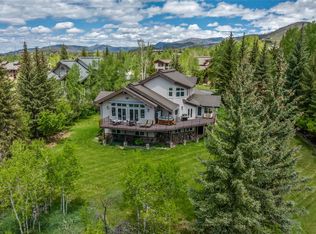 MLS ID #S1066077, David Baldinger, Steamboat Sotheby's International Realty. Altitude Realtors
 - $4,695,0005 bd6 ba5.6k sqft1031 Steamboat Boulevard, Steamboat Springs, CO 80487For Sale
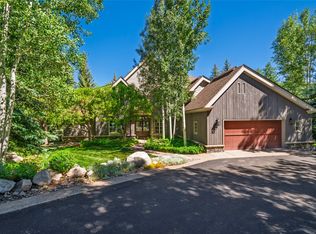 MLS ID #S1069562, Lisa Olson, Steamboat Sotheby's International Realty. Altitude Realtors
 - $5,950,0004 bd5 ba4.8k sqft1200 Anglers Drive, Steamboat Springs, CO 80487For SaleMLS ID #S1061507, Doug Labor, Slifer Smith & Frampton/Steamboat Springs. Altitude Realtors
- $5,900,0004 bd5 ba4.8k sqft2542 Ski Trail Lane, Steamboat Springs, CO 80487For SaleMLS ID #S1056638, Kristin Lile, Steamboat Mountain Real Estate. Altitude Realtors
- $4,100,0004 bd5 ba4.6k sqft1112 Steamboat Boulevard, Steamboat Springs, CO 80487For SaleMLS ID #S1068510, Tony Walton, Corcoran Perry & Co.. Altitude Realtors
- $7,250,0005 bd6 ba6k sqft1016 Steamboat Blvd, Steamboat Springs, CO 80487For SaleMLS ID #194065, Shelley Marie Stanford, The Group Real Estate, LLC. AGSMLS
- $6,275,0006 bd4 ba5.2k sqft31655 Sugar Ridge Road, Steamboat Springs, CO 80487For SaleMLS ID #S1066314, Nick Metzler, The Group Inc.. Altitude Realtors
- $3,995,0005 bd5 ba4.3k sqft2350 Glacier Ridge Ridge, Steamboat Springs, CO 80487For SaleMLS ID #S1050921, Marc Small, Steamboat Sotheby's International Realty. Altitude Realtors
- $3,250,0005 bd3 ba3.4k sqft1076 Steamboat Boulevard, Steamboat Springs, CO 80487For SaleMLS ID #S1069182, Kim Kreissig, RE/MAX Partners. Altitude Realtors
- $5,950,0005 bd6 ba4.4k sqft2357 Poma Lane, Steamboat Springs, CO 80487For SaleMLS ID #S1069297, Chris Paoli, The Agency Steamboat Springs. Altitude Realtors
- $4,750,0005 bd6 ba6.8k sqft33250 Ravenswood Lane, Steamboat Springs, CO 80487For SaleMLS ID #S1066217, Chris Paoli, The Agency Steamboat Springs. Altitude Realtors
- $8,250,0005 bd6 ba5.3k sqft1184 Anglers Drive, Steamboat Springs, CO 80487For SaleMLS ID #S1070212, Colleen deJong, Steamboat Sotheby's International Realty. Altitude Realtors
- $5,695,0005 bd5 ba5k sqft795 Twilight Lane, Steamboat Springs, CO 80487For SaleMLS ID #S1069472, Chris Paoli, The Agency Steamboat Springs. Altitude Realtors
- $4,583,7005 bd5 ba4.1k sqft940 Twilight Lane, Steamboat Springs, CO 80487For SaleMLS ID #S1068965, Cam Boyd, Steamboat Sotheby's International Realty. Altitude Realtors
- $3,225,0005 bd4 ba4.5k sqft1165 Fairway Woods, Steamboat Springs, CO 80487For SaleMLS ID #S1068077, Lisa Olson, Steamboat Sotheby's International Realty. Altitude Realtors
- $4,895,0004 bd4 ba5.1k sqft31775 Bradley Ranch, Steamboat Springs, CO 80487For SaleMLS ID #S1068804, Nick Metzler, The Group Inc.. Altitude Realtors
- $3,250,0004 bd4 ba4.2k sqft560 Steamboat Boulevard, Steamboat Springs, CO 80487For SaleMLS ID #S1068173, Pam Vanatta, Steamboat Sotheby's International Realty. Altitude Realtors
- $6,275,0005 bd5 ba4.2k sqft2440 Ski Trail Lane UNIT B, Steamboat Springs, CO 80487For SaleMLS ID #S1070295, Chris Paoli, The Agency Steamboat Springs. Altitude Realtors
