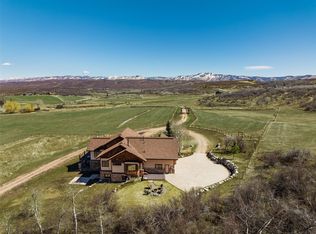
Set on nearly 38 acres in coveted Big Valley Ranch, this mountain retreat captures panoramic views from the South Valley & Stagecoach ski area to the iconic Flattops. Positioned on one of the community’s premier homesites, the beautifully crafted 5,321-square-foot residence was designed for those who value privacy, views, & a deep connection to nature. The owner has remodeled the interior & replaced the exterior deck, with numerous updates throughout the home including all new flooring & carpet, as well as a new roof installed in 2022. Rustic elegance defines the interior, where massive log posts, exposed beams, & soaring windows create a warm yet dramatic living environment filled with natural light & breathtaking vistas. The thoughtfully designed floor plan features four bedrooms plus a spacious & flexible office suite. At the heart of the home, the expansive living room flows into an inviting kitchen & dining room with bay windows - perfect for gathering with family & friends. Warm southern exposure & the wraparound deck provides year-round opportunities to relax & take in the surrounding landscape. The luxurious primary suite offers a private retreat complete with a cozy fireplace, spa-inspired bath, & generous walk-in closet. The walk-out lower level is designed for entertaining, featuring three additional bedrooms & a spacious family room with fireplace & wet bar. French doors open to a level yard, ideal for outdoor entertaining. Steps from the home, a 3,500-square-foot Morton barn with concrete floors offers exceptional versatility. Complete with oversized garage doors, abundant storage, & a heated fitness center, the space could also be converted into a horse facility. Enjoy direct access to an adjoining 16-acre common area with a peaceful pond at the base of the lot. Offering privacy, expansive views, & the serenity of mountain living - all just 20 minutes from town for convenient access to skiing, dining, & shopping - this is Colorado living at its finest.
For sale
Price cut: $150K (7/1)
$4,250,000
28405 Skyline Drive, Steamboat Springs, CO 80487
4beds
5,321sqft
:
Get pre-qualified$23,868/mo
Single Family Residence
Built in 1994
37.92 Acres Lot
$3,928,900 Zestimate®
$799/sqft
$192/mo HOA
What's special
Spa-inspired bathOversized garage doorsMassive log postsThoughtfully designed floor planSoaring windowsWarm southern exposureGenerous walk-in closet
- 92 days |
- 329 |
- 17 |
Zillow last checked:
Listing updated:
Listed by:
Ryan Shattuck 970-879-0879,
The Steamboat Group,
Carly Kelly 970-846-2490,
The Steamboat Group
Source: Altitude Realtors,MLS#: S1068678 Originating MLS: Steamboat Springs Board of Realtors
Originating MLS: Steamboat Springs Board of RealtorsFacts & features
Interior
Bedrooms & bathrooms
- Bedrooms: 4
- Bathrooms: 5
- Full bathrooms: 3
- 1/2 bathrooms: 2
Primary bedroom
- Level: Upper
Bedroom
- Level: Lower
Bedroom
- Level: Lower
Bedroom
- Level: Lower
Primary bathroom
- Level: Upper
Family room
- Level: Lower
Other
- Level: Lower
Other
- Level: Lower
Half bath
- Level: Main
Half bath
- Level: Main
Kitchen
- Level: Main
Laundry
- Level: Main
Living room
- Level: Main
Office
- Level: Main
Heating
- Baseboard, Electric, Propane, Radiant
Appliances
- Included: Dishwasher, Freezer, Disposal, Gas Range, Microwave, Oven, Refrigerator, Wine Cooler, Dryer, Washer
- Laundry: In Unit
Features
- Fireplace, See Remarks
- Flooring: Luxury Vinyl, Luxury VinylTile, See Remarks, Wood
- Number of fireplaces: 3
- Fireplace features: Gas
Interior area
- Total interior livable area: 5,321 sqft
Property
Parking
- Total spaces: 3
- Parking features: Attached, Garage, Heated Garage
- Garage spaces: 3
Features
- Levels: Three Or More
- Has view: Yes
- View description: Meadow, Mountain(s), Pond, Valley
- Has water view: Yes
- Water view: Pond
Lot
- Size: 37.92 Acres
- Features: See Remarks
Details
- Parcel number: R4207041
- Zoning description: See Remarks
Construction
Type & style
- Home type: SingleFamily
- Architectural style: Contemporary,Mountain
- Property subtype: Single Family Residence
Materials
- Log, Wood Siding
- Roof: Composition
Condition
- Resale
- Year built: 1994
Utilities & green energy
- Sewer: Septic Tank
- Water: Well
- Utilities for property: Electricity Available, Propane, Trash Collection, Septic Available
Community & HOA
Community
- Features: None
- Subdivision: Big Valley Ranch
HOA
- Has HOA: Yes
- HOA fee: $2,300 annually
Location
- Region: Steamboat Springs
Financial & listing details
- Price per square foot: $799/sqft
- Tax assessed value: $2,549,600
- Annual tax amount: $9,121
- Date on market: 5/8/2026
- Exclusions: No
- Road surface type: Paved
Estimated market value
$3,928,900
$3.73M - $4.13M
$7,829/mo
Price history
| Date | Event | Price |
|---|---|---|
| 7/1/2026 | Price change | $4,250,000-3.4%$799/sqft |
Source:  Altitude Realtors #S1068678 Report a problem Altitude Realtors #S1068678 Report a problem | ||
| 5/8/2026 | Listed for sale | $4,400,000+51.7%$827/sqft |
Source: Altitude Realtors #S1068678 Report a problem | ||
| 8/16/2022 | Sold | $2,900,000$545/sqft |
Source: Altitude Realtors #SS4534247 Report a problem | ||
Public tax history
| Year | Property taxes | Tax assessment |
|---|---|---|
| 2024 | $9,744 +2.9% | $198,810 |
| 2023 | $9,474 +2.2% | $198,810 +34.3% |
| 2022 | $9,269 -1% | $148,010 -3.9% |
| 2021 | $9,362 -2.2% | $154,030 -3.6% |
| 2020 | $9,570 +3.1% | $159,790 |
| 2019 | $9,280 +20.2% | $159,790 +10.3% |
| 2017 | $7,722 -8.8% | $144,930 -2.8% |
| 2016 | $8,470 +12.1% | $149,060 |
| 2015 | $7,558 +0.5% | $149,060 +4.6% |
| 2014 | $7,518 +1.8% | $142,520 -9% |
| 2012 | $7,384 | $156,680 -13.4% |
| 2010 | -- | $181,020 |
| 2009 | -- | $181,020 +15.8% |
| 2008 | -- | $156,260 |
| 2007 | -- | $156,260 +6% |
| 2005 | -- | $147,380 |
Find assessor info on the county website
Monthly payment
Est. payment
Payment breakdown
Explore the cost of this home by adjusting the details. Changes won't be saved.Climate risks
Neighborhood: 80487
Nearby schools
GreatSchools rating
- 8/10Soda Creek Elementary SchoolGrades: PK-5Distance: 6.8 mi
- 8/10Steamboat Springs Middle SchoolGrades: 6-8Distance: 7.4 mi
- 7/10Steamboat Springs High SchoolGrades: 9-12Distance: 6.8 mi
Schools provided by the listing agent
- Elementary: Soda Creek
- Middle: Steamboat Springs
- High: Steamboat Springs
Source: Altitude Realtors. This data may not be complete. We recommend contacting the local school district to confirm school assignments for this home.
- $4,177,8005 bd4 ba5.8k sqft28500 Skyline Dr, Steamboat Springs, CO 80487Off Market

- $4,157,3004 bd6 ba6k sqft28300 Skyline Dr, Steamboat Springs, CO 80487Off Market

- $6,553,2005 bd6 ba5.7k sqft28600 Skyline Dr, Steamboat Springs, CO 80487Off Market
- $4,317,3005 bd5 ba5.3k sqft28605 Skyline Dr, Steamboat Springs, CO 80487Off Market

- $3,267,62039.45 acres28605 Meadow Brook Dr, Steamboat Springs, CO 80487Off Market
- $--39.45 acres28605 Meadow Brook, Steamboat Springs, CO 80487Off Market
- $1,075,00026.06 acresCounty Road 41, Steamboat Springs, CO 80487Sold
- $3,990,0005 bd5 ba5.2k sqft28815 Skyline Dr, Steamboat Springs, CO 80487Pending
A local agent can set up tours, give advice and negotiate with sellers.
Similar homes
- $4,595,0004 bd5 ba4.9k sqft33205 MACDAY Lane, Steamboat Springs, CO 80487For Sale
 MLS ID #S1067424, Aileen Sandstedt, Colorado Partners Realty Group, LLC. Altitude Realtors
 - $3,495,0004 bd4 ba5.1k sqft30232 Bear Trail, Steamboat Springs, CO 80487For Sale
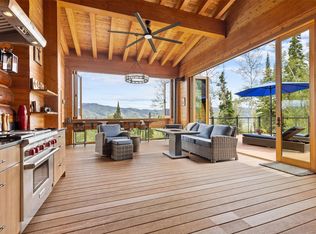 MLS ID #S1069605, Cam Boyd, Steamboat Sotheby's International Realty. Altitude Realtors
 - $4,499,0005 bd6 ba5k sqft44655 Diamondback Way, Steamboat Springs, CO 80487For Sale
 MLS ID #S1069718, Dan Humphreys, Humphreys & Company Real Estate. Altitude Realtors
 - $3,800,0005 bd6 ba5.2k sqft26000 High Ridge Drive, Steamboat Springs, CO 80467For Sale
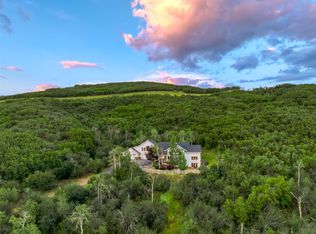 MLS ID #S1070537, Chris Paoli, The Agency Steamboat Springs. Altitude Realtors
 - $4,800,0005 bd6 ba6.8k sqft33250 Ravenswood Lane, Steamboat Springs, CO 80487For SaleMLS ID #S1066217, Chris Paoli, The Agency Steamboat Springs. Altitude Realtors
- $4,100,0004 bd5 ba4.6k sqft1112 Steamboat Boulevard, Steamboat Springs, CO 80487For SaleMLS ID #S1068510, Tony Walton, Corcoran Perry & Co.. Altitude Realtors
- $4,895,0004 bd4 ba5.1k sqft31775 Bradley Ranch, Steamboat Springs, CO 80487For SaleMLS ID #S1068804, Nick Metzler, The Group Inc.. Altitude Realtors
- $2,950,0005 bd4 ba3.4k sqftRustic Charm Ranch, Steamboat Springs, CO 80487For SaleMLS ID #S1069883, Aileen Sandstedt, Colorado Partners Realty Group, LLC. Altitude Realtors
- $4,495,0005 bd6 ba5.3k sqft1165 Redwoods Drive, Steamboat Springs, CO 80487For SaleMLS ID #S1066077, David Baldinger, Steamboat Sotheby's International Realty. Altitude Realtors
- $3,650,0004 bd4 ba3.7k sqft31900 County Road 22 UNIT A&B, Steamboat Springs, CO 80487For SaleMLS ID #S1064217, Pam Vanatta, Steamboat Sotheby's International Realty. Altitude Realtors
- $3,963,0005 bd4 ba5.3k sqft25490 County Road 52E, Steamboat Springs, CO 80487For SaleMLS ID #S1068419, Scott Eggleston, RE/MAX Partners. Altitude Realtors
- $4,250,0004 bd4 ba2.8k sqft2625 Windward Way, Steamboat Springs, CO 80487For SaleMLS ID #S1067808, Sarah Saunders, Slifer Smith & Frampton/Steamboat Springs. Altitude Realtors
- $4,695,0005 bd6 ba5.6k sqft1031 Steamboat Boulevard, Steamboat Springs, CO 80487For SaleMLS ID #S1069562, Lisa Olson, Steamboat Sotheby's International Realty. Altitude Realtors
- $5,950,0005 bd5 ba4.9k sqft28100 Columbine Ridge, Steamboat Springs, CO 80487For SaleMLS ID #S1061665, Chris Paoli, The Agency Steamboat Springs. Altitude Realtors
- $2,995,0004 bd3 ba3k sqft30720 Elk Lane, Steamboat Springs, CO 80487For SaleMLS ID #S1067582, Michael Dennis, Exp Realty, LLC. Altitude Realtors
- $3,995,0005 bd5 ba4.3k sqft2350 Glacier Ridge Ridge, Steamboat Springs, CO 80487For SaleMLS ID #S1050921, Marc Small, Steamboat Sotheby's International Realty. Altitude Realtors
- $2,850,0003 bd3 ba3.2k sqft32799 Hidden Pond Path, Steamboat Springs, CO 80487For SaleMLS ID #S1064328, Chris Paoli, The Agency Steamboat Springs. Altitude Realtors
- $3,895,0004 bd4 ba3.4k sqft1760 Burgess Creek Road, Steamboat Springs, CO 80487For SaleMLS ID #S1070834, Cheryl Foote, Compass. Altitude Realtors
- $2,675,0004 bd5 ba3.5k sqft33810 Sky Valley Drive, Steamboat Springs, CO 80487For SaleMLS ID #S1070558, Darrin Fryer, Steamboat Sotheby's International Realty. Altitude Realtors
- $3,500,0005 bd4 ba4.5k sqft1165 Fairway Woods, Steamboat Springs, CO 80487For SaleMLS ID #S1068077, Lisa Olson, Steamboat Sotheby's International Realty. Altitude Realtors
