Skip main navigation
Off market
  • $4,177,800

    28500 Skyline Dr, Steamboat Springs, CO 80487

    5beds
    4baths
    5,844sqft
    Detached Single Family
    Built in 2005
    37.75 Acres Lot
    $4,177,800 Zestimate®
    $715/sqft
    $7,575 Estimated rent

    Home value

    $4,177,800

    $3.51M - $4.93M

    $7,575/mo

    Zestimate® history
    Loading
    Loading...

    Owner options

    List your home for rent

    $7,575/mo

    Rent Zestimate®

    Find your next renter with Zillow Rental Manager. Plus, with online applications, you can quickly screen prospective tenants – for free.

    Learn more

    $7,575/mo

    Rent Zestimate®

    Refinance and save

    $18,955/mo

    Est. payment

    Refinancing to a lower rate could help reduce your monthly payments and save thousands over the life of the loan.

    See today's rates

    $18,955/mo

    Est. payment

    Explore your selling options

    Work with a Zillow partner agent

    Leverage their expertise and Zillow's premium Showcase listings to get your home seen by more buyers.

    Get started

    List with your own agent

    Get your home in front of millions of buyers by listing it on Zillow.

    Learn how to do it

    Sell it yourself

    Take full control of how buyers see your home on Zillow by listing For Sale by Owner (FSBO).

    List your home

    What's special

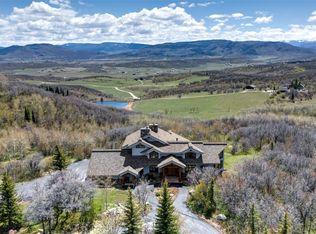
    Premier mountain home on 37 private acres of aspen, pine, and meadows, capturing unobstructed views across the Steamboat Ski slopes and surrounding mountains. Just 10 miles from Steamboat Springs and immaculately cared for by the original owners, this beautifully furnished home offers a main level floorplan that is ideal for easy living (no stairs and wheelchair accessible). The expansive windows capture natural light and impressive view corridors. The home's lower level offers private guest space including a kitchenette, second fireplace, living room, 3 bedrooms, exercise room, and walk out patio. Generously oversized decks will be the perfect place to host guests and extend the seasons, outdoors. Additional features include post &beam ceiling accents, wood floors, an open gourmet kitchen, great room with vaulted ceilings, stone fireplaces, and 2019 technology. Roomy garage and bonus work shop. Sites of roaming wildlife & extraordinary scenery, from sunrise to sunset.

    This property is not currently displayed as for sale or rent on Zillow. This may be different from what's on other websites or public sources.

    Facts & features

    Interior

    Bedrooms & bathrooms
    • Bedrooms: 5
    • Bathrooms: 4
    Heating
    • Radiant, Gas
    Features
    • Vaulted, Walk-in Closets, Work Shop (Interior), Double Pane Windows, Fully Furnished, Master Bath, Master Suite, Open Floor Plan, Updated, Foyer/Entry, Kitchen Island, Smoke Free, Built-Ins, Pantry, Radon Mitigation System, Speakers, Built-in, Breakfast Nook, Eating Space / Kitchen, Security System, Exercise Room, Five Piece Bath, Handicap Accessible, Exterior Basement Entrance, Pet Free
    • Flooring: Tile, Carpet
    • Has fireplace: Yes
    • Fireplace features: Gas/Gas Logs
    Interior area
    • Total interior livable area: 5,844 sqft

    Property

    Parking
    • Total spaces: 6
    • Parking features: Garage - Attached
    Lot
    • Size: 37.75 Acres
    Details
    • Parcel number: 105700023

    Construction

    Type & style
    • Home type: SingleFamily
    • Architectural style: Contemporary
    • Property subtype: Detached Single Family
    Materials
    • Foundation: Concrete
    • Roof: Composition
    Condition
    • Year built: 2005

    Utilities & green energy

    • Sewer: Septic
    • Water: Well

    Community & HOA

    HOA
    • Has HOA: Yes
    • Services included: Insurance, Road Maintenance, Snow Removal, Trails
    • HOA fee: $144 monthly
    Location
    • Region: Steamboat Springs

    Financial & listing details

    • Price per square foot: $715/sqft
    • Tax assessed value: $2,877,920
    • Annual tax amount: $9,517

    Price history

    DateEventPrice
    11/7/2019Sold$2,135,000-2.3%$365/sqft
    Source: Altitude Realtors #SS6023713 Report a problem
    7/22/2019Pending sale$2,185,000$374/sqft
    Source: COLORADO GROUP REALTY #6023713 Report a problem
    12/20/2018Listed for sale$2,185,000$374/sqft
    Source: COLORADO GROUP REALTY #6023713 Report a problem

    Public tax history

    YearProperty taxesTax assessment
    2024$9,517 +2.9%$194,170
    2023$9,253 +3.8%$194,170 +36.4%
    2022$8,912 +0.1%$142,310 -2.9%
    2021$8,906 +2.8%$146,530 +1.3%
    2020$8,667 +15.6%$144,720 +12.2%
    2019$7,495 +18%$129,040 +6.9%
    2017$6,352 -6.6%$120,760 -1.5%
    2016$6,799 +9.3%$122,620
    2015$6,218 +5.4%$122,620 +9.6%
    2014$5,901 +1.8%$111,870 -13.2%
    2012$5,796 $128,890 -0.8%
    2010-- $129,920 -26.5%
    2009-- $176,860 +19.2%
    2008-- $148,370
    2007-- $148,370 +36.8%
    2005-- $108,470
    Find assessor info on the county website

    Neighborhood: 80487

    Nearby schools

    GreatSchools rating
    Schools provided by the listing agent
    • Elementary: Strawberry Park
    • Middle: Steamboat Springs
    • High: Steamboat Springs
    • District: Steamboat Springs RE-2

    Source: The MLS. This data may not be complete. We recommend contacting the local school district to confirm school assignments for this home.