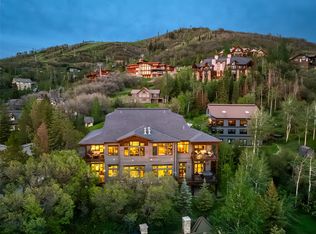
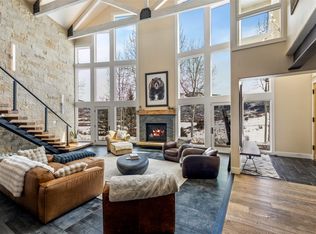
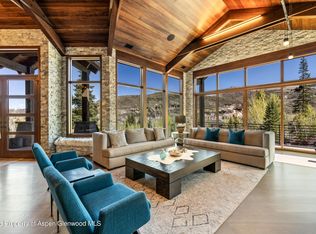
New construction in Wildhorse Meadows offering a refined take on modern mountain living, set on the community’s only remaining homesite with unobstructed, permanently protected views of Mt. Werner and the Steamboat Ski Area. One of the final custom single-family homesites in Wildhorse and among the limited single-family opportunities left within Steamboat Springs’ Green Zone, this thoughtfully designed three-level residence features approximately 5,300 square feet of finished living space with five bedrooms and multiple gathering areas, ideal for entertaining and everyday mountain living. The upper level features an open-concept kitchen, dining, and living area framed by expansive windows that look directly up the Mt. Werner view corridor, protected by an unchangeable water easement. A fireplace and direct access to a large, view-driven deck create a natural extension of the living space, ideal for taking in ski area views and evening alpenglow. This level, which also features the expansive primary suite, is designed to maximize light, views, and indoor-outdoor living, with custom finishes selected to complement the home’s modern mountain aesthetic. The entry level features two ensuite bedrooms, a secondary living or bunk-style room, and a well-appointed mudroom that connects seamlessly to the attached two-car garage. The lower level offers a theater or flex space ideal for a gym, media room, or additional lounge, along with a dedicated gear room, laundry, and two additional bedroom suites. Multiple living areas, generous outdoor spaces, and a flexible floor plan support full-time living, a luxury mountain retreat, or an income-producing investment. Short- and long-term rentals are permitted. Owners enjoy access to Wildhorse amenities, including a heated pool, hot tub, fitness center, game room, and seasonal shuttle service, as well as convenient ski access via the Wildhorse gondola. Built by Elk Moutntain Builders, breaking ground in 2026.
New construction
$5,950,000
2796 Bronc Buster Loop, Steamboat Springs, CO 80487
5beds
5,301sqft
Single Family Residence
Built in 2026
6,098 Square Feet Lot
$5,814,900 Zestimate®
$1,122/sqft
$889/mo HOA
What's special
Thoughtfully designed three-level residenceTwo ensuite bedroomsTwo additional bedroom suitesDedicated gear roomFive bedroomsGenerous outdoor spaces
- 267 days
- 249
- 15
Zillow last checked:
Listing updated:
Listed by:
Chris Paoli 970-457-6880,
The Agency Steamboat Springs
Source: Altitude Realtors,MLS#: S1065695 Originating MLS: Steamboat Springs Board of Realtors
Originating MLS: Steamboat Springs Board of RealtorsFacts & features
Interior
Bedrooms & bathrooms
- Bedrooms: 5
- Bathrooms: 8
- Full bathrooms: 6
- 1/2 bathrooms: 2
Primary bedroom
- Level: Main
Bedroom
- Level: Main
Bedroom
- Level: Main
Bedroom
- Level: Lower
Bedroom
- Level: Lower
Primary bathroom
- Level: Main
Bonus room
- Level: Lower
Dining room
- Level: Main
Other
- Level: Main
Other
- Level: Main
Other
- Level: Main
Other
- Level: Lower
Other
- Level: Lower
Great room
- Level: Main
Half bath
- Level: Lower
Half bath
- Level: Main
Kitchen
- Level: Main
Laundry
- Level: Lower
Living room
- Level: Main
Living room
- Level: Lower
Heating
- Radiant
Cooling
- 1 Unit
Appliances
- Included: Dishwasher, Disposal, Gas Range, Microwave, Oven, Refrigerator, Range Hood
- Laundry: See Remarks
Features
- Wet Bar, Entrance Foyer, Fireplace, High Ceilings, Kitchen Island, Primary Suite, Open Floorplan, Pantry, Quartz Counters, Vaulted Ceiling(s), Walk-In Closet(s)
- Flooring: Carpet, Tile, Wood
- Number of fireplaces: 1
- Fireplace features: Gas
Interior area
- Total interior livable area: 5,301 sqft
Property
Parking
- Total spaces: 2
- Parking features: Attached, Garage, Oversized
- Garage spaces: 2
Features
- Levels: Three Or More
- Patio & porch: Deck
- Has view: Yes
- View description: Mountain(s)
Lot
- Size: 6,098 Square Feet
- Features: See Remarks
Details
- Parcel number: R8171207
- Zoning description: Single Family
Construction
Type & style
- Home type: SingleFamily
- Architectural style: Contemporary,Mountain
- Property subtype: Single Family Residence
Materials
- Frame, Stone, Wood Siding
- Roof: Asphalt,Metal
Condition
- New Construction
- New construction: Yes
- Year built: 2026
Utilities & green energy
- Sewer: Connected
- Water: Public
- Utilities for property: Electricity Available, Natural Gas Available, High Speed Internet Available, Phone Available, Water Available, Sewer Connected
Community & HOA
Community
- Features: See Remarks
- Subdivision: Wildhorse Meadows - The Range
HOA
- Has HOA: Yes
- Amenities included: Fitness Center, Transportation Service
- HOA fee: $10,664 annually
Location
- Region: Steamboat Springs
Financial & listing details
- Price per square foot: $1,122/sqft
- Tax assessed value: $645,000
- Annual tax amount: $7,543
- Date on market: 1/17/2026
- Listing agreement: Exclusive Agency
- Exclusions: No
- Road surface type: Paved
Estimated market value
$5,814,900
$5.52M - $6.11M
Not available
Price history
| Date | Event | Price |
|---|---|---|
| 8/7/2026 | Listed for sale | $5,950,000-7.7%$1,122/sqft |
Source:  Altitude Realtors #S1065695 Report a problem Altitude Realtors #S1065695 Report a problem | ||
| 1/17/2026 | Listed for sale | $6,445,000+485.9%$1,216/sqft |
Source: Altitude Realtors #S1065695 Report a problem | ||
| 3/25/2025 | Sold | $1,100,000+188%$208/sqft |
Source: Public Record Report a problem | ||
| 9/15/2020 | Sold | $382,000-11.2%$72/sqft |
Source: Altitude Realtors #SS3810826 Report a problem | ||
| 8/21/2020 | Pending sale | $430,000$81/sqft |
Source: COLORADO GROUP REALTY #3810826 Report a problem | ||
| 11/20/2019 | Listed for sale | $430,000-11.3%$81/sqft |
Source: COLORADO GROUP REALTY #3810826 Report a problem | ||
| 1/3/2007 | Sold | $485,000$91/sqft |
Source: Public Record Report a problem | ||
Public tax history
| Year | Property taxes | Tax assessment |
|---|---|---|
| 2024 | $7,544 +3.4% | $179,960 |
| 2023 | $7,298 +26.7% | $179,960 +72.4% |
| 2022 | $5,762 +1.1% | $104,400 |
| 2021 | $5,702 +11.5% | $104,400 +10.8% |
| 2020 | $5,112 +2.5% | $94,250 |
| 2019 | $4,986 +99% | $94,250 +481.8% |
| 2017 | $2,506 -22.1% | $16,200 -70.6% |
| 2016 | $3,216 +31.2% | $55,100 |
| 2015 | $2,451 -19.2% | $55,100 -15.6% |
| 2014 | $3,035 | $65,250 |
Find assessor info on the county website
Monthly payment
Est. payment
Payment breakdown
Explore the cost of this home by adjusting the details. Changes won't be saved.Climate risks
Neighborhood: 80487
- $5,773,7005 bd6 ba5.1k sqft2784 Bronc Buster Loop, Steamboat Springs, CO 80487Off Market
- $--7,013 sqft2772 Bronc Buster Loop Steamboat, Springs, CO 80487Off Market
- $4,650,0004 bd4 ba2.4k sqft2600 Bronc Buster Loop, Steamboat Springs, CO 80487Sold
- $2,803,0005 bd3 ba2k sqft2605 Flat Tops Ct, Steamboat Springs, CO 80487Off Market
Similar homes
- $5,950,0005 bd6 ba4.4k sqft2357 Poma Lane, Steamboat Springs, CO 80487For Sale
 MLS ID #S1069297, Chris Paoli, The Agency Steamboat Springs. Altitude Realtors
 - $5,975,0006 bd4 ba5.2k sqft31655 Sugar Ridge Road, Steamboat Springs, CO 80487For Sale
 MLS ID #S1066314, Nick Metzler, The Group Inc.. Altitude Realtors
 - $6,595,0005 bd6 ba6k sqft1016 Steamboat Blvd, Steamboat Springs, CO 80487For Sale
 MLS ID #194065, Shelley Marie Stanford, The Group Real Estate, LLC. AGSMLS
 - $4,995,0005 bd6 ba5k sqft2175 Bear Drive, Steamboat Springs, CO 80487For Sale
 MLS ID #S1068381, Dean Laird, The Group Inc.. Altitude Realtors
 - $5,445,0005 bd5 ba5k sqft795 Twilight Lane, Steamboat Springs, CO 80487For SaleMLS ID #S1069472, Chris Paoli, The Agency Steamboat Springs. Altitude Realtors
- $4,495,0005 bd6 ba5.3k sqft1165 Redwoods Drive, Steamboat Springs, CO 80487For SaleMLS ID #S1066077, David Baldinger, Steamboat Sotheby's International Realty. Altitude Realtors
- $5,600,0004 bd5 ba4.8k sqft2542 Ski Trail Lane, Steamboat Springs, CO 80487For SaleMLS ID #S1056638, Kristin Lile, Steamboat Mountain Real Estate. Altitude Realtors
- $4,695,0005 bd6 ba5.6k sqft1031 Steamboat Boulevard, Steamboat Springs, CO 80487For SaleMLS ID #S1069562, Lisa Olson, Steamboat Sotheby's International Realty. Altitude Realtors
- $4,583,7005 bd5 ba4.1k sqft940 Twilight Lane, Steamboat Springs, CO 80487For SaleMLS ID #S1068965, Cam Boyd, Steamboat Sotheby's International Realty. Altitude Realtors
- $4,495,0004 bd4 ba4.6k sqft816 Spring Hill Road, Steamboat Springs, CO 80487For SaleMLS ID #S1071388, Daniel MacArthur, Fortress Mountain Properties. Altitude Realtors
- $6,275,0005 bd5 ba4.2k sqft2440 Ski Trail Lane UNIT B, Steamboat Springs, CO 80487For SaleMLS ID #S1070295, Chris Paoli, The Agency Steamboat Springs. Altitude Realtors
- $6,395,0005 bd5 ba4.4k sqft30677 Marshall Ridge, Steamboat Springs, CO 80487New ConstructionMLS ID #S1071793, Christopher Wittemyer, The Group Inc.. Altitude Realtors
- $8,250,0005 bd6 ba5.3k sqft1184 Anglers Drive, Steamboat Springs, CO 80487For SaleMLS ID #S1070212, Colleen deJong, Steamboat Sotheby's International Realty. Altitude Realtors
- $5,395,0005 bd5 ba3.9k sqft86 Woods Drive, Steamboat Springs, CO 80487New ConstructionMLS ID #S1069888, Michael deJong, Steamboat Sotheby's International Realty. Altitude Realtors
- $3,995,0005 bd5 ba4.3k sqft2350 Glacier Ridge Ridge, Steamboat Springs, CO 80487For SaleMLS ID #S1050921, Marc Small, Steamboat Sotheby's International Realty. Altitude Realtors
- $4,900,0004 bd6 ba4.3k sqftStorm Peak Chalet, Steamboat Springs, CO 80487For SaleMLS ID #S1071344, Ray Wright, Steamboat Sotheby's International Realty. Altitude Realtors
- $3,850,0004 bd5 ba4.6k sqft1112 Steamboat Boulevard, Steamboat Springs, CO 80487For SaleMLS ID #S1068510, Tony Walton, Corcoran Perry & Co.. Altitude Realtors
- $4,400,0004 bd6 ba3.1k sqft1270 Eagle Glen Drive UNIT B, Steamboat Springs, CO 80487For SaleMLS ID #S1068794, Randall Hannaway, The Group Inc.. Altitude Realtors
- $3,195,0005 bd6 ba4k sqft1791 & 1793 Meadow Lane, Steamboat Springs, CO 80487For SaleMLS ID #S1066206, Nazreen Kashani, LIV Sotheby's I.R.. Altitude Realtors
- $3,950,0003 bd3 ba2.6k sqft1500 Mark Twain Lane Lane, Steamboat Springs, CO 80487For SaleMLS ID #S1069800, John Tomasini, Steamboat Mountain Real Estate. Altitude Realtors
