New construction in Sidney Peak Ranch with anticipated completion in early 2027. Magnificent 5 bedroom, 5 bathroom home with 3 car garage and 4448 square feet of living space. Views, views, views! While oriented to focus on the Steamboat Ski Area and Yampa River valley, the home is situated on a ridge with panoramic views in all directions from Rabbit Ears Pass to Stagecoach to western sunsets. Mountain contemporary design with meticulous consideration of what really matters. Chef’s kitchen featuring walk-in butler’s pantry, island, quartz counters, pass through window to covered outdoor living, 48” Wolfe Range, two refrigerators. Open great room / dining / kitchen with vaulted tongue and groove ceiling, stone fireplace and accordion doors to covered outdoor living. Gracious primary suite featuring two large walk-in closets, soaker tub, steam shower, vaulted ceiling and fireplace. All bedrooms feature en-suite bathrooms. Radiant heat, central A/C, office, bunkroom, family room, large mud room / laundry, and wet bar with glass encased wine racks. Located in the gated subdivision of Sidney Peak Ranch, 30677 Marshall Ridge Road is one of 32 home sites, each 50+ acres in size sharing over 1200 acres of common open space with miles of trails, fishing pond and a world class equestrian center with indoor riding arena. Located 9 miles (less than 15 minutes) from Steamboat Springs and the Steamboat Ski Area on paved roads.
New construction
$6,395,000
30677 Marshall Ridge, Steamboat Springs, CO 80487
5beds
4,448sqft
Single Family Residence
Built in 2026
50.34 Acres Lot
$-- Zestimate®
$1,438/sqft
$1,526/mo HOA
What's special
- 9 days
- 278
- 18
Zillow last checked:
Listing updated:
Listed by:
Christopher Wittemyer (970)870-8800,
The Group Inc.
Source: Altitude Realtors,MLS#: S1071793 Originating MLS: Steamboat Springs Board of Realtors
Originating MLS: Steamboat Springs Board of RealtorsFacts & features
Interior
Bedrooms & bathrooms
- Bedrooms: 5
- Bathrooms: 5
- Full bathrooms: 2
- 3/4 bathrooms: 3
Primary bedroom
- Level: Main
Bedroom
- Level: Upper
Bedroom
- Level: Main
Bedroom
- Level: Upper
Bedroom
- Level: Main
Family room
- Level: Upper
Other
- Level: Upper
Great room
- Level: Main
Laundry
- Level: Main
Mud room
- Level: Main
Office
- Level: Main
Other
- Level: Main
Other
- Level: Upper
Other
- Level: Main
Other
- Level: Main
Heating
- Radiant
Cooling
- 1 Unit
Appliances
- Included: Bar Fridge, Dryer, Dishwasher, Freezer, Gas Cooktop, Gas Range, Microwave, Oven, Refrigerator, Washer, Washer/Dryer
- Laundry: Main Level, In Unit
Features
- Fireplace, Jetted Tub, Kitchen Island, Main Level Primary, Primary Suite, Quartz Counters, Vaulted Ceiling(s)
- Flooring: See Remarks, Tile
- Basement: Crawl Space
- Has fireplace: Yes
- Fireplace features: Gas
Interior area
- Total interior livable area: 4,448 sqft
Property
Parking
- Total spaces: 3
- Parking features: Garage
- Garage spaces: 3
Features
- Levels: Two
- Patio & porch: Patio
- Has spa: Yes
- Spa features: Steam Room
- Has view: Yes
- View description: Mountain(s), Valley
Lot
- Size: 50.34 Acres
- Features: Open Space, See Remarks
Details
- Parcel number: R8165372
- Zoning description: Agricultural
Construction
Type & style
- Home type: SingleFamily
- Property subtype: Single Family Residence
Materials
- Frame
- Roof: Asphalt,Metal
Condition
- New Construction
- New construction: Yes
- Year built: 2026
Utilities & green energy
- Sewer: Septic Tank
- Water: Private
- Utilities for property: Electricity Available, High Speed Internet Available, Propane, Snow Removal, See Remarks, Trash Collection, Underground Utilities, Septic Available
Community & HOA
Community
- Features: Equestrian Facilities, Trails/Paths, Fishing, Gated
- Subdivision: Sidney Peak Ranch
HOA
- Has HOA: Yes
- HOA fee: $18,312 annually
Location
- Region: Steamboat Springs
Financial & listing details
- Price per square foot: $1,438/sqft
- Annual tax amount: $676
- Date on market: 10/3/2026
- Listing agreement: Exclusive Right To Sell
- Exclusions: No
- Ownership: Fee Simple
- Road surface type: Paved
Estimated market value
Not available
Estimated sales range
Not available
Not available
Price history
| Date | Event | Price |
|---|---|---|
| 10/3/2026 | Listed for sale | $6,395,000$1,438/sqft |
Source:  Altitude Realtors #S1071793 Report a problem Altitude Realtors #S1071793 Report a problem | ||
Public tax history
Tax history is unavailable.
Monthly payment
Est. payment
Payment breakdown
Explore the cost of this home by adjusting the details. Changes won't be saved.Climate risks
Neighborhood: 80487
Nearby schools
Schools provided by the listing agent
- Elementary: Soda Creek
- Middle: Steamboat Springs
- High: Steamboat Springs
Source: Altitude Realtors. This data may not be complete. We recommend contacting the local school district to confirm school assignments for this home.
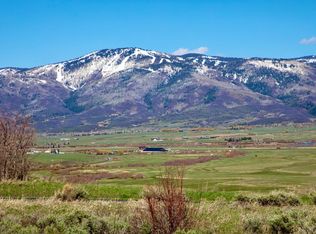
- $765,00050.34 acres30665 Marshall Rdg, Steamboat Springs, CO 80487Sold
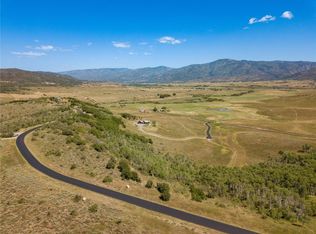
- $1,450,00050.3 acres30700 Marshall Rdg, Steamboat Springs, CO 80487Lot/Land

- $4,626,8804 bd6 ba7k sqft30650 Marshall Rdg, Steamboat Springs, CO 80487Off Market
- $4,972,7003 bd4 ba4.4k sqft29150 Buffalo Trail Rd, Steamboat Springs, CO 80487Off Market
Similar homes
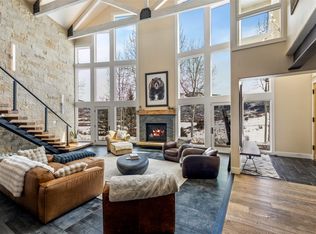
- $5,975,0006 bd4 ba5.2k sqft31655 Sugar Ridge Road, Steamboat Springs, CO 80487For Sale
 MLS ID #S1066314, Nick Metzler, The Group Inc.. Altitude Realtors
 - $3,950,0004 bd5 ba5.3k sqft28405 Skyline Drive, Steamboat Springs, CO 80487For Sale
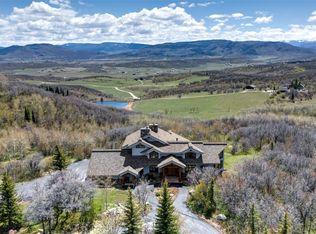 MLS ID #S1068678, Ryan Shattuck, The Steamboat Group. Altitude Realtors
 - $3,950,0004 bd5 ba4k sqft33205 MACDAY Lane, Steamboat Springs, CO 80487For Sale
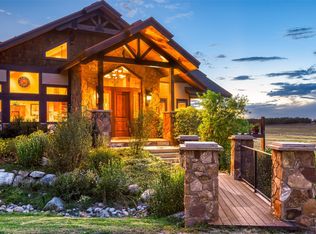 MLS ID #S1067424, Aileen Sandstedt, Colorado Partners Realty Group, LLC. Altitude Realtors
 - $6,595,0005 bd6 ba6k sqft1016 Steamboat Blvd, Steamboat Springs, CO 80487For Sale
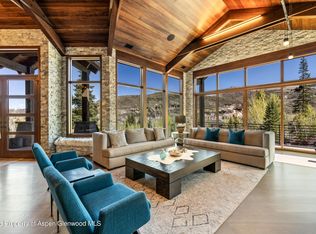 MLS ID #194065, Shelley Marie Stanford, The Group Real Estate, LLC. AGSMLS
 - $4,995,0005 bd6 ba5k sqft2175 Bear Drive, Steamboat Springs, CO 80487For SaleMLS ID #S1068381, Dean Laird, The Group Inc.. Altitude Realtors
- $3,475,0003 bd3 ba2.4k sqftZEN RANCH, Steamboat Springs, CO 80487For SaleMLS ID #S1069056, Cam Boyd, Steamboat Sotheby's International Realty. Altitude Realtors
- $3,800,0005 bd6 ba5.2k sqft26000 High Ridge Drive, Steamboat Springs, CO 80467For SaleMLS ID #S1070537, Chris Paoli, The Agency Steamboat Springs. Altitude Realtors
- $3,650,0004 bd4 ba3.7k sqft31900 County Road 22 UNIT A&B, Steamboat Springs, CO 80487For SaleMLS ID #S1064217, Pam Vanatta, Steamboat Sotheby's International Realty. Altitude Realtors
- $6,275,0005 bd5 ba4.2k sqft2440 Ski Trail Lane UNIT B, Steamboat Springs, CO 80487For SaleMLS ID #S1070295, Chris Paoli, The Agency Steamboat Springs. Altitude Realtors
- $4,495,0004 bd4 ba4.6k sqft816 Spring Hill Road, Steamboat Springs, CO 80487For SaleMLS ID #S1071388, Daniel MacArthur, Fortress Mountain Properties. Altitude Realtors
- $8,250,0005 bd6 ba5.3k sqft1184 Anglers Drive, Steamboat Springs, CO 80487For SaleMLS ID #S1070212, Colleen deJong, Steamboat Sotheby's International Realty. Altitude Realtors
- $7,695,0005 bd6 ba5.4k sqft33200 Meadow Creek Drive, Steamboat Springs, CO 80487For SaleMLS ID #S1056221, Pam Vanatta, Steamboat Sotheby's International Realty. Altitude Realtors
- $5,600,0004 bd5 ba4.8k sqft2542 Ski Trail Lane, Steamboat Springs, CO 80487For SaleMLS ID #S1056638, Kristin Lile, Steamboat Mountain Real Estate. Altitude Realtors
- $5,695,0005 bd6 ba4.4k sqft2357 Poma Lane, Steamboat Springs, CO 80487For SaleMLS ID #S1069297, Chris Paoli, The Agency Steamboat Springs. Altitude Realtors
- $3,325,0006 bd6 ba5.9k sqft45547 Four Seasons Way, Steamboat Springs, CO 80487For SaleMLS ID #S1068288, Ben Blonder, Steamboat Sotheby's International Realty. Altitude Realtors
- $5,395,0005 bd5 ba3.9k sqft86 Woods Drive, Steamboat Springs, CO 80487New ConstructionMLS ID #S1069888, Michael deJong, Steamboat Sotheby's International Realty. Altitude Realtors
- $4,583,7005 bd5 ba4.1k sqft940 Twilight Lane, Steamboat Springs, CO 80487For SaleMLS ID #S1068965, Cam Boyd, Steamboat Sotheby's International Realty. Altitude Realtors
- $4,495,0005 bd6 ba5.3k sqft1165 Redwoods Drive, Steamboat Springs, CO 80487For SaleMLS ID #S1066077, David Baldinger, Steamboat Sotheby's International Realty. Altitude Realtors
- $5,445,0005 bd5 ba5k sqft795 Twilight Lane, Steamboat Springs, CO 80487For SaleMLS ID #S1069472, Chris Paoli, The Agency Steamboat Springs. Altitude Realtors
- $9,500,0004 bd4 ba4.7k sqft45995 County Road 129, Steamboat Springs, CO 80487For SaleMLS ID #S1069449, Christy Belton, Ranch and Resort Realty. Altitude Realtors
