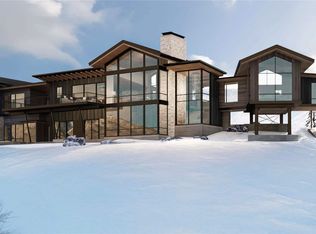
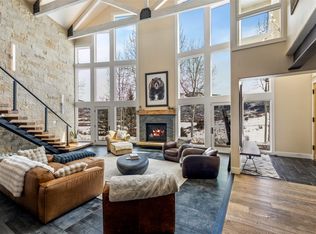
Welcome to this newly constructed home for all seasons in Alpine Mountain Ranch where an active lifestyle and community await. The interior and exterior features incorporate fantastic views, discrete function amidst fluid design and lots of custom features that elevate the “every day” to extraordinary. The great room is a generous space with a soaring Stone fireplace, flanked on both sides with custom 4 panel accordion doors that lead to a covered deck with spectacular views and a covered patio with grill, hot tub and water feature. The kitchen is sleek yet subtle with leathered granite counters and Ash soft-close drawers and cabinets offering SubZero, Wolf, Miele and Cove appliances. The dining room boasts a built-in buffet and wine fridge. A private office is adjacent to the primary suite and enjoys floor to ceiling windows, walk-in closet, soaking tub and a roomy shower. An additional bedroom suite plus a bonus project/art studio with walk-out access to the back lies on the opposite side of the home and the laundry room steps out to a dog run. The secret loft above the butler’s pantry is a captivating retreat for kids young and old. The lower-level entry opens into a family room with a fireplace and dry bar. 2-bedroom suites occupy this level along with a fabulous bunk room. The 3rd bath is just cool sporting a steam shower which passes through to a large dry sauna. The mud room offers lockers to keep things tidy, some with outlets for boot heaters as well as laundry. The home boasts many smart features plus a 3-car garage with EV charging, radiant floor heat and a/c on the main level, pre-wiring for additional audio/video/wifi features both inside and out, and snowmelt for well-traveled paths. 2 large storage closets are perfectly aligned for an easy install should an elevator be desired. Alpine Mountain Ranch is located just about 5 minutes from the slopes with an array of community activities to enjoy as an owner. There is a 2% Buyer paid transfer fee.
For sale
Price cut: $280K (8/14)
$7,695,000
33200 Meadow Creek Drive, Steamboat Springs, CO 80487
5beds
5,461sqft
Single Family Residence
Built in 2024
5.02 Acres Lot
$-- Zestimate®
$1,409/sqft
$2,331/mo HOA
What's special
Snowmelt for well-traveled pathsFabulous bunk roomWalk-in closet
- 556 days
- 509
- 22
Zillow last checked:
Listing updated:
Listed by:
Pam Vanatta (970)291-8100,
Steamboat Sotheby's International Realty,
The Vanatta Group 970-291-8100,
Steamboat Sotheby's International Realty
Source: Altitude Realtors,MLS#: S1056221 Originating MLS: Steamboat Springs Board of Realtors
Originating MLS: Steamboat Springs Board of RealtorsFacts & features
Interior
Bedrooms & bathrooms
- Bedrooms: 5
- Bathrooms: 6
- Full bathrooms: 1
- 3/4 bathrooms: 4
- 1/2 bathrooms: 1
Primary bedroom
- Level: Main
Bedroom
- Level: Main
Bedroom
- Level: Lower
Bedroom
- Level: Lower
Bedroom
- Level: Lower
Bonus room
- Level: Main
Dining room
- Level: Main
Family room
- Level: Lower
Great room
- Level: Main
Half bath
- Level: Main
Kitchen
- Level: Main
Laundry
- Level: Main
Laundry
- Level: Lower
Mud room
- Level: Lower
Office
- Level: Main
Other
- Level: Main
Other
- Level: Lower
Other
- Level: Lower
Other
- Level: Main
Other
- Level: Lower
Heating
- Forced Air, Propane, Radiant Floor
Cooling
- 1 Unit
Appliances
- Included: Convection Oven, Double Oven, Dishwasher, Freezer, Disposal, Microwave, Range, Refrigerator, Range Hood, Wine Cooler, Dryer, Washer
- Laundry: Main Level
Features
- Built-in Features, Ceiling Fan(s), Entrance Foyer, Eat-in Kitchen, Five Piece Bathroom, Fireplace, Granite Counters, High Ceilings, Hot Tub/Spa, Kitchen Island, Primary Suite, Open Floorplan, Pantry, Sound System, Smart Light(s), Sauna, Smart Thermostat, Utility Sink, Walk-In Closet(s), Wired for Sound
- Flooring: Tile, Wood
- Number of fireplaces: 4
- Fireplace features: Gas
Interior area
- Total interior livable area: 5,461 sqft
Property
Parking
- Total spaces: 3
- Parking features: Asphalt, Attached, Electric Vehicle Charging Station(s), Finished Garage, Garage, Heated Garage, Lighted
- Attached garage spaces: 3
Features
- Levels: Two
- Has view: Yes
- View description: Meadow, Mountain(s), Lake
- Has water view: Yes
- Water view: Lake
Lot
- Size: 5.02 Acres
- Features: Sprinklers In Rear, Sprinklers In Front, Landscaped, Near Ski Area, Sloped
Details
- Parcel number: R8171382
- Zoning description: Single Family
Construction
Type & style
- Home type: SingleFamily
- Architectural style: Contemporary,Mountain
- Property subtype: Single Family Residence
Materials
- Frame, Concrete, Stone, Steel
- Foundation: Poured
- Roof: Metal
Condition
- Resale
- Year built: 2024
Utilities & green energy
- Sewer: Septic Tank
- Water: Private
- Utilities for property: Electricity Available, Propane, Municipal Utilities, Trash Collection, Water Available, Septic Available
Community & HOA
Community
- Features: Golf, Trails/Paths, Clubhouse, Fishing
- Subdivision: Alpine Mountain Ranch Lpse
HOA
- Has HOA: Yes
- HOA fee: $27,973 annually
Location
- Region: Steamboat Springs
Financial & listing details
- Price per square foot: $1,409/sqft
- Tax assessed value: $4,269,070
- Annual tax amount: $27,001
- Date on market: 2/20/2025
- Exclusions: No
- Road surface type: Paved
Estimated market value
Not available
Estimated sales range
Not available
$7,865/mo
Price history
| Date | Event | Price |
|---|---|---|
| 8/14/2026 | Price change | $7,695,000-3.5%$1,409/sqft |
Source:  Altitude Realtors #S1056221 Report a problem Altitude Realtors #S1056221 Report a problem | ||
| 3/30/2026 | Price change | $7,975,000-2.7%$1,460/sqft |
Source: Altitude Realtors #S1056221 Report a problem | ||
| 10/21/2025 | Price change | $8,200,000-3.5%$1,502/sqft |
Source: Altitude Realtors #S1056221 Report a problem | ||
| 7/31/2025 | Price change | $8,495,000-4.6%$1,556/sqft |
Source: Altitude Realtors #S1056221 Report a problem | ||
| 2/20/2025 | Listed for sale | $8,900,000+332.5%$1,630/sqft |
Source: Altitude Realtors #S1056221 Report a problem | ||
| 4/21/2022 | Sold | $2,058,000$377/sqft |
Source: Altitude Realtors #SS3229542 Report a problem | ||
Public tax history
| Year | Property taxes | Tax assessment |
|---|---|---|
| 2024 | $17,166 -43.6% | $286,030 -44.9% |
| 2023 | $30,421 +370.2% | $518,660 +442.1% |
| 2022 | $6,470 +2.8% | $95,680 |
| 2021 | $6,294 +3975.3% | $95,680 +3920.2% |
| 2020 | $154 +2.9% | $2,380 |
| 2019 | $150 -3.9% | $2,380 -90% |
| 2017 | $156 -99.2% | $23,700 +761.8% |
| 2016 | $19,910 +12896.1% | $2,750 |
| 2015 | $153 +3.6% | $2,750 +7.4% |
| 2014 | $148 | $2,560 |
Find assessor info on the county website
Monthly payment
Est. payment
Payment breakdown
Explore the cost of this home by adjusting the details. Changes won't be saved.Climate risks
Neighborhood: 80487
Nearby schools
Schools provided by the listing agent
- Elementary: Soda Creek
- Middle: Steamboat Springs
- High: Steamboat Springs
Source: Altitude Realtors. This data may not be complete. We recommend contacting the local school district to confirm school assignments for this home.
- $6,388,3505.01 acres33250 Meadow Creek Dr, Steamboat Springs, CO 80487Off Market
- $2,058,0005.03 acres33170 Meadow Creek Dr, Steamboat Springs, CO 80487Sold
- $9,070,7205.01 acres34100 Panorama Dr, Steamboat Springs, CO 80487Off Market

- $2,395,0005 acres34315 Panorama Dr, Steamboat Springs, CO 80487Pending
Similar homes
- $8,250,0005 bd6 ba5.3k sqft1184 Anglers Drive, Steamboat Springs, CO 80487For Sale

 MLS ID #S1070212, Colleen deJong, Steamboat Sotheby's International Realty. Altitude Realtors
 - $6,275,0006 bd4 ba5.2k sqft31655 Sugar Ridge Road, Steamboat Springs, CO 80487For Sale
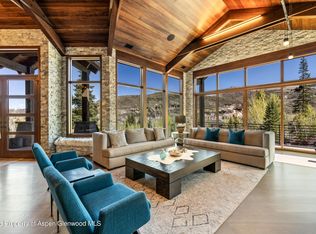
 MLS ID #S1066314, Nick Metzler, The Group Inc.. Altitude Realtors
 - $7,700,0005 bd7 ba7.9k sqft30855 Emerald Ridge, Steamboat Springs, CO 80487For Sale
 MLS ID #S1067615, Cam Boyd, Steamboat Sotheby's International Realty. Altitude Realtors
 - $7,250,0005 bd6 ba6k sqft1016 Steamboat Blvd, Steamboat Springs, CO 80487For Sale
 MLS ID #194065, Shelley Marie Stanford, The Group Real Estate, LLC. AGSMLS
 - $5,950,0004 bd5 ba4.8k sqft1200 Anglers Drive, Steamboat Springs, CO 80487For SaleMLS ID #S1061507, Doug Labor, Slifer Smith & Frampton/Steamboat Springs. Altitude Realtors
- $5,200,0005 bd6 ba5k sqft2175 Bear Drive, Steamboat Springs, CO 80487For SaleMLS ID #S1068381, Dean Laird, The Group Inc.. Altitude Realtors
- $5,500,0005 bd6 ba6.2k sqft1910 Clubhouse Drive, Steamboat Springs, CO 80487For SaleMLS ID #S1065846, Darlinda Baldinger, Steamboat Sotheby's International Realty. Altitude Realtors
- $4,600,0005 bd6 ba6.8k sqft33250 Ravenswood Lane, Steamboat Springs, CO 80487For SaleMLS ID #S1066217, Chris Paoli, The Agency Steamboat Springs. Altitude Realtors
- $9,175,0006 bd7 ba7.2k sqft42375 River Drum Trail, Steamboat Springs, CO 80487For SaleMLS ID #S1069927, Chris Paoli, The Agency Steamboat Springs. Altitude Realtors
- $7,875,0005 bd7 ba4.8k sqft2408 Chutes Lane, Steamboat Springs, CO 80487For SaleMLS ID #S1069286, Chris Paoli, The Agency Steamboat Springs. Altitude Realtors
- $5,695,0005 bd5 ba5k sqft795 Twilight Lane, Steamboat Springs, CO 80487For SaleMLS ID #S1069472, Chris Paoli, The Agency Steamboat Springs. Altitude Realtors
- $4,695,0005 bd6 ba5.6k sqft1031 Steamboat Boulevard, Steamboat Springs, CO 80487For SaleMLS ID #S1069562, Lisa Olson, Steamboat Sotheby's International Realty. Altitude Realtors
- $4,495,0005 bd6 ba5.3k sqft1165 Redwoods Drive, Steamboat Springs, CO 80487For SaleMLS ID #S1066077, David Baldinger, Steamboat Sotheby's International Realty. Altitude Realtors
- $5,600,0004 bd5 ba4.8k sqft2542 Ski Trail Lane, Steamboat Springs, CO 80487For SaleMLS ID #S1056638, Kristin Lile, Steamboat Mountain Real Estate. Altitude Realtors
- $5,950,0005 bd6 ba4.4k sqft2357 Poma Lane, Steamboat Springs, CO 80487For SaleMLS ID #S1069297, Chris Paoli, The Agency Steamboat Springs. Altitude Realtors
- $4,100,0004 bd5 ba5.3k sqft28405 Skyline Drive, Steamboat Springs, CO 80487For SaleMLS ID #S1068678, Ryan Shattuck, The Steamboat Group. Altitude Realtors
- $4,100,0004 bd5 ba4.6k sqft1112 Steamboat Boulevard, Steamboat Springs, CO 80487For SaleMLS ID #S1068510, Tony Walton, Corcoran Perry & Co.. Altitude Realtors
- $4,583,7005 bd5 ba4.1k sqft940 Twilight Lane, Steamboat Springs, CO 80487For SaleMLS ID #S1068965, Cam Boyd, Steamboat Sotheby's International Realty. Altitude Realtors
