Escape to Emerald Ridge, a stunning 35-acre mountain retreat located in the exclusive Emerald Meadows Subdivision only 6 miles from the Steamboat Ski Area. Perched on top of a knoll, this private estate offers wide-open views of Mount Werner, the Yampa Valley and directly into Walton Creek Canyon. Enjoy over 5 miles of private community trails for leash free hiking or horseback riding. At the heart of the property lies a timeless, five-bedroom, home with over 7,000 square feet, built to last for generations. There is a main level primary suite and a second primary suite both featuring fireplaces, steam showers, soaking tubs, and individual climate control. Each of the additional bedrooms are all private suites. Designed with durability and sustainability in mind, the home is constructed from energy-efficient e-crete blocks with over 110,000 lbs. of stone used in the construction. The great room is truly grand with the living room, dining and kitchen all open with dramatic 23-foot vaulted ceilings and a wall of windows. The gourmet kitchen is equipped with high-end custom cabinetry, premium dual custom appliances, an oversized island, and thoughtful storage throughout. Step out to the magnificent, covered porch large enough to host your favorite dinner parties. There’s space for every adventure with three garage bays, a wood-working shop, a carport, and ample parking for trailers and toys. The property is outfitted for horses with a detached barn that includes a fully equipped guest apartment with a garage that is perfect for visitors, staff, or extended family. The property also has two picturesque ponds that span over two acres supporting an abundance of birds and wildlife. Nothing’s overlooked here with a sauna, large wine room, air conditioning, central vacuum system and a new roof. Only 12 minutes from downtown, Emerald Ridge delivers timeless elegance, unrivaled outdoor amenities, and rare proximity to Steamboat’s year-round action.
For sale
$7,700,000
30855 Emerald Ridge, Steamboat Springs, CO 80487
5beds
7,903sqft
Single Family Residence
Built in 2003
35.07 Acres Lot
$6,806,700 Zestimate®
$974/sqft
$292/mo HOA
What's special
Premium dual custom appliancesMain level primary suitePrivate estateSecond primary suiteNew roofCentral vacuum systemAir conditioning
- 161 days |
- 95 |
- 2 |
Zillow last checked:
Listing updated:
Listed by:
Cam Boyd (970)846-8100,
Steamboat Sotheby's International Realty,
Ben Berend 970-819-3730,
Steamboat Sotheby's International Realty
Source: Altitude Realtors,MLS#: S1067615 Originating MLS: Steamboat Springs Board of Realtors
Originating MLS: Steamboat Springs Board of RealtorsFacts & features
Interior
Bedrooms & bathrooms
- Bedrooms: 5
- Bathrooms: 7
- Full bathrooms: 5
- 1/2 bathrooms: 2
Primary bedroom
- Level: Main
Bedroom
- Level: Upper
Bedroom
- Level: Upper
Bedroom
- Level: Upper
Bedroom
- Level: Upper
Bonus room
- Level: Main
Dining room
- Level: Main
Other
- Level: Upper
Other
- Level: Upper
Half bath
- Level: Main
Kitchen
- Level: Main
Laundry
- Level: Main
Living room
- Level: Main
Other
- Level: Main
Sauna
- Level: Upper
Other
- Level: Upper
Other
- Level: Upper
Utility room
- Level: Main
Heating
- Hot Water, Radiant
Cooling
- 1 Unit
Appliances
- Included: Cooktop, Dryer, Dishwasher, Freezer, Disposal, Microwave, Oven, Refrigerator, See Remarks, Water Softener, Warming Drawer, Washer
- Laundry: Main Level
Features
- Built-in Features, Ceiling Fan(s), Eat-in Kitchen, Five Piece Bathroom, Fireplace, High Ceilings, Kitchen Island, Main Level Primary, Primary Suite, Open Floorplan, Vaulted Ceiling(s), Walk-In Closet(s), Wine Cellar
- Flooring: Carpet, Tile
- Number of fireplaces: 3
- Fireplace features: Gas
Interior area
- Total interior livable area: 7,903 sqft
Property
Parking
- Total spaces: 3
- Parking features: Attached, Detached, Garage, Storage
- Attached garage spaces: 3
Features
- Levels: Two
- Has view: Yes
- View description: Mountain(s), Pond, Ski Area, Valley
- Has water view: Yes
- Water view: Pond
Lot
- Size: 35.07 Acres
- Features: Landscaped, Open Space, See Remarks
Details
- Additional structures: Barn(s), Living Quarters, Workshop
- Parcel number: R6204856
- Zoning description: Agricultural
Construction
Type & style
- Home type: SingleFamily
- Architectural style: Rustic
- Property subtype: Single Family Residence
Materials
- Stone
- Roof: Composition
Condition
- Resale
- Year built: 2003
Utilities & green energy
- Sewer: Septic Tank
- Water: Private, Well
- Utilities for property: Electricity Available, Propane, Septic Available
Community & HOA
Community
- Features: Trails/Paths
- Subdivision: Emerald Meadows West Subdivision
HOA
- Has HOA: Yes
- HOA fee: $3,500 annually
Location
- Region: Steamboat Springs
Financial & listing details
- Price per square foot: $974/sqft
- Annual tax amount: $17,909
- Date on market: 3/10/2026
- Exclusions: No
- Road surface type: Gravel
Estimated market value
$6,806,700
$6.40M - $7.22M
Not available
Price history
| Date | Event | Price |
|---|---|---|
| 3/10/2026 | Listed for sale | $7,700,000$974/sqft |
Source:  Altitude Realtors #S1067615 Report a problem Altitude Realtors #S1067615 Report a problem | ||
Public tax history
Tax history is unavailable.
Monthly payment
Est. payment
Payment breakdown
Explore the cost of this home by adjusting the details. Changes won't be saved.Climate risks
Neighborhood: 80487
Nearby schools
GreatSchools rating
- 8/10Soda Creek Elementary SchoolGrades: PK-5Distance: 6.1 mi
- 8/10Steamboat Springs Middle SchoolGrades: 6-8Distance: 6.5 mi
- 7/10Steamboat Springs High SchoolGrades: 9-12Distance: 5.9 mi
Schools provided by the listing agent
- Elementary: Soda Creek
- Middle: Steamboat Springs
- High: Steamboat Springs
Source: Altitude Realtors. This data may not be complete. We recommend contacting the local school district to confirm school assignments for this home.
- $6,952,3005 bd6 ba6.3k sqft30855 Emerald Rdg, Steamboat Springs, CO 80487Off Market
- $11,068,8005 bd7 ba7.9k sqft30855 Emerald Rdg #A, Steamboat Springs, CO 80487Off Market

- $7,697,2004 bd3 ba4.2k sqft30800 Emerald Rdg, Steamboat Springs, CO 80487Off Market
- $3,238,3004 bd5 ba4k sqft33355 Emerald Meadows Dr, Steamboat Springs, CO 80487Off Market
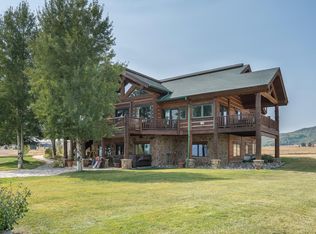
- $9,950,0005 bd7 ba8.4k sqft33250 County Road 14, Steamboat Springs, CO 80487For Sale
- $2,395,6704 bd5 ba6.5k sqft33250 Emerald Meadows Dr, Steamboat Springs, CO 80487Off Market
- $1,877,6504 bd3 ba3.8k sqft33350 County Road 14, Steamboat Springs, CO 80487Off Market
- $3,256,8606 bd5 ba7.1k sqft33450 Emerald Meadows Dr, Steamboat Springs, CO 80487Off Market
A local agent can set up tours, give advice and negotiate with sellers.
Similar homes
- $8,400,0006 bd8 ba8.4k sqft31050 Sweetwater Drive, Steamboat Springs, CO 80487For Sale
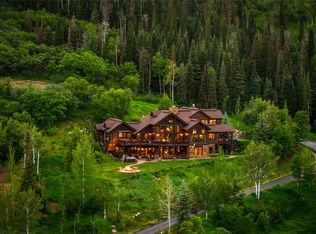
 MLS ID #S1069181, Darlinda Baldinger, Steamboat Sotheby's International Realty. Altitude Realtors
 - $8,499,0006 bd9 ba9k sqft33855 Canyon Court, Steamboat Springs, CO 80487For Sale
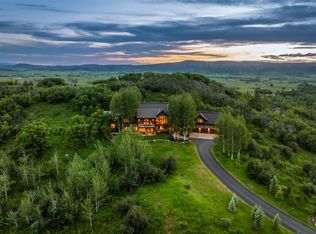 MLS ID #S1070668, Nick Metzler, The Group Inc.. Altitude Realtors
 - $9,950,0005 bd7 ba8.4k sqft33250 County Road 14, Steamboat Springs, CO 80487For Sale
 MLS ID #S1062629, Pam Vanatta, Steamboat Sotheby's International Realty. Altitude Realtors
 - $8,250,0005 bd6 ba5.3k sqft1184 Anglers Drive, Steamboat Springs, CO 80487For Sale
 MLS ID #S1070212, Colleen deJong, Steamboat Sotheby's International Realty. Altitude Realtors
 - $6,275,0006 bd4 ba5.2k sqft31655 Sugar Ridge Road, Steamboat Springs, CO 80487For SaleMLS ID #S1066314, Nick Metzler, The Group Inc.. Altitude Realtors
- $8,950,0008 bd10 ba8.2k sqftSilverFox, Steamboat Springs, CO 80487For SaleMLS ID #S1064414, Lee Calihan, The Agency Steamboat Springs. Altitude Realtors
- $5,950,0005 bd5 ba4.9k sqft28100 Columbine Ridge, Steamboat Springs, CO 80487For SaleMLS ID #S1061665, Chris Paoli, The Agency Steamboat Springs. Altitude Realtors
- $4,750,0005 bd6 ba6.8k sqft33250 Ravenswood Lane, Steamboat Springs, CO 80487For SaleMLS ID #S1066217, Chris Paoli, The Agency Steamboat Springs. Altitude Realtors
- $7,250,0005 bd6 ba6k sqft1016 Steamboat Blvd, Steamboat Springs, CO 80487For SaleMLS ID #194065, Shelley Marie Stanford, The Group Real Estate, LLC. AGSMLS
- $4,250,0004 bd5 ba5.3k sqft28405 Skyline Drive, Steamboat Springs, CO 80487For SaleMLS ID #S1068678, Ryan Shattuck, The Steamboat Group. Altitude Realtors
- $9,950,0006 bd13 ba11k sqft33800 Catamount Drive, Steamboat Springs, CO 80487For SaleMLS ID #S1066197, Noah B. Zedeck, The Agency Steamboat Springs. Altitude Realtors
- $9,950,0006 bd6 ba9k sqft32375 County Road 38, Steamboat Springs, CO 80487For SaleMLS ID #S1067453, Taylor Ashby, Steamboat Sotheby's International Realty. Altitude Realtors
- $4,595,0004 bd5 ba4.9k sqft33205 MACDAY Lane, Steamboat Springs, CO 80487For SaleMLS ID #S1067424, Aileen Sandstedt, Colorado Partners Realty Group, LLC. Altitude Realtors
- $7,695,0005 bd6 ba5.4k sqft33200 Meadow Creek Drive, Steamboat Springs, CO 80487For SaleMLS ID #S1056221, Pam Vanatta, Steamboat Sotheby's International Realty. Altitude Realtors
- $9,250,0006 bd10 ba11k sqft35415 Priest Creek Road, Steamboat Springs, CO 80487For SaleMLS ID #S1064400, Pam Vanatta, Steamboat Sotheby's International Realty. Altitude Realtors
- $5,950,0004 bd5 ba4.8k sqft1200 Anglers Drive, Steamboat Springs, CO 80487For SaleMLS ID #S1061507, Doug Labor, Slifer Smith & Frampton/Steamboat Springs. Altitude Realtors
- $5,300,0005 bd6 ba5k sqft2175 Bear Drive, Steamboat Springs, CO 80487For SaleMLS ID #S1068381, Dean Laird, The Group Inc.. Altitude Realtors
- $9,175,0006 bd7 ba7.2k sqft42375 River Drum Trail, Steamboat Springs, CO 80487For SaleMLS ID #S1069927, Chris Paoli, The Agency Steamboat Springs. Altitude Realtors
- $9,900,0005 bd9 ba9.7k sqft1058 Graystone Court, Steamboat Springs, CO 80487For SaleMLS ID #S1061491, Pam Vanatta, Steamboat Sotheby's International Realty. Altitude Realtors
- $5,500,0005 bd6 ba6.2k sqft1910 Clubhouse Drive, Steamboat Springs, CO 80487For SaleMLS ID #S1065846, Darlinda Baldinger, Steamboat Sotheby's International Realty. Altitude Realtors
