Set on 7 private acres overlooking the 7th fairway of Catamount Ranch & Club, the Covered Bridge Estate is one of Steamboat Springs’ most architecturally significant residences, with sweeping South Valley and mountain views. Designed by architect Joe Patrick Robbins and meticulously constructed over three years, the home is offered fully furnished and reflects an exceptional level of craftsmanship, scale, and material depth. Named for its signature covered bridge entry, the residence blends European influence with hand-built stone and timber construction, featuring oak, pecan, and pine flooring and 400 tons of natural stone throughout. Vaulted 30-foot ceilings soar above the great room, featuring a full-height stone wall with fireplace, one of 5 throughout the home, extending to an outdoor terrace with sweeping views. The newly remodeled chef’s kitchen includes a prep area, expansive center island, dual appliances, built-in Miele coffee system, breakfast nook with panoramic views, an adjacent hearth room and outdoor grilling deck. Designed for true main-level living, the primary suite with partner baths and dressing rooms, office/library, kitchen, dining, and living areas are all on the first floor. Additional bedrooms, including a second ultra-private primary, include ensuite baths and private patios, ideal for guests or multi-generational living. Designed for entertaining and wellness, the ground floor features an exquisite wine cellar, 10-seat home theater, expansive game and living room with a fireplace and bar, fitness studio, and spa with steam shower, sauna, cold plunge, and dual baths. Outdoor spaces include multiple terraces, landscaped gardens, cascading water features, a snowmelt driveway, and a 4-car garage. Located minutes from the Steamboat Ski Resort and downtown, The Covered Bridge Estate offers architectural distinction, privacy, and enduring craftsmanship in one of Steamboat’s most coveted settings. Seller financing available. BTC accepted
For sale
$9,950,000
33800 Catamount Drive, Steamboat Springs, CO 80487
6beds
11,492sqft
:
Get pre-qualified$55,766/mo
Single Family Residence
Built in 2000
7.04 Acres Lot
$8,931,800 Zestimate®
$866/sqft
$17/mo HOA
What's special
Landscaped gardensPrivate patiosCascading water featuresSnowmelt drivewayDual appliancesExquisite wine cellarMultiple terraces
- 174 days |
- 705 |
- 26 |
Zillow last checked:
Listing updated:
Listed by:
Noah B. Zedeck 970-457-6880,
The Agency Steamboat Springs
Source: Altitude Realtors,MLS#: S1066197 Originating MLS: Summit Association of Realtors
Originating MLS: Summit Association of RealtorsFacts & features
Interior
Bedrooms & bathrooms
- Bedrooms: 6
- Bathrooms: 13
- Full bathrooms: 5
- 3/4 bathrooms: 4
- 1/2 bathrooms: 4
Primary bedroom
- Level: Upper
Primary bedroom
- Level: Main
Bedroom
- Level: Lower
Bedroom
- Level: Main
Bedroom
- Level: Lower
Bedroom
- Level: Upper
Bathroom
- Level: Upper
Den
- Level: Main
Den
- Level: Lower
Den
- Level: Upper
Dining room
- Level: Main
Family room
- Level: Lower
Other
- Level: Lower
Other
- Level: Lower
Other
- Level: Main
Other
- Level: Lower
Other
- Level: Lower
Other
- Level: Main
Great room
- Level: Main
Gym
- Level: Lower
Half bath
- Level: Lower
Half bath
- Level: Main
Half bath
- Level: Lower
Half bath
- Level: Main
Kitchen
- Level: Main
Laundry
- Level: Main
Media room
- Level: Lower
Other
- Level: Upper
Heating
- Radiant
Cooling
- 1 Unit
Appliances
- Included: Bar Fridge, Double Oven, Dishwasher, Disposal, Gas Range, Microwave, Oven, Refrigerator, Range Hood, Trash Compactor, Warming Drawer, Dryer, Washer
- Laundry: Main Level
Features
- Wet Bar, Built-in Features, Breakfast Area, Entrance Foyer, Elevator, Fireplace, Hot Tub/Spa, Kitchen Island, Main Level Primary, Primary Suite, Open Floorplan, Smoke Free, Sauna, Smart Thermostat, Vaulted Ceiling(s), Walk-In Closet(s), Wine Cellar
- Flooring: Carpet, Stone, Tile, Wood
- Number of fireplaces: 5
- Fireplace features: Gas, Wood Burning
- Furnished: Yes
Interior area
- Total interior livable area: 11,492 sqft
Video & virtual tour
Property
Parking
- Parking features: Driveway, Garage, Heated Garage, Oversized, Three or more Spaces
- Has garage: Yes
Features
- Levels: Three Or More
- Has view: Yes
- View description: Golf Course, Mountain(s), Southern Exposure, Valley
Lot
- Size: 7.04 Acres
- Features: On Golf Course, See Remarks
Details
- Parcel number: R8164199
- Zoning description: See Remarks
Construction
Type & style
- Home type: SingleFamily
- Property subtype: Single Family Residence
Materials
- Stone, Wood Siding, Wood Frame
- Roof: Composition
Condition
- Resale
- Year built: 2000
Utilities & green energy
- Sewer: Connected
- Water: Water Rights
- Utilities for property: Cable Available, Electricity Available, Propane, Phone Available, Trash Collection, Sewer Connected
Community & HOA
Community
- Features: See Remarks
- Subdivision: Catamount Ranch Lpse
HOA
- Has HOA: Yes
- HOA fee: $200 annually
Location
- Region: Steamboat Springs
Financial & listing details
- Price per square foot: $866/sqft
- Tax assessed value: $5,590,800
- Annual tax amount: $29,590
- Date on market: 2/9/2026
- Exclusions: No
- Road surface type: Paved
Estimated market value
$8,931,800
$8.49M - $9.38M
$5,751/mo
Price history
| Date | Event | Price |
|---|---|---|
| 2/9/2026 | Price change | $9,950,000-6.1%$866/sqft |
Source:  Altitude Realtors #S1066197 Report a problem Altitude Realtors #S1066197 Report a problem | ||
| 7/31/2025 | Price change | $10,600,000-1.4%$922/sqft |
Source: Altitude Realtors #S1058109 Report a problem | ||
| 6/4/2025 | Price change | $10,750,000-6.1%$935/sqft |
Source: Altitude Realtors #S1058109 Report a problem | ||
| 1/21/2025 | Listed for sale | $11,450,000+229.5%$996/sqft |
Source: Altitude Realtors #S1055722 Report a problem | ||
| 1/4/2012 | Sold | $3,475,000-44.4%$302/sqft |
Source: Altitude Realtors #SSS128248 Report a problem | ||
| 11/28/2010 | Listed for sale | $6,250,000$544/sqft |
Source: Prudential Steamboat Realty #128248 Report a problem | ||
Public tax history
| Year | Property taxes | Tax assessment |
|---|---|---|
| 2024 | $29,597 +1.8% | $374,590 |
| 2023 | $29,088 +19.5% | $374,590 +45.2% |
| 2022 | $24,345 -4.2% | $258,000 -2.8% |
| 2021 | $25,423 +0.8% | $265,430 -0.2% |
| 2020 | $25,230 +1.9% | $265,890 |
| 2019 | $24,749 -8.9% | $265,890 -10% |
| 2017 | $27,167 +1.6% | $295,330 -6.7% |
| 2016 | $26,740 -0.3% | $316,620 |
| 2015 | $26,820 +16.4% | $316,620 +20.5% |
| 2014 | $23,051 +1.1% | $262,680 -49.3% |
| 2012 | $22,803 | $517,840 -16.7% |
| 2010 | -- | $621,590 |
| 2009 | -- | $621,590 +25.4% |
| 2008 | -- | $495,660 |
| 2007 | -- | $495,660 -4.9% |
| 2005 | -- | $521,170 |
Find assessor info on the county website
Monthly payment
Est. payment
Payment breakdown
Explore the cost of this home by adjusting the details. Changes won't be saved.Climate risks
Neighborhood: 80487
Nearby schools
GreatSchools rating
- 8/10Soda Creek Elementary SchoolGrades: PK-5Distance: 5.6 mi
- 8/10Steamboat Springs Middle SchoolGrades: 6-8Distance: 5.7 mi
- 7/10Steamboat Springs High SchoolGrades: 9-12Distance: 5.2 mi
Schools provided by the listing agent
- Elementary: Soda Creek
- Middle: Steamboat Springs
- High: Steamboat Springs
Source: Altitude Realtors. This data may not be complete. We recommend contacting the local school district to confirm school assignments for this home.
- $6,850,0005 bd8 ba8.7k sqft33880 Catamount Dr, Steamboat Springs, CO 80487Sold

- $8,666,4005 bd6 ba8.3k sqft33720 Catamount Dr, Steamboat Springs, CO 80487Off Market
- $10,019,5006 bd6 ba8.1k sqft34310 Brady Trl, Steamboat Springs, CO 80487Off Market
- $7,963,0006 bd6 ba7.5k sqft33960 Catamount Dr, Steamboat Springs, CO 80487Off Market

- $6,742,6005 bd5 ba6.9k sqft33800 Canyon Ct, Steamboat Springs, CO 80487Off Market
- $7,217,4006 bd7 ba7.3k sqft33640 Catamount Dr, Steamboat Springs, CO 80487Off Market
- $7,817,5006 bd10 ba8.2k sqft33700 Canyon Ct, Steamboat Springs, CO 80487Off Market
- $2,950,0006.48 Acres33905 Catamount Dr, Steamboat Springs, CO 80487Lot/Land
A local agent can set up tours, give advice and negotiate with sellers.
Similar homes
- $8,499,0006 bd9 ba9k sqft33855 Canyon Court, Steamboat Springs, CO 80487For Sale
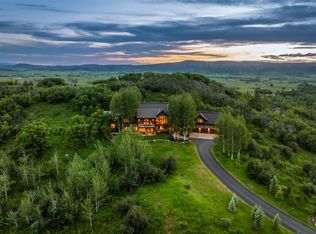
 MLS ID #S1070668, Nick Metzler, The Group Inc.. Altitude Realtors
 - $9,250,0006 bd10 ba11k sqft35415 Priest Creek Road, Steamboat Springs, CO 80487For Sale
 MLS ID #S1064400, Pam Vanatta, Steamboat Sotheby's International Realty. Altitude Realtors
 - $11,750,0005 bd9 ba9.4k sqft34505 Golden Eagle Drive, Steamboat Springs, CO 80487For Sale
 MLS ID #S1050557, Pam Vanatta, Steamboat Sotheby's International Realty. Altitude Realtors
 - $9,950,0006 bd6 ba9k sqft32375 County Road 38, Steamboat Springs, CO 80487For Sale
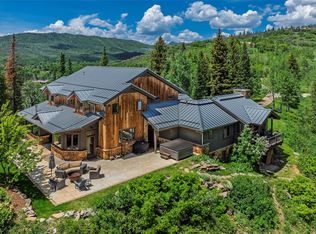 MLS ID #S1067453, Taylor Ashby, Steamboat Sotheby's International Realty. Altitude Realtors
 - $9,900,0005 bd9 ba9.7k sqft1058 Graystone Court, Steamboat Springs, CO 80487For SaleMLS ID #S1061491, Pam Vanatta, Steamboat Sotheby's International Realty. Altitude Realtors
- $8,950,0008 bd10 ba8.2k sqftSilverFox, Steamboat Springs, CO 80487For SaleMLS ID #S1064414, Lee Calihan, The Agency Steamboat Springs. Altitude Realtors
- $8,400,0006 bd8 ba8.4k sqft31050 Sweetwater Drive, Steamboat Springs, CO 80487For SaleMLS ID #S1069181, Darlinda Baldinger, Steamboat Sotheby's International Realty. Altitude Realtors
- $12,900,0005 bd7 ba7.5k sqft33225 Painted Pony Lane, Steamboat Springs, CO 80487For SaleMLS ID #S1070037, Chris Paoli, The Agency Steamboat Springs. Altitude Realtors
- $7,700,0005 bd7 ba7.9k sqft30855 Emerald Ridge, Steamboat Springs, CO 80487For SaleMLS ID #S1067615, Cam Boyd, Steamboat Sotheby's International Realty. Altitude Realtors
- $9,950,0005 bd7 ba8.4k sqft33250 County Road 14, Steamboat Springs, CO 80487For SaleMLS ID #S1062629, Pam Vanatta, Steamboat Sotheby's International Realty. Altitude Realtors
- $9,175,0006 bd7 ba7.2k sqft42375 River Drum Trail, Steamboat Springs, CO 80487For SaleMLS ID #S1069927, Chris Paoli, The Agency Steamboat Springs. Altitude Realtors
- $13,950,0006 bd9 ba11k sqft2555 Ski Trail Lane, Steamboat Springs, CO 80487For SaleMLS ID #S1070595, Broby Leeds, Slifer Smith & Frampton/Steamboat Springs. Altitude Realtors
- $11,950,0005 bd6 ba7.6k sqft855 Fox Lane, Steamboat Springs, CO 80487For SaleMLS ID #S1068815, Allison Montgomery, The Steamboat Group. Altitude Realtors
- $13,000,0005 bd6 ba6.5k sqft747 Anglers Pond, Steamboat Springs, CO 80487For SaleMLS ID #S1068671, Pam Vanatta, Steamboat Sotheby's International Realty. Altitude Realtors
- $5,500,0005 bd6 ba6.2k sqft1910 Clubhouse Drive, Steamboat Springs, CO 80487For SaleMLS ID #S1065846, Darlinda Baldinger, Steamboat Sotheby's International Realty. Altitude Realtors
- $7,250,0005 bd6 ba6k sqft1016 Steamboat Boulevard, Steamboat Springs, CO 80487For SaleMLS ID #S1068210, Shelley Stanford, The Group Inc.. Altitude Realtors
- $12,250,0004 bd7 ba7.9k sqft26575 Barn Owl Place, Steamboat Springs, CO 80487For SaleMLS ID #S1069825, Chris Paoli, The Agency Steamboat Springs. Altitude Realtors
- $7,800,0005 bd7 ba6.7k sqft17850 County Road 16, Oak Creek, CO 80467For SaleMLS ID #S1061956, Cassey Elliott, Engel & Volkers Pikes Peak. Altitude Realtors
- $12,900,0006 bd7 ba7.3k sqft1872 Christie Drive, Steamboat Springs, CO 80487New ConstructionMLS ID #S1069294, Chris Paoli, The Agency Steamboat Springs. Altitude Realtors
