Among the most architecturally significant new construction residences to reach the Steamboat base area, 1872 Christie Drive occupies a premier corner site with sweeping views from the ski slopes to Emerald Mountain, the Flat Tops, and Sleeping Giant. A 6-bedroom, move-in-ready home of this scale, this close to the mountain base, stands in a class by itself in the current market. Designed by architect Kevin Cherek and built by Houston-based Covington Builders, the 7,305-square-foot home draws on a contemporary mountain palette of structural steel, glass, and oak, with an elevator, expansive living areas, and bedroom suites configured for multi-generational living or short-term rental use in the Green Zone. Enter past architectural glass and wood stairs to the great room, kitchen, and dining area, where glass walls open to the mountain panoramas. A floor-to-ceiling steel fireplace brings a modern aesthetic, while the chef's kitchen showcases a quartzite island and Wolf and Sub-Zero appliances, with a butler's kitchen positioned behind for large-scale entertaining. A glass-enclosed wine room sits off the main gathering space, and a bar with dual TVs extends the entertaining program. The wraparound deck features glass-and-steel railings, a sunken hot tub, and built-in BBQ kitchen. Upstairs, three bedroom suites include two primaries, designed as private retreats with wet bars, terraces, soaking tubs, and walk-in dressing rooms with dedicated laundry. The lower level centers on a bar, game and media room, positioned alongside two ensuite bedrooms with private terrace access and a custom bunk room with two queen beds and four twins, plus a large full bath. Additional features include 12-inch white oak flooring, an expansive mudroom, radiant heat, central air, tankless on-demand hot water, and pre-wiring for AV and security. Short-term rentals are permitted, with projected annual rental income of $273K to $495K. A short walk to the lifts, base area shops, and dining.
New construction
$12,900,000
1872 Christie Drive, Steamboat Springs, CO 80487
6beds
7,305sqft
Duplex, Multi Family
Built in 2026
-- sqft lot
$-- Zestimate®
$1,766/sqft
$667/mo HOA
What's special
Sunken hot tubRadiant heatExpansive mudroomBuilt-in bbq kitchenCentral airTankless on-demand hot water
- 56 days |
- 605 |
- 18 |
Zillow last checked:
Listing updated:
Listed by:
Chris Paoli 970-457-6880,
The Agency Steamboat Springs
Source: Altitude Realtors,MLS#: S1069294 Originating MLS: Steamboat Springs Board of Realtors
Originating MLS: Steamboat Springs Board of RealtorsFacts & features
Interior
Bedrooms & bathrooms
- Bedrooms: 6
- Bathrooms: 7
- Full bathrooms: 6
- 1/2 bathrooms: 1
Primary bedroom
- Level: Upper
Bedroom
- Level: Lower
Bedroom
- Level: Lower
Bedroom
- Level: Upper
Bedroom
- Level: Upper
Primary bathroom
- Level: Upper
Dining room
- Level: Main
Family room
- Level: Lower
Other
- Level: Lower
Other
- Level: Lower
Other
- Level: Upper
Other
- Level: Upper
Great room
- Level: Main
Half bath
- Level: Main
Kitchen
- Level: Main
Laundry
- Level: Upper
Laundry
- Level: Lower
Mud room
- Level: Main
Heating
- Forced Air
Cooling
- 1 Unit
Appliances
- Included: Bar Fridge, Double Oven, Dishwasher, Disposal, Microwave, Range, Refrigerator, Range Hood, Tankless Water Heater, Dryer, Washer
- Laundry: See Remarks
Features
- Wet Bar, Ceiling Fan(s), Entrance Foyer, Elevator, Five Piece Bathroom, Fireplace, High Ceilings, Kitchen Island, Primary Suite, Open Floorplan, Pantry, Quartz Counters, Vaulted Ceiling(s), Walk-In Closet(s), Wine Cellar
- Flooring: Tile, Wood
- Basement: Walk-Out Access
- Number of fireplaces: 1
- Fireplace features: Gas
Interior area
- Total interior livable area: 7,305 sqft
Video & virtual tour
Property
Parking
- Total spaces: 2
- Parking features: Attached, Garage, Heated Garage
- Garage spaces: 2
Features
- Levels: Three Or More
- Has view: Yes
- View description: Mountain(s), Ski Area, Valley
Lot
- Size: 5,227 Square Feet
- Features: City Lot, Near Ski Area, See Remarks
Details
- Parcel number: R8182104
- Zoning description: Duplex
Construction
Type & style
- Home type: MultiFamily
- Architectural style: Contemporary,Mountain
- Property subtype: Duplex, Multi Family
Materials
- Frame, Metal Siding, Stone, Wood Siding
- Roof: Metal
Condition
- New Construction
- New construction: Yes
- Year built: 2026
Utilities & green energy
- Sewer: Connected, Public Sewer
- Water: Public
- Utilities for property: Cable Available, Electricity Available, Natural Gas Available, Sewer Available, Snow Removal, Trash Collection, Water Available, Sewer Connected
Community & HOA
Community
- Features: Trails/Paths
- Subdivision: North Meadows Subdivision
HOA
- Has HOA: Yes
- HOA fee: $8,000 annually
Location
- Region: Steamboat Springs
Financial & listing details
- Price per square foot: $1,766/sqft
- Tax assessed value: $450,000
- Annual tax amount: $6,820
- Date on market: 6/22/2026
- Exclusions: No
- Road surface type: Paved
Estimated market value
Not available
Estimated sales range
Not available
$3,075/mo
Price history
| Date | Event | Price |
|---|---|---|
| 6/22/2026 | Listed for sale | $12,900,000+1620%$1,766/sqft |
Source:  Altitude Realtors #S1069294 Report a problem Altitude Realtors #S1069294 Report a problem | ||
| 1/19/2021 | Sold | $750,000-3.2%$103/sqft |
Source: Altitude Realtors #SS3757084 Report a problem | ||
| 12/7/2020 | Pending sale | $775,000$106/sqft |
Source: Steamboat Sotheby's International Realty #3757084 Report a problem | ||
| 9/11/2020 | Listed for sale | $775,000+10.9%$106/sqft |
Source: Steamboat Sotheby's International Realty #3757084 Report a problem | ||
| 8/7/2020 | Listing removed | $699,000$96/sqft |
Source: Steamboat Sotheby's International Realty #6726539 Report a problem | ||
| 5/4/2020 | Listed for sale | $699,000$96/sqft |
Source: Steamboat Sotheby's International Realty #6726539 Report a problem | ||
| 2/10/2020 | Pending sale | $699,000$96/sqft |
Source: Steamboat Sotheby's International Realty #6726539 Report a problem | ||
| 10/21/2019 | Listed for sale | $699,000$96/sqft |
Source: Steamboat Sotheby's International Realty #6726539 Report a problem | ||
| 6/24/2019 | Listing removed | $699,000$96/sqft |
Source: Steamboat Sotheby's International Realty #4175669 Report a problem | ||
| 2/16/2018 | Listed for sale | $699,000+74.8%$96/sqft |
Source: Steamboat Sotheby's International Realty #4175669 Report a problem | ||
| 7/28/2014 | Sold | $400,000$55/sqft |
Source: Altitude Realtors #SSS134811 Report a problem | ||
Public tax history
| Year | Property taxes | Tax assessment |
|---|---|---|
| 2017 | $5,275 -18% | $32,400 -72.1% |
| 2016 | $6,432 -7.7% | $116,000 -25.9% |
| 2015 | $6,966 +20.8% | $156,600 +26.3% |
| 2014 | $5,767 | $123,980 |
Find assessor info on the county website
Monthly payment
Est. payment
Payment breakdown
Explore the cost of this home by adjusting the details. Changes won't be saved.Climate risks
Neighborhood: 80487
Nearby schools
GreatSchools rating
- 9/10Strawberry Park Elementary SchoolGrades: PK-5Distance: 2.5 mi
- 8/10Steamboat Springs Middle SchoolGrades: 6-8Distance: 2.4 mi
- 7/10Steamboat Springs High SchoolGrades: 9-12Distance: 1.9 mi
Schools provided by the listing agent
- Elementary: Strawberry Park
- Middle: Steamboat Springs
- High: Steamboat Springs
Source: Altitude Realtors. This data may not be complete. We recommend contacting the local school district to confirm school assignments for this home.
- $4,154,5006 bd6 ba3k sqft1908 Christie Dr, Steamboat Springs, CO 80487Off Market
- $--0.48 acres1872B Christie Dr, Steamboat Springs, CO 80487Off Market
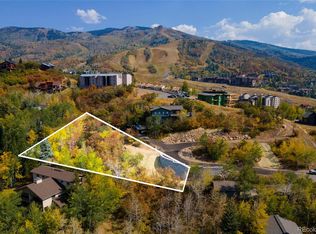
- $4,119,4003 bd3 ba4.1k sqft1910 Christie Dr, Steamboat Springs, CO 80487Off Market

- $--0.83 acres1872 Christy Dr, Steamboat Springs, CO 80487Off Market
- $8,200,00011 bd12 ba12k sqft1870 Christie Dr, Steamboat Springs, CO 80487Sold
- $8,200,0005 bd6 ba5.4k sqft1870 Christie Dr #1, Steamboat Springs, CO 80487Sold
- $3,614,1004 bd4 ba3.7k sqft1895 Christie Dr, Steamboat Springs, CO 80487Off Market
- $2,224,0004 bd3 ba1.5k sqft1855 Christie Dr, Steamboat Springs, CO 80487Off Market
A local agent can set up tours, give advice and negotiate with sellers.
Similar homes
- $13,000,0005 bd6 ba6.5k sqft747 Anglers Pond, Steamboat Springs, CO 80487For Sale

 MLS ID #S1068671, Pam Vanatta, Steamboat Sotheby's International Realty. Altitude Realtors
 - $12,900,0005 bd7 ba7.5k sqft33225 Painted Pony Lane, Steamboat Springs, CO 80487For Sale
 MLS ID #S1070037, Chris Paoli, The Agency Steamboat Springs. Altitude Realtors
 - $11,950,0005 bd6 ba7.6k sqft855 Fox Lane, Steamboat Springs, CO 80487For Sale
 MLS ID #S1068815, Allison Montgomery, The Steamboat Group. Altitude Realtors
 - $9,500,0006 bd6 ba5k sqft1855 Burgess Creek Rd #6, Steamboat Springs, CO 80487New Construction
 MLS ID #193992, Zach Valicenti, The Group Real Estate, LLC. AGSMLS
 - $11,750,0005 bd9 ba9.4k sqft34505 Golden Eagle Drive, Steamboat Springs, CO 80487For SaleMLS ID #S1050557, Pam Vanatta, Steamboat Sotheby's International Realty. Altitude Realtors
- $14,800,0006 bd8 ba5.9k sqft34470 County Road 14, Steamboat Springs, CO 80487For SaleMLS ID #S1070832, Pam Vanatta, Steamboat Sotheby's International Realty. Altitude Realtors
- $8,250,0005 bd7 ba4.8k sqft2408 Chutes Lane, Steamboat Springs, CO 80487For SaleMLS ID #S1069286, Chris Paoli, The Agency Steamboat Springs. Altitude Realtors
- $7,975,0004 bd4 ba4.3k sqft1855 Burgess Creek Rd #4, Steamboat Springs, CO 80487New ConstructionMLS ID #193773, Zach Valicenti, The Group Real Estate, LLC. AGSMLS
- $12,250,0004 bd7 ba7.9k sqft26575 Barn Owl Place, Steamboat Springs, CO 80487For SaleMLS ID #S1069825, Chris Paoli, The Agency Steamboat Springs. Altitude Realtors
- $7,975,0004 bd4 ba4.3k sqft1855 Burgess Creek Rd #3, Steamboat Springs, CO 80487New ConstructionMLS ID #193776, Zach Valicenti, The Group Real Estate, LLC. AGSMLS
- $9,950,0006 bd6 ba9k sqft32375 County Road 38, Steamboat Springs, CO 80487For SaleMLS ID #S1067453, Taylor Ashby, Steamboat Sotheby's International Realty. Altitude Realtors
- $7,250,0005 bd6 ba6k sqft1016 Steamboat Blvd, Steamboat Springs, CO 80487For SaleMLS ID #194065, Shelley Marie Stanford, The Group Real Estate, LLC. AGSMLS
- $8,250,0005 bd6 ba5.3k sqft1184 Anglers Drive, Steamboat Springs, CO 80487For SaleMLS ID #S1070212, Colleen deJong, Steamboat Sotheby's International Realty. Altitude Realtors
- $9,975,0005 bd5 ba3.9k sqft2410 Chutes Lane UNIT 2201, Steamboat Springs, CO 80487For SaleMLS ID #S1068229, Pam Vanatta, Steamboat Sotheby's International Realty. Altitude Realtors
- $15,950,0008 bd8 ba8.6k sqftCrawford Sq at Burgess Creek, Steamboat Springs, CO 80487New ConstructionMLS ID #S1057393, Marci Valicenti, The Group Inc.. Altitude Realtors
- $9,900,0005 bd9 ba9.7k sqft1058 Graystone Court, Steamboat Springs, CO 80487For SaleMLS ID #S1061491, Pam Vanatta, Steamboat Sotheby's International Realty. Altitude Realtors
- $8,499,0006 bd9 ba9k sqft33855 Canyon Court, Steamboat Springs, CO 80487For SaleMLS ID #S1070668, Nick Metzler, The Group Inc.. Altitude Realtors
- $8,400,0006 bd8 ba8.4k sqft31050 Sweetwater Drive, Steamboat Springs, CO 80487For SaleMLS ID #S1069181, Darlinda Baldinger, Steamboat Sotheby's International Realty. Altitude Realtors
- $9,175,0006 bd7 ba7.2k sqft42375 River Drum Trail, Steamboat Springs, CO 80487For SaleMLS ID #S1069927, Chris Paoli, The Agency Steamboat Springs. Altitude Realtors
- $9,950,0005 bd7 ba8.4k sqft33250 County Road 14, Steamboat Springs, CO 80487For SaleMLS ID #S1062629, Pam Vanatta, Steamboat Sotheby's International Realty. Altitude Realtors
