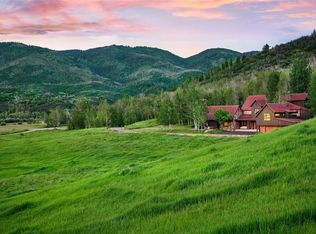
This spectacular home in Alpine Mountain Ranch began with classic mountain Timber Frame construction where the beauty of the craftsmanship and exposed beams are a natural companion to this Rocky Mountain setting. The exceptional quality begins with radio frequency kiln dried Douglas Fir timbers and true mortise and tenon joinery. As you enter, the great room lies before you, drawing you in with its superb views of the valley. Aesthetically, the home is beautifully appointed incorporating Hickory floors, a combination of Alder and Cherry cabinets, doors and trim, leathered granite counters and Telluride stone. The floor plan is well thought out with a main level primary suite, vaulted ceilings, fireplace, dual closets, and a private patio with Flat Tops views. Upstairs you’ll find 3 secondary bedrooms with ensuite baths, caretaker unit with private exterior entrance yet adjoining the upper level, private office, bonus room, and loft seating plus library alcove. The spacious gourmet kitchen offers the highest quality appliances with lots of workspace and storage plus a walk-in pantry. The rec room downstairs promises fun for all with theater room, game area, golf simulator room, full bar, cozy seating by the fireplace, and a very “safe” wine cellar for your most prized vintages. Summer is spent outside with amazing spaces including a covered/ heated dining area, outdoor kitchen and fireplace plus a patio off the rec room with fire pit and hot tub adjacent to the tumbling water feature. The mud room is huge and the project room off the kitchen can host crafty kids and adults. Other notable features include A/C, central vac, snow melt system, central sound, Crestron integrated electronics, and so much more. A 3-car attached garage contains 2 large gear rooms, with ski racks, boot dryer, and dog washing station. Around the back is yet another 2-bay oversized garage/workshop, perfect for toys, tools and equipment. Sale is subject to a Buyer paid 2% transfer fee per HOA
For sale
$11,750,000
34505 Golden Eagle Drive, Steamboat Springs, CO 80487
5beds
9,458sqft
Single Family Residence
Built in 2011
5.04 Acres Lot
$-- Zestimate®
$1,242/sqft
$1,125/mo HOA
What's special
Outdoor kitchen and fireplaceTelluride stoneMain level primary suiteWalk-in pantryVaulted ceilingsLeathered granite countersDual closets
- 93 days |
- 510 |
- 23 |
Zillow last checked:
Listing updated:
Listed by:
Pam Vanatta (970)291-8100,
Steamboat Sotheby's International Realty,
The Vanatta Group 970-291-8100,
Steamboat Sotheby's International Realty
Source: Altitude Realtors,MLS#: S1050557 Originating MLS: Steamboat Springs Board of Realtors
Originating MLS: Steamboat Springs Board of RealtorsFacts & features
Interior
Bedrooms & bathrooms
- Bedrooms: 5
- Bathrooms: 9
- Full bathrooms: 2
- 3/4 bathrooms: 5
- 1/2 bathrooms: 2
Primary bedroom
- Level: Main
Bedroom
- Level: Upper
Bedroom
- Level: Upper
Bedroom
- Level: Upper
Bedroom
- Level: Upper
Bonus room
- Level: Basement
Bonus room
- Level: Main
Bonus room
- Level: Upper
Family room
- Level: Basement
Other
- Level: Upper
Other
- Level: Upper
Game room
- Level: Basement
Great room
- Level: Main
Half bath
- Level: Main
Half bath
- Level: Main
Kitchen
- Level: Main
Kitchen
- Level: Upper
Laundry
- Level: Upper
Library
- Level: Upper
Loft
- Level: Upper
Media room
- Level: Basement
Mud room
- Level: Main
Office
- Level: Upper
Other
- Level: Main
Other
- Level: Upper
Other
- Level: Upper
Other
- Level: Upper
Other
- Level: Basement
Utility room
- Level: Main
Other
- Level: Basement
Workshop
- Level: Main
Heating
- Radiant Floor
Cooling
- 1 Unit
Appliances
- Included: Bar Fridge, Convection Oven, Double Oven, Dishwasher, Freezer, Gas Cooktop, Disposal, Humidifier, Microwave, Refrigerator, Wine Cooler, Dryer, Washer
Features
- Wet Bar, Built-in Features, Breakfast Area, Ceiling Fan(s), Entrance Foyer, Eat-in Kitchen, Fireplace, Granite Counters, Kitchen Island, Main Level Primary, Primary Suite, Open Floorplan, Pantry, Sound System, Smart Light(s), Utility Sink, Vaulted Ceiling(s), Walk-In Closet(s), Wired for Sound, Central Vacuum, Utility Room
- Flooring: Carpet, Tile, Wood
- Basement: Crawl Space,Full,Walk-Out Access,Finished
- Number of fireplaces: 5
- Fireplace features: Gas, Wood Burning
Interior area
- Total interior livable area: 9,458 sqft
Property
Parking
- Parking features: Attached, Driveway, Exterior Access Door, Finished Garage, Garage, Heated Garage, Lift, Lighted, Oversized, Three or more Spaces
- Has attached garage: Yes
Features
- Levels: Three Or More
- Has view: Yes
- View description: Meadow, Mountain(s), Ski Area, Valley, Water
- Has water view: Yes
- Water view: Water
Lot
- Size: 5.04 Acres
- Features: Sprinklers In Rear, Sprinklers In Front, Landscaped, Near Ski Area, See Remarks
Details
- Parcel number: R8171373
- Zoning description: Single Family
Construction
Type & style
- Home type: SingleFamily
- Architectural style: Contemporary,Mountain
- Property subtype: Single Family Residence
Materials
- Wood Siding
- Foundation: Poured
- Roof: Composition,Metal
Condition
- Resale
- Year built: 2011
Utilities & green energy
- Sewer: Septic Tank
- Water: Private
- Utilities for property: Electricity Available, Propane, Phone Available, Trash Collection, Septic Available
Community & HOA
Community
- Features: Golf, Trails/Paths
- Subdivision: Alpine Mountain Ranch Lpse
HOA
- Has HOA: Yes
- HOA fee: $13,500 annually
Location
- Region: Steamboat Springs
Financial & listing details
- Price per square foot: $1,242/sqft
- Tax assessed value: $9,335,320
- Annual tax amount: $32,814
- Date on market: 5/19/2026
- Exclusions: No, No
- Road surface type: Paved
Estimated market value
Not available
Estimated sales range
Not available
$5,796/mo
Price history
| Date | Event | Price |
|---|---|---|
| 5/19/2026 | Listed for sale | $11,750,000$1,242/sqft |
Source:  Altitude Realtors #S1050557 Report a problem Altitude Realtors #S1050557 Report a problem | ||
| 4/16/2026 | Listing removed | $11,750,000$1,242/sqft |
Source: Altitude Realtors #S1050557 Report a problem | ||
| 6/18/2025 | Price change | $11,750,000-4%$1,242/sqft |
Source: Altitude Realtors #S1050557 Report a problem | ||
| 12/18/2024 | Price change | $12,240,000-4%$1,294/sqft |
Source: Altitude Realtors #S1050557 Report a problem | ||
| 6/14/2024 | Listed for sale | $12,750,000+672.7%$1,348/sqft |
Source: Altitude Realtors #S1050557 Report a problem | ||
| 6/26/2008 | Sold | $1,650,000$174/sqft |
Source: Public Record Report a problem | ||
Public tax history
| Year | Property taxes | Tax assessment |
|---|---|---|
| 2024 | $37,536 +2.3% | $625,460 |
| 2023 | $36,686 +35.6% | $625,460 +56.4% |
| 2022 | $27,047 -0.1% | $399,980 -2.8% |
| 2021 | $27,068 +11.2% | $411,490 +9.7% |
| 2020 | $24,336 +2.9% | $375,040 |
| 2019 | $23,657 +13.3% | $375,040 +6.7% |
| 2017 | $20,872 -2% | $351,650 -4.3% |
| 2016 | $21,290 +4% | $367,440 |
| 2015 | $20,469 +4.1% | $367,440 +7.9% |
| 2014 | $19,666 +1.7% | $340,520 -14.8% |
| 2012 | $19,345 | $399,690 +117.1% |
| 2010 | -- | $184,093 |
Find assessor info on the county website
Monthly payment
Est. payment
Payment breakdown
Explore the cost of this home by adjusting the details. Changes won't be saved.Climate risks
Neighborhood: 80487
Nearby schools
GreatSchools rating
- 9/10Soda Creek Elementary SchoolGrades: PK-5Distance: 5.3 mi
- 8/10Steamboat Springs Middle SchoolGrades: 6-8Distance: 5.3 mi
- 7/10Steamboat Springs High SchoolGrades: 9-12Distance: 4.8 mi
Schools provided by the listing agent
- Elementary: Soda Creek
- Middle: Steamboat Springs
- High: Steamboat Springs
Source: Altitude Realtors. This data may not be complete. We recommend contacting the local school district to confirm school assignments for this home.
- $2,678,7005.04 acres34510 Golden Eagle Dr, Steamboat Springs, CO 80487Off Market
- $15,484,7005 bd7 ba14k sqft33990 Harrier Ct, Steamboat Springs, CO 80487Off Market
- $2,678,7005.02 acres34500 Golden Eagle Dr, Steamboat Springs, CO 80487Off Market
- $8,814,6005 bd6 ba7.8k sqft34010 Harrier Ct, Steamboat Springs, CO 80487Off Market
- $5,531,4004 bd5 ba5.1k sqft34600 Golden Eagle Dr, Steamboat Springs, CO 80487Off Market
- $2,650,0005 acres34460 Panorama Dr, Steamboat Springs, CO 80487Lot/Land
- $2,425,0005.02 acres34485 Panorama Dr, Steamboat Springs, CO 80487Sold
- $2,142,9605 acres34625 Goshawk Ln, Steamboat Springs, CO 80487Off Market
A local agent can set up tours, give advice and negotiate with sellers.
Similar homes
- $9,950,0006 bd13 ba11k sqft33800 Catamount Drive, Steamboat Springs, CO 80487For Sale

 MLS ID #S1066197, Noah B. Zedeck, The Agency Steamboat Springs. Altitude Realtors
 - $12,900,0005 bd7 ba7.5k sqft33225 Painted Pony Lane, Steamboat Springs, CO 80487For Sale
 MLS ID #S1070037, Chris Paoli, The Agency Steamboat Springs. Altitude Realtors
 - $11,950,0005 bd6 ba7.6k sqft855 Fox Lane, Steamboat Springs, CO 80487For Sale
 MLS ID #S1068815, Allison Montgomery, The Steamboat Group. Altitude Realtors
 - $13,000,0005 bd6 ba6.5k sqft747 Anglers Pond, Steamboat Springs, CO 80487For Sale
 MLS ID #S1068671, Pam Vanatta, Steamboat Sotheby's International Realty. Altitude Realtors
 - $9,250,0006 bd10 ba11k sqft35415 Priest Creek Road, Steamboat Springs, CO 80487For SaleMLS ID #S1064400, Pam Vanatta, Steamboat Sotheby's International Realty. Altitude Realtors
- $8,400,0006 bd8 ba8.4k sqft31050 Sweetwater Drive, Steamboat Springs, CO 80487For SaleMLS ID #S1069181, Darlinda Baldinger, Steamboat Sotheby's International Realty. Altitude Realtors
- $12,250,0004 bd7 ba7.9k sqft26575 Barn Owl Place, Steamboat Springs, CO 80487For SaleMLS ID #S1069825, Chris Paoli, The Agency Steamboat Springs. Altitude Realtors
- $9,900,0005 bd9 ba9.7k sqft1058 Graystone Court, Steamboat Springs, CO 80487For SaleMLS ID #S1061491, Pam Vanatta, Steamboat Sotheby's International Realty. Altitude Realtors
- $8,950,0008 bd10 ba8.2k sqftSilverFox, Steamboat Springs, CO 80487For SaleMLS ID #S1064414, Lee Calihan, The Agency Steamboat Springs. Altitude Realtors
- $14,800,0006 bd8 ba5.9k sqft34470 County Road 14, Steamboat Springs, CO 80487For SaleMLS ID #S1070832, Pam Vanatta, Steamboat Sotheby's International Realty. Altitude Realtors
- $9,950,0006 bd6 ba9k sqft32375 County Road 38, Steamboat Springs, CO 80487For SaleMLS ID #S1067453, Taylor Ashby, Steamboat Sotheby's International Realty. Altitude Realtors
- $13,950,0006 bd9 ba11k sqft2555 Ski Trail Lane, Steamboat Springs, CO 80487For SaleMLS ID #S1070595, Broby Leeds, Slifer Smith & Frampton/Steamboat Springs. Altitude Realtors
- $16,675,0005 bd8 ba9.5k sqft32380 Wild Goose Lane, Steamboat Springs, CO 80487For SaleMLS ID #S1061376, Darlinda Baldinger, Steamboat Sotheby's International Realty. Altitude Realtors
- $8,250,0005 bd6 ba5.3k sqft1184 Anglers Drive, Steamboat Springs, CO 80487For SaleMLS ID #S1070212, Colleen deJong, Steamboat Sotheby's International Realty. Altitude Realtors
- $9,950,0005 bd7 ba8.4k sqft33250 County Road 14, Steamboat Springs, CO 80487For SaleMLS ID #S1062629, Pam Vanatta, Steamboat Sotheby's International Realty. Altitude Realtors
- $7,700,0005 bd7 ba7.9k sqft30855 Emerald Ridge, Steamboat Springs, CO 80487For SaleMLS ID #S1067615, Cam Boyd, Steamboat Sotheby's International Realty. Altitude Realtors
- $9,175,0006 bd7 ba7.2k sqft42375 River Drum Trail, Steamboat Springs, CO 80487For SaleMLS ID #S1069927, Chris Paoli, The Agency Steamboat Springs. Altitude Realtors
- $5,950,0004 bd5 ba4.8k sqft1200 Anglers Drive, Steamboat Springs, CO 80487For SaleMLS ID #S1061507, Doug Labor, Slifer Smith & Frampton/Steamboat Springs. Altitude Realtors
- $7,695,0005 bd6 ba5.4k sqft33200 Meadow Creek Drive, Steamboat Springs, CO 80487For SaleMLS ID #S1056221, Pam Vanatta, Steamboat Sotheby's International Realty. Altitude Realtors
- $6,275,0006 bd4 ba5.2k sqft31655 Sugar Ridge Road, Steamboat Springs, CO 80487For SaleMLS ID #S1066314, Nick Metzler, The Group Inc.. Altitude Realtors
