Wild Goose Ranch is an iconic property located in the South Valley of Steamboat with incredible water surrounding the estate. The property incorporates a waterfall, 3 ponds, creeks and extraordinary water features. Offering 35.5 acres of land and complimented by an adjacent conservation easement with 120+ acres, it is hard to believe this property is located just minutes from the ski area and downtown Steamboat. Stunning in every way, this multi-generational home is both luxurious and tranquil with an unparalleled setting. Entering the front entrance, you are greeted with a 2-story bank of windows perfectly framing the ski area. Cathedral ceilings, custom woodwork, and a beautifully designed open concept, this home stands out as the South Valley's premier estate. The gourmet kitchen is built with the chef in mind with an abundance of natural stone counter space and a beautifully designed island finished with an everyday dining nook, wine storage, and pantry. The kitchen flows directly into a main dining room that is truly impressive and will easily accommodate twelve or more guests. The home is designed to entertain with media room, custom handcrafted bars, 5 custom fireplaces, and multiple dens and entertainment areas. Each wing of the home is connected with breezeways, sitting rooms and an emphasis on the water surrounding the home. The primary wing has both privacy and a multitude of outdoor spaces surrounded by majestic views of the hay fields and mountains of the South Valley. Encompassing the primary wing is an office, custom fireplaces, spacious 5-piece bath and an incredible dressing room. The final breezeway links four ensuite guest suites, including two bunk rooms. The estate is environmentally balanced with solar arrays. The home's key feature is its smooth integration of outdoor areas, with seamless indoor-outdoor transitions amid ponds and water features. An exclusive offering in the iconic tranquility of the South Valley.
For sale
$16,675,000
32380 Wild Goose Lane, Steamboat Springs, CO 80487
5beds
9,502sqft
:
Get pre-qualified$93,427/mo
Single Family Residence
Built in 2007
35.5 Acres Lot
$14,579,100 Zestimate®
$1,755/sqft
$-- HOA
What's special
Ponds and water featuresCustom woodworkMedia roomCustom handcrafted barsOutdoor spacesExtraordinary water featuresWine storage
- 355 days |
- 2,537 |
- 108 |
Zillow last checked:
Listing updated:
Listed by:
Darlinda Baldinger (970)846-7192,
Steamboat Sotheby's International Realty,
Ren Martyn 970-846-3118,
FAY RANCHES INC
Source: Altitude Realtors,MLS#: S1061376 Originating MLS: Steamboat Springs Board of Realtors
Originating MLS: Steamboat Springs Board of RealtorsFacts & features
Interior
Bedrooms & bathrooms
- Bedrooms: 5
- Bathrooms: 8
- Full bathrooms: 5
- 1/2 bathrooms: 3
Primary bedroom
- Level: Main
Bedroom
- Level: Upper
Bedroom
- Level: Main
Bedroom
- Level: Upper
Bedroom
- Level: Main
Den
- Level: Main
Dining room
- Level: Main
Exercise room
- Level: Main
Other
- Level: Upper
Other
- Level: Upper
Other
- Level: Main
Other
- Level: Main
Game room
- Level: Upper
Great room
- Level: Main
Half bath
- Level: Main
Half bath
- Level: Upper
Half bath
- Level: Main
Half bath
- Level: Main
Kitchen
- Level: Main
Laundry
- Level: Main
Laundry
- Level: Main
Media room
- Level: Upper
Mud room
- Level: Main
Office
- Level: Main
Office
- Level: Main
Other
- Level: Main
Sunroom
- Level: Main
Heating
- Forced Air, Radiant, See Remarks
Cooling
- 1 Unit
Appliances
- Included: Gas Cooktop, Washer/Dryer
- Laundry: Laundry Closet, Main Level, See Remarks
Features
- Built-in Features, Breakfast Area, Ceiling Fan(s), Entrance Foyer, Eat-in Kitchen, Five Piece Bathroom, Fireplace, Granite Counters, Tongue and Groove Ceiling(s), High Ceilings, Hot Tub/Spa, Kitchen Island, Marble Counters, Main Level Primary, Primary Suite, Open Floorplan, Pantry, Sound System, Solid Surface Counters, Skylights, Tile Counters
- Flooring: Cork, Tile, Wood
- Basement: Heated,Unfinished
- Number of fireplaces: 8
- Fireplace features: Gas, Wood Burning
Interior area
- Total interior livable area: 9,502 sqft
Video & virtual tour
Property
Parking
- Total spaces: 3
- Parking features: Attached, Garage, See Remarks
- Garage spaces: 3
Features
- Levels: Two,Multi/Split
- Exterior features: Sprinkler/Irrigation
- Has view: Yes
- View description: Meadow, Mountain(s), Ski Area, Southern Exposure, Valley
- Waterfront features: Waterfront
Lot
- Size: 35.5 Acres
- Features: Greenbelt, Landscaped, Meadow, Near Ski Area, Suitable For Grazing, See Remarks, Waterfront
Details
- Additional structures: Other
- Parcel number: R8173275
- Zoning description: Agricultural
- Other equipment: Satellite Dish
Construction
Type & style
- Home type: SingleFamily
- Architectural style: Rustic
- Property subtype: Single Family Residence
Materials
- Other, Concrete, Stone, See Remarks, Wood Siding, Wood Frame
- Roof: Asphalt
Condition
- Resale
- Year built: 2007
Utilities & green energy
- Sewer: Septic Tank
- Water: Private, Well, Water Rights
- Utilities for property: Electricity Available, Propane, Septic Available
Community & HOA
Community
- Features: None
- Subdivision: Metes And Bounds - South Valley
HOA
- Has HOA: No
Location
- Region: Steamboat Springs
Financial & listing details
- Price per square foot: $1,755/sqft
- Tax assessed value: $4,947,670
- Annual tax amount: $16,388
- Date on market: 8/11/2025
- Exclusions: No, upon Contract
- Road surface type: Gravel, Paved
Estimated market value
$14,579,100
$13.70M - $15.45M
$6,275/mo
Price history
| Date | Event | Price |
|---|---|---|
| 8/11/2025 | Listed for sale | $16,675,000$1,755/sqft |
Source:  Altitude Realtors #S1061376 Report a problem Altitude Realtors #S1061376 Report a problem | ||
Public tax history
| Year | Property taxes | Tax assessment |
|---|---|---|
| 2024 | $16,388 +2.9% | $334,360 |
| 2023 | $15,934 -5.8% | $334,360 +23.8% |
| 2022 | $16,909 +0.1% | $270,010 -2.9% |
| 2021 | $16,899 -10.3% | $278,030 -11.6% |
| 2020 | $18,839 +3.1% | $314,560 |
| 2019 | $18,269 -5.7% | $314,560 -6% |
| 2017 | $19,383 +3.3% | $334,590 -10.6% |
| 2016 | $18,768 -1.1% | $374,160 |
| 2015 | $18,973 +2.9% | $374,160 +7% |
| 2014 | $18,438 +1.8% | $349,520 -5.7% |
| 2012 | $18,109 | $370,730 +0.7% |
| 2010 | -- | $368,110 |
| 2009 | -- | $368,110 |
Find assessor info on the county website
Monthly payment
Est. payment
Payment breakdown
Explore the cost of this home by adjusting the details. Changes won't be saved.Climate risks
Neighborhood: 80487
Nearby schools
GreatSchools rating
- 8/10Soda Creek Elementary SchoolGrades: PK-5Distance: 5 mi
- 8/10Steamboat Springs Middle SchoolGrades: 6-8Distance: 5.3 mi
- 7/10Steamboat Springs High SchoolGrades: 9-12Distance: 4.7 mi
Schools provided by the listing agent
- Elementary: Strawberry Park
- Middle: Steamboat Springs
- High: Steamboat Springs
Source: Altitude Realtors. This data may not be complete. We recommend contacting the local school district to confirm school assignments for this home.
- $745,5003 bd2 ba1.6k sqft34250 State Highway 131, Steamboat Springs, CO 80487Off Market
- $2,031,2004 bd4 ba4k sqft31825 Werner Ln, Steamboat Springs, CO 80487Off Market
- $620,0002 bd1 ba2.2k sqft34705 State Highway 131, Steamboat Springs, CO 80487Off Market
- $5,635,0006 bd6 ba5.3k sqft34225 State Highway 131, Steamboat Springs, CO 80487Sold

- $14,814,7006 bd7 ba10k sqft33855 Pine Drop Dr, Steamboat Springs, CO 80487Off Market
- $2,472,3906 bd5 ba4.1k sqft34015 State Highway 131, Steamboat Springs, CO 80487Off Market
- $497,640101 Acres34400 County Road 14, Steamboat Springs, CO 80487Off Market
- $2,418,2001 bd2 ba1.2k sqft34450 County Road 14, Steamboat Springs, CO 80487Off Market
A local agent can set up tours, give advice and negotiate with sellers.
Similar homes
- $8,499,0006 bd9 ba9k sqft33855 Canyon Court, Steamboat Springs, CO 80487For Sale
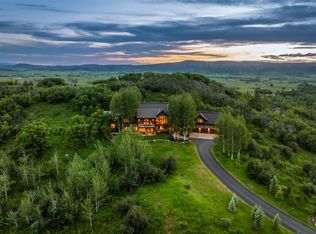
 MLS ID #S1070668, Nick Metzler, The Group Inc.. Altitude Realtors
 - $12,900,0005 bd7 ba7.5k sqft33225 Painted Pony Lane, Steamboat Springs, CO 80487For Sale
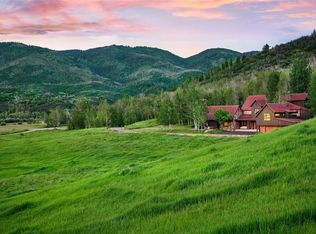 MLS ID #S1070037, Chris Paoli, The Agency Steamboat Springs. Altitude Realtors
 - $11,750,0005 bd9 ba9.4k sqft34505 Golden Eagle Drive, Steamboat Springs, CO 80487For Sale
 MLS ID #S1050557, Pam Vanatta, Steamboat Sotheby's International Realty. Altitude Realtors
 - $8,400,0006 bd8 ba8.4k sqft31050 Sweetwater Drive, Steamboat Springs, CO 80487For Sale
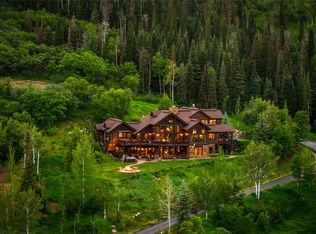 MLS ID #S1069181, Darlinda Baldinger, Steamboat Sotheby's International Realty. Altitude Realtors
 - $13,950,0006 bd9 ba11k sqft2555 Ski Trail Lane, Steamboat Springs, CO 80487For SaleMLS ID #S1070595, Broby Leeds, Slifer Smith & Frampton/Steamboat Springs. Altitude Realtors
- $9,950,0006 bd13 ba11k sqft33800 Catamount Drive, Steamboat Springs, CO 80487For SaleMLS ID #S1066197, Noah B. Zedeck, The Agency Steamboat Springs. Altitude Realtors
- $13,000,0005 bd6 ba6.5k sqft747 Anglers Pond, Steamboat Springs, CO 80487For SaleMLS ID #S1068671, Pam Vanatta, Steamboat Sotheby's International Realty. Altitude Realtors
- $9,250,0006 bd10 ba11k sqft35415 Priest Creek Road, Steamboat Springs, CO 80487For SaleMLS ID #S1064400, Pam Vanatta, Steamboat Sotheby's International Realty. Altitude Realtors
- $9,950,0006 bd6 ba9k sqft32375 County Road 38, Steamboat Springs, CO 80487For SaleMLS ID #S1067453, Taylor Ashby, Steamboat Sotheby's International Realty. Altitude Realtors
- $11,950,0005 bd6 ba7.6k sqft855 Fox Lane, Steamboat Springs, CO 80487For SaleMLS ID #S1068815, Allison Montgomery, The Steamboat Group. Altitude Realtors
- $9,900,0005 bd9 ba9.7k sqft1058 Graystone Court, Steamboat Springs, CO 80487For SaleMLS ID #S1061491, Pam Vanatta, Steamboat Sotheby's International Realty. Altitude Realtors
- $8,950,0008 bd10 ba8.2k sqftSilverFox, Steamboat Springs, CO 80487For SaleMLS ID #S1064414, Lee Calihan, The Agency Steamboat Springs. Altitude Realtors
- $24,849,9907 bd9 ba8.6k sqft32557 County Road 35, Steamboat Springs, CO 80487New ConstructionMLS ID #S1067473, Brooke Crofts, Slifer Smith & Frampton/Steamboat Springs. Altitude Realtors
- $12,250,0004 bd7 ba7.9k sqft26575 Barn Owl Place, Steamboat Springs, CO 80487For SaleMLS ID #S1069825, Chris Paoli, The Agency Steamboat Springs. Altitude Realtors
- $9,950,0005 bd7 ba8.4k sqft33250 County Road 14, Steamboat Springs, CO 80487For SaleMLS ID #S1062629, Pam Vanatta, Steamboat Sotheby's International Realty. Altitude Realtors
- $16,500,0006 bd7 ba12k sqft27795 County Road 14, Steamboat Springs, CO 80487For SaleMLS ID #S1062548, Joan Ryan Romick, Romick & Associates, Inc.. Altitude Realtors
- $9,175,0006 bd7 ba7.2k sqft42375 River Drum Trail, Steamboat Springs, CO 80487For SaleMLS ID #S1069927, Chris Paoli, The Agency Steamboat Springs. Altitude Realtors
- $15,950,0008 bd8 ba8.6k sqftCrawford Sq at Burgess Creek, Steamboat Springs, CO 80487New ConstructionMLS ID #S1057393, Marci Valicenti, The Group Inc.. Altitude Realtors
- $9,500,0006 bd6 ba5k sqft1855 Burgess Creek Rd #6, Steamboat Springs, CO 80487New ConstructionMLS ID #193992, Zach Valicenti, The Group Real Estate, LLC. AGSMLS
- $9,999,0004 bd4 ba4.7k sqft45995 County Road 129, Steamboat Springs, CO 80487For SaleMLS ID #S1069449, Christy Belton, Ranch and Resort Realty. Altitude Realtors
