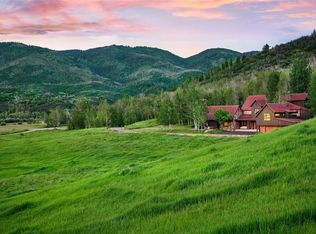
Opportunities to acquire this amount of land, views, infrastructure, and modern construction within the Steamboat area are rare — especially in a fully operational, turn-key state. This offering speaks to those who value legacy, independence, and the freedom that only substantial acreage can offer. Just 12 minutes from world-class skiing, this 144-acre operational ranch has extraordinary panoramic views of Steamboat and Stagecoach ski areas, Storm King Canyon, Thorpe, and Emerald Mountains. Completed in 2022 by Fox Construction, the custom main residence spans 6,782 square feet with 5 bedrooms plus a dedicated office, 6.5 baths, and a 4-car garage. Thoughtfully designed for daily living and large gatherings, the home captures mountain views from nearly every room. Also completed in 2022, an adjacent 2,160 square foot custom shop includes 2 x 14’ doors, 1 x 10' door, and a car lift. Near the barns, a separate 1,837 square foot caretaker home with 2 bedrooms, 2 baths, and a carport provides elevated living space for your ranch manager or guests. The ranch infrastructure includes three Morton barns, two built in 2021 (measuring 2565 sq ft and 2902 sq ft with a riding arena) and one built in 2003 at 1976 sq ft, along with additional agricultural buildings, two wells, water rights, and annual hay production. The main residence is sold mostly furnished, and Ag/farm equipment is included. For those seeking more than just square footage — for those looking to truly connect with the land itself — this ranch delivers.
New construction
Price cut: $150K (8/7)
$24,699,990
32557 County Road 35, Steamboat Springs, CO 80487
7beds
8,619sqft
:
Get pre-qualified$137,596/mo
Single Family Residence
Built in 2021
144 Acres Lot
$-- Zestimate®
$2,866/sqft
$-- HOA
What's special
- 102 days |
- 1,386 |
- 42 |
Zillow last checked:
Listing updated:
Listed by:
Brooke Crofts (303)246-8171,
Slifer Smith & Frampton/Steamboat Springs
Source: Altitude Realtors,MLS#: S1067473 Originating MLS: Steamboat Springs Board of Realtors
Originating MLS: Steamboat Springs Board of RealtorsFacts & features
Interior
Bedrooms & bathrooms
- Bedrooms: 7
- Bathrooms: 9
- Full bathrooms: 8
- 1/2 bathrooms: 1
Primary bedroom
- Level: Main
Bedroom
- Level: Lower
Bedroom
- Level: Lower
Bedroom
- Level: Main
Bonus room
- Level: Lower
Dining room
- Level: Main
Exercise room
- Level: Lower
Family room
- Level: Lower
Other
- Level: Lower
Other
- Level: Lower
Other
- Level: Lower
Other
- Level: Main
Great room
- Level: Main
Half bath
- Level: Main
Kitchen
- Level: Main
Laundry
- Level: Lower
Laundry
- Level: Main
Mud room
- Level: Main
Office
- Level: Main
Other
- Level: Main
Utility room
- Level: Lower
Utility room
- Level: Lower
Heating
- Electric, Radiant
Cooling
- 1 Unit
Appliances
- Included: Bar Fridge, Cooktop, Double Oven, Dryer, Dishwasher, Disposal, Humidifier, Microwave, Refrigerator, Range Hood, Trash Compactor, Water Purifier, Washer, Washer/Dryer
Features
- Entrance Foyer, Eat-in Kitchen, Five Piece Bathroom, Fireplace, Hot Tub/Spa, Kitchen Island, Primary Suite, Pantry, Quartz Counters, Smart Thermostat, Cable TV, Utility Sink, Vaulted Ceiling(s), Walk-In Closet(s), Utility Room
- Flooring: Carpet, Concrete, Luxury Vinyl, Luxury VinylTile, Stone, Tile, Wood
- Basement: Finished
- Number of fireplaces: 4
- Fireplace features: Gas
- Furnished: Yes
Interior area
- Total interior livable area: 8,619 sqft
Property
Parking
- Parking features: Attached, Circular Driveway, Driveway, Detached, Exterior Access Door, Garage, Heated Garage, Lift, RV Garage, RV Access/Parking, Three or more Spaces, Storage
- Has attached garage: Yes
Features
- Levels: Two
- Has view: Yes
- View description: City, Meadow, Mountain(s), Pond, Ski Area, Valley, Trees/Woods
- Has water view: Yes
- Water view: Pond
Lot
- Size: 144 Acres
- Features: Foothills, Meadow, Rolling Slope, Suitable For Grazing, Spring, See Remarks, Waterfall
Details
- Additional structures: Barn(s), Covered Arena, Guest House, Stable(s), Shed(s), Workshop
- Parcel number: R8163871
- Zoning description: Agricultural
Construction
Type & style
- Home type: SingleFamily
- Architectural style: Contemporary,Mountain
- Property subtype: Single Family Residence
Materials
- Concrete, Vinyl Siding, Wood Frame
- Roof: Asphalt
Condition
- New Construction
- New construction: Yes
- Year built: 2021
Utilities & green energy
- Sewer: Septic Tank
- Water: Private, Water Rights, Well
- Utilities for property: Electricity Available, High Speed Internet Available, Propane, See Remarks, Cable Available, Septic Available
Community & HOA
Community
- Features: None, Gated
- Subdivision: Metes And Bounds - South Valley
HOA
- Has HOA: No
Location
- Region: Steamboat Springs
Financial & listing details
- Price per square foot: $2,866/sqft
- Tax assessed value: $6,326,410
- Annual tax amount: $21,545
- Date on market: 5/1/2026
- Exclusions: No, Two Scottish Highlanders and Personal Property
- Road surface type: Dirt
Estimated market value
Not available
Estimated sales range
Not available
$3,760/mo
Price history
| Date | Event | Price |
|---|---|---|
| 8/7/2026 | Price change | $24,699,990-0.6%$2,866/sqft |
Source:  Altitude Realtors #S1067473 Report a problem Altitude Realtors #S1067473 Report a problem | ||
| 5/1/2026 | Listed for sale | $24,849,990+1029.5%$2,883/sqft |
Source: Altitude Realtors #S1067473 Report a problem | ||
| 12/18/2018 | Sold | $2,200,000-8.3%$255/sqft |
Source: Agent Provided Report a problem | ||
| 11/12/2018 | Pending sale | $2,400,000$278/sqft |
Source: COLORADO GROUP REALTY #4378728 Report a problem | ||
| 6/22/2018 | Listed for sale | $2,400,000+29.7%$278/sqft |
Source: COLORADO GROUP REALTY #4378728 Report a problem | ||
| 10/15/2014 | Sold | $1,850,000$215/sqft |
Source: Agent Provided Report a problem | ||
Public tax history
| Year | Property taxes | Tax assessment |
|---|---|---|
| 2024 | $21,545 +2.9% | $439,580 |
| 2023 | $20,948 +13% | $439,580 +48.5% |
| 2022 | $18,533 +155.9% | $295,950 +148.4% |
| 2021 | $7,243 +102.9% | $119,160 +100% |
| 2020 | $3,569 +9.1% | $59,590 +5.8% |
| 2019 | $3,272 +31.8% | $56,340 +59.4% |
| 2017 | $2,483 -8.5% | $35,350 -26.3% |
| 2016 | $2,713 +11.6% | $47,940 |
| 2015 | $2,431 +19.4% | $47,940 +24.3% |
| 2014 | $2,035 +28.3% | $38,580 -6.6% |
| 2012 | $1,586 | $41,320 -5.6% |
| 2010 | -- | $43,760 |
| 2009 | -- | $43,760 +21.4% |
| 2008 | -- | $36,060 +94.1% |
| 2007 | -- | $18,580 +13.8% |
| 2005 | -- | $16,330 |
Find assessor info on the county website
Monthly payment
Est. payment
Payment breakdown
Explore the cost of this home by adjusting the details. Changes won't be saved.Climate risks
Neighborhood: 80487
Nearby schools
GreatSchools rating
- 8/10Soda Creek Elementary SchoolGrades: PK-5Distance: 7 mi
- 8/10Steamboat Springs Middle SchoolGrades: 6-8Distance: 7.3 mi
- 7/10Steamboat Springs High SchoolGrades: 9-12Distance: 6.8 mi
Schools provided by the listing agent
- High: Steamboat Springs
Source: Altitude Realtors. This data may not be complete. We recommend contacting the local school district to confirm school assignments for this home.
- $--144 acres32605 County Road 35, Steamboat Springs, CO 80487Off Market
- $5,256,7404 bd6 ba8k sqft32707 County Road 35, Steamboat Springs, CO 80487Off Market
- $1,171,4904 bd4 ba3.3k sqft32750 County Road 35, Steamboat Springs, CO 80487Off Market
- $982,4403 bd3 ba3.3k sqft32600 County Road 35, Steamboat Springs, CO 80487Off Market
- $1,560,0004 bd3 ba2.9k sqft32505 County Road 35, Steamboat Springs, CO 80487Off Market
- $17,220-- bd-- ba120 sqft32390 County Road 35, Steamboat Springs, CO 80487Off Market
- $999,00035.2 acres29800 Big Valley Dr, Steamboat Springs, CO 80487Sold
- $3,256,8606 bd5 ba7.1k sqft33450 Emerald Meadows Dr, Steamboat Springs, CO 80487Off Market
A local agent can set up tours, give advice and negotiate with sellers.
Similar homes
- $14,800,0006 bd8 ba5.9k sqft34470 County Road 14, Steamboat Springs, CO 80487For Sale

 MLS ID #S1070832, Pam Vanatta, Steamboat Sotheby's International Realty. Altitude Realtors
 - $12,900,0005 bd7 ba7.5k sqft33225 Painted Pony Lane, Steamboat Springs, CO 80487For Sale
 MLS ID #S1070037, Chris Paoli, The Agency Steamboat Springs. Altitude Realtors
 - $16,675,0005 bd8 ba9.5k sqft32380 Wild Goose Lane, Steamboat Springs, CO 80487For Sale
 MLS ID #S1061376, Darlinda Baldinger, Steamboat Sotheby's International Realty. Altitude Realtors
 - $13,000,0005 bd6 ba6.5k sqft747 Anglers Pond, Steamboat Springs, CO 80487For Sale
 MLS ID #S1068671, Pam Vanatta, Steamboat Sotheby's International Realty. Altitude Realtors
 - $13,950,0006 bd9 ba11k sqft2555 Ski Trail Lane, Steamboat Springs, CO 80487For SaleMLS ID #S1070595, Broby Leeds, Slifer Smith & Frampton/Steamboat Springs. Altitude Realtors
- $16,500,0006 bd7 ba12k sqft27795 County Road 14, Steamboat Springs, CO 80487For SaleMLS ID #S1062548, Joan Ryan Romick, Romick & Associates, Inc.. Altitude Realtors
- $15,950,0008 bd8 ba8.6k sqftCrawford Sq at Burgess Creek, Steamboat Springs, CO 80487New ConstructionMLS ID #S1057393, Marci Valicenti, The Group Inc.. Altitude Realtors
- $12,900,0006 bd7 ba7.3k sqft1872 Christie Drive, Steamboat Springs, CO 80487New ConstructionMLS ID #S1069294, Chris Paoli, The Agency Steamboat Springs. Altitude Realtors
