Welcome to Skistone Mountain Ranch, a legacy estate of unmatched beauty, spanning over 271 pristine acres just 15 minutes south of Steamboat Springs. Designed with timeless craftsmanship and grand scale, this extraordinary residence features massive hand-hewn log beams, cathedral ceilings, and sweeping staircases. In the great room, a dramatic stone fireplace anchors the space, while floor-to-ceiling windows frame breathtaking, unobstructed views of the Steamboat Ski Area. The main level blends luxury and livability, with a private primary suite boasting its own fireplace and a spa-inspired bath. A gourmet kitchen, dining room perfect for entertaining, casual breakfast nook with fireplace, elegant library with half-bath, refined office, spacious laundry, and mudroom with access to a three-car garage complete this level. Ascending either of the two staircases, the upper level opens to a loft sitting area, two ensuite bedrooms, and a large bunk room perfect for visiting families or children. The garden level offers an extension of the living space with a warm family and game room, accented by a wood-burning fireplace and a custom wet bar, all opening directly to the outdoor living areas. A stone wine cellar, additional kitchen, two ensuite bedrooms, and a state-of-the-art fitness room with direct access to a dry sauna and covered swim spa complete this level. Outdoors is a breathtaking alpine setting. Lush landscaping, water features, rolling meadows, aspen groves, and dark timber forests create a sanctuary for abundant wildlife. Maintained trails invite exploration on foot, horseback, or recreational vehicles, while a conservation easement with Cattlemen’s Ag Land Trust preserves the habitat. Outbuildings including a detached three-car garage, equipment shed, and a new oversized custom three-bay equipment barn with an apartment. A rare offering in one of Colorado’s most sought-after regions, Skistone Mountain Ranch must be experienced to be truly appreciated.
For sale
$16,500,000
27795 County Road 14, Steamboat Springs, CO 80487
6beds
12,265sqft
:
Get pre-qualified$91,917/mo
Single Family Residence
Built in 2000
271.26 Acres Lot
$14,691,200 Zestimate®
$1,345/sqft
$-- HOA
What's special
Dramatic stone fireplaceSpa-inspired bathAspen grovesDark timber forestsWater featuresEquipment shedLoft sitting area
- 331 days |
- 1,045 |
- 57 |
Zillow last checked:
Listing updated:
Listed by:
Joan Ryan Romick 970-879-3618,
Romick & Associates, Inc.,
Brent Romick 970-846-3618,
Romick & Associates, Inc.
Source: Altitude Realtors,MLS#: S1062548 Originating MLS: Steamboat Springs Board of Realtors
Originating MLS: Steamboat Springs Board of RealtorsFacts & features
Interior
Bedrooms & bathrooms
- Bedrooms: 6
- Bathrooms: 7
- Full bathrooms: 5
- 1/2 bathrooms: 2
Heating
- Propane, Radiant
Appliances
- Included: Bar Fridge, Convection Oven, Cooktop, Double Oven, Dryer, Dishwasher, Disposal, Microwave, Refrigerator, Water Softener, Wine Cooler, Water Purifier, Washer
- Laundry: Main Level
Features
- Fireplace, Main Level Primary, See Remarks, Utility Room, Wine Cellar
- Flooring: Carpet, Tile, Wood
- Basement: Finished
- Number of fireplaces: 4
- Fireplace features: Gas, Wood Burning
Interior area
- Total interior livable area: 12,265 sqft
Property
Parking
- Total spaces: 3
- Parking features: Attached, Detached, Garage, Heated Garage, RV Garage, RV Access/Parking, See Remarks
- Attached garage spaces: 3
Features
- Levels: Three Or More,Multi/Split
- Has view: Yes
- View description: Meadow, Mountain(s), Pond, Ski Area, Valley, Trees/Woods
- Has water view: Yes
- Water view: Pond
Lot
- Size: 271.26 Acres
- Features: Landscaped, Meadow, Many Trees, See Remarks
Details
- Additional structures: Barn(s), Living Quarters, Shed(s), Workshop
- Parcel number: R6527757
- Zoning description: Agricultural
Construction
Type & style
- Home type: SingleFamily
- Property subtype: Single Family Residence
Materials
- Log, Other, Stone, See Remarks, Stucco
- Roof: Metal
Condition
- Resale
- Year built: 2000
Utilities & green energy
- Sewer: Septic Tank
- Water: Private, Well
- Utilities for property: Electricity Available, Propane, Septic Available
Community & HOA
Community
- Features: None
- Subdivision: No Defined Development
HOA
- Has HOA: No
Location
- Region: Oak Creek
Financial & listing details
- Price per square foot: $1,345/sqft
- Tax assessed value: $4,874,890
- Annual tax amount: $23,796
- Date on market: 9/12/2025
- Exclusions: Do Not Know, art
- Road surface type: Paved
Estimated market value
$14,691,200
$13.96M - $15.57M
$7,342/mo
Price history
| Date | Event | Price |
|---|---|---|
| 9/12/2025 | Listed for sale | $16,500,000+50%$1,345/sqft |
Source:  Altitude Realtors #S1062548 Report a problem Altitude Realtors #S1062548 Report a problem | ||
| 11/15/2023 | Sold | $11,000,000-12.3%$897/sqft |
Source: Altitude Realtors #SS9425149 Report a problem | ||
| 6/13/2023 | Listed for sale | $12,545,000+104%$1,023/sqft |
Source:  elevateMLS #4753916 Report a problem elevateMLS #4753916 Report a problem | ||
| 10/25/2018 | Sold | $6,150,000+52477.6%$501/sqft |
Source: Altitude Realtors #SSS160989 Report a problem | ||
| 5/5/2010 | Sold | $11,697$1/sqft |
Source: Public Record Report a problem | ||
Public tax history
| Year | Property taxes | Tax assessment |
|---|---|---|
| 2024 | $23,797 +0.3% | $340,690 |
| 2023 | $23,736 +13.6% | $340,690 +26% |
| 2022 | $20,886 -0.9% | $270,300 -3.1% |
| 2021 | $21,068 -3.4% | $278,990 -1.9% |
| 2020 | $21,806 +2% | $284,390 |
| 2019 | $21,368 -11.4% | $284,390 -4.6% |
| 2017 | $24,120 +8.9% | $298,210 -11.8% |
| 2016 | $22,149 -3.9% | $338,100 |
| 2015 | $23,036 +10.1% | $338,100 +10.3% |
| 2014 | $20,930 +1.5% | $306,550 -13.9% |
| 2012 | $20,611 | $356,160 -12.7% |
| 2010 | -- | $408,130 |
| 2009 | -- | $408,130 +19.7% |
| 2008 | -- | $340,890 -30.7% |
| 2007 | -- | $492,020 +7.1% |
| 2005 | -- | $459,200 |
Find assessor info on the county website
Monthly payment
Est. payment
Payment breakdown
Explore the cost of this home by adjusting the details. Changes won't be saved.Climate risks
Neighborhood: 80467
Nearby schools
GreatSchools rating
- 5/10South Routt Elementary SchoolGrades: K-5Distance: 11.7 mi
- 10/10Soroco Middle SchoolGrades: 6-8Distance: 5.2 mi
- 10/10Soroco High SchoolGrades: 9-12Distance: 5.2 mi
Schools provided by the listing agent
- Elementary: South Routt
- Middle: Soroco
- High: Soroco
Source: Altitude Realtors. This data may not be complete. We recommend contacting the local school district to confirm school assignments for this home.
- $2,203,2005 bd5 ba3.3k sqft27425 County Road 14, Oak Creek, CO 80467Off Market
- $2,714,1005 bd4 ba3.3k sqft27425 County Road 14, Oak Creek, CO 80467Off Market
- $2,446,0005 bd4 ba3.3k sqft97425 Routt County Rd 14, Steamboat Springs, CO 80467Off Market
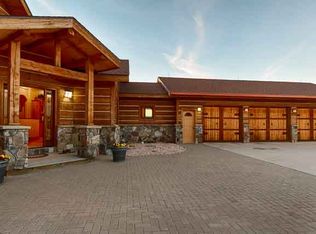
- $2,547,2004 bd4 ba3.8k sqft28200 Thorpe Mountain Ln, Oak Creek, CO 80467Off Market
- $3,692,8003 bd3 ba4.1k sqft27225 County Road 14, Oak Creek, CO 80467Off Market
- $1,537,8003 bd3 ba1.7k sqft27300 Thorpe Mountain Dr, Oak Creek, CO 80467Off Market
- $719,5002 bd3 ba1.7k sqft28050 Thorpe Mountain Ln, Oak Creek, CO 80467Off Market
- $4,093,8805 bd6 ba8k sqft27864 Thorpe Mountain Ct, Oak Creek, CO 80467Off Market
A local agent can set up tours, give advice and negotiate with sellers.
Similar homes
- $16,675,0005 bd8 ba9.5k sqft32380 Wild Goose Lane, Steamboat Springs, CO 80487For Sale

 MLS ID #S1061376, Darlinda Baldinger, Steamboat Sotheby's International Realty. Altitude Realtors
 - $12,900,0005 bd7 ba7.5k sqft33225 Painted Pony Lane, Steamboat Springs, CO 80487For Sale
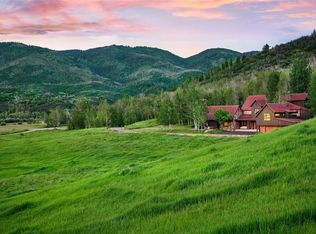 MLS ID #S1070037, Chris Paoli, The Agency Steamboat Springs. Altitude Realtors
 - $24,699,9907 bd9 ba8.6k sqft32557 County Road 35, Steamboat Springs, CO 80487New Construction
 MLS ID #S1067473, Brooke Crofts, Slifer Smith & Frampton/Steamboat Springs. Altitude Realtors
 - $8,400,0006 bd8 ba8.4k sqft31050 Sweetwater Drive, Steamboat Springs, CO 80487For Sale
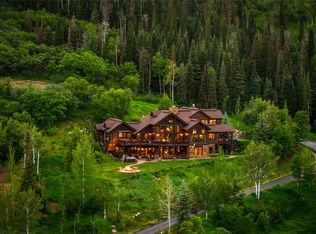 MLS ID #S1069181, Darlinda Baldinger, Steamboat Sotheby's International Realty. Altitude Realtors
 - $8,499,0006 bd9 ba9k sqft33855 Canyon Court, Steamboat Springs, CO 80487For SaleMLS ID #S1070668, Nick Metzler, The Group Inc.. Altitude Realtors
- $9,950,0006 bd13 ba11k sqft33800 Catamount Drive, Steamboat Springs, CO 80487For SaleMLS ID #S1066197, Noah B. Zedeck, The Agency Steamboat Springs. Altitude Realtors
- $11,750,0005 bd9 ba9.4k sqft34505 Golden Eagle Drive, Steamboat Springs, CO 80487For SaleMLS ID #S1050557, Pam Vanatta, Steamboat Sotheby's International Realty. Altitude Realtors
- $13,950,0006 bd9 ba11k sqft2555 Ski Trail Lane, Steamboat Springs, CO 80487For SaleMLS ID #S1070595, Broby Leeds, Slifer Smith & Frampton/Steamboat Springs. Altitude Realtors
- $13,000,0005 bd6 ba6.5k sqft747 Anglers Pond, Steamboat Springs, CO 80487For SaleMLS ID #S1068671, Pam Vanatta, Steamboat Sotheby's International Realty. Altitude Realtors
- $9,250,0006 bd10 ba11k sqft35415 Priest Creek Road, Steamboat Springs, CO 80487For SaleMLS ID #S1064400, Pam Vanatta, Steamboat Sotheby's International Realty. Altitude Realtors
- $8,950,0008 bd10 ba8.2k sqftSilverFox, Steamboat Springs, CO 80487For SaleMLS ID #S1064414, Lee Calihan, The Agency Steamboat Springs. Altitude Realtors
- $11,950,0005 bd6 ba7.6k sqft855 Fox Lane, Steamboat Springs, CO 80487For SaleMLS ID #S1068815, Allison Montgomery, The Steamboat Group. Altitude Realtors
- $12,250,0004 bd7 ba7.9k sqft26575 Barn Owl Place, Steamboat Springs, CO 80487For SaleMLS ID #S1069825, Chris Paoli, The Agency Steamboat Springs. Altitude Realtors
- $9,950,0006 bd6 ba9k sqft32375 County Road 38, Steamboat Springs, CO 80487For SaleMLS ID #S1067453, Taylor Ashby, Steamboat Sotheby's International Realty. Altitude Realtors
- $9,950,0005 bd7 ba8.4k sqft33250 County Road 14, Steamboat Springs, CO 80487For SaleMLS ID #S1062629, Pam Vanatta, Steamboat Sotheby's International Realty. Altitude Realtors
- $9,175,0006 bd7 ba7.2k sqft42375 River Drum Trail, Steamboat Springs, CO 80487For SaleMLS ID #S1069927, Chris Paoli, The Agency Steamboat Springs. Altitude Realtors
- $9,900,0005 bd9 ba9.7k sqft1058 Graystone Court, Steamboat Springs, CO 80487For SaleMLS ID #S1061491, Pam Vanatta, Steamboat Sotheby's International Realty. Altitude Realtors
- $15,950,0008 bd8 ba8.6k sqftCrawford Sq at Burgess Creek, Steamboat Springs, CO 80487New ConstructionMLS ID #S1057393, Marci Valicenti, The Group Inc.. Altitude Realtors
- $12,900,0006 bd7 ba7.3k sqft1872 Christie Drive, Steamboat Springs, CO 80487New ConstructionMLS ID #S1069294, Chris Paoli, The Agency Steamboat Springs. Altitude Realtors
