This custom-built architectural estate within the gates of Marabou Ranch is defined by an extraordinary level of craftsmanship and position on one of the community’s most exceptional homesites, with direct views of the Elk River, Sleeping Giant, meadows, ponds, and the Flat Tops from nearly every room. Designed by architect Bill Rangitsch and built by New West Builders with interiors by Rumor Design, the home sits on six private acres with the river visible and audible from the living spaces and private patios. Vaulted beamed ceilings soar over the great room, anchored by a floor-to-ceiling stone wall crafted by artisans, irreplaceable in character and execution. Clerestory windows follow the roofline, pulling light and landscape into every space. A glass bridge spans the upper level, overlooking the great room below. The kitchen was built around a best-in-class approach to every appliance category, with Wolf, Sub-Zero, Viking, Miele, and Thermador pieces, plus dual dishwashers, two islands, a butler's pantry, and breakfast nook. The 2-story library with spiral staircase, private office with river views, and a New Orleans-inspired full bar have their own design personality. The primary suite occupies a premium corner position with automated shading, sweeping views, private patio, soaking tub, and walk-in dressing room. Features include 7 baths, each with a distinct design, a second living room, fitness studio, meditation room, office, mudroom, dual laundry rooms, 4-car heated garage, and Crestron and Lutron home automation. Ownership includes full access to Marabou Ranch's resident-only amenities: private fly fishing on 2+ miles of the Elk River, equestrian facilities, 20+ miles of trails, lodge, spa, pool, theater, 6 owners' cabins, a private ski lounge at the base of Steamboat Resort, and membership at Feathered Elk Ranch sporting club. Professional guides and on-site ranch management support owners year-round.
For sale
$12,250,000
26575 Barn Owl Place, Steamboat Springs, CO 80487
4beds
7,906sqft
:
Get pre-qualified$72,036/mo
Single Family Residence
Built in 2020
5.78 Acres Lot
$11,253,100 Zestimate®
$1,549/sqft
$3,599/mo HOA
What's special
Dual laundry roomsMeditation roomDual dishwashersFitness studioTwo islandsBreakfast nookNew orleans-inspired full bar
- 29 days |
- 977 |
- 44 |
Zillow last checked:
Listing updated:
Listed by:
Chris Paoli 970-457-6880,
The Agency Steamboat Springs
Source: Altitude Realtors,MLS#: S1069825 Originating MLS: Steamboat Springs Board of Realtors
Originating MLS: Steamboat Springs Board of RealtorsFacts & features
Interior
Bedrooms & bathrooms
- Bedrooms: 4
- Bathrooms: 7
- Full bathrooms: 4
- 1/2 bathrooms: 3
Primary bedroom
- Level: Main
Bedroom
- Level: Lower
Bedroom
- Level: Upper
Bedroom
- Level: Upper
Bonus room
- Level: Upper
Dining room
- Level: Main
Exercise room
- Level: Upper
Family room
- Level: Upper
Other
- Level: Upper
Other
- Level: Main
Other
- Level: Upper
Great room
- Level: Main
Half bath
- Level: Main
Half bath
- Level: Main
Half bath
- Level: Upper
Kitchen
- Level: Main
Laundry
- Level: Upper
Library
- Level: Main
Mud room
- Level: Main
Office
- Level: Upper
Office
- Level: Main
Other
- Level: Main
Heating
- Central, Hot Water, Radiant
Cooling
- 1 Unit
Appliances
- Included: Bar Fridge, Built-In Oven, Double Oven, Dishwasher, Disposal, Gas Range, Microwave, Refrigerator, Wine Cooler, Dryer, Washer
- Laundry: Main Level, See Remarks
Features
- Wet Bar, Built-in Features, Ceiling Fan(s), Entrance Foyer, Fireplace, High Ceilings, Main Level Primary, Primary Suite, Pantry, Quartz Counters, Smart Thermostat, Vaulted Ceiling(s), Walk-In Closet(s)
- Flooring: Carpet, Stone, Tile, Wood
- Basement: Partial
- Number of fireplaces: 3
- Fireplace features: Gas
- Furnished: Yes
Interior area
- Total interior livable area: 7,906 sqft
Video & virtual tour
Property
Parking
- Parking features: Attached, Garage, Heated Garage, Three or more Spaces
- Has garage: Yes
Features
- Levels: Three Or More,Multi/Split
- Exterior features: Barbecue, Sprinkler/Irrigation
- Pool features: Community
- Has view: Yes
- View description: Mountain(s), Pond, River, Creek/Stream
- Has water view: Yes
- Water view: Pond,River,Creek/Stream
- Waterfront features: River Front
- Frontage type: River
Lot
- Size: 5.78 Acres
- Features: Landscaped, See Remarks
Details
- Additional structures: Workshop
- Parcel number: R8170778
- Zoning description: Agricultural
Construction
Type & style
- Home type: SingleFamily
- Property subtype: Single Family Residence
Materials
- Stone, Wood Frame
- Roof: Asphalt,Metal
Condition
- Resale
- Year built: 2020
Utilities & green energy
- Sewer: Septic Tank
- Water: Water Rights
- Utilities for property: Electricity Available, Natural Gas Available, Snow Removal, Septic Available
Green energy
- Energy efficient items: Doors, HVAC, Insulation, Lighting, Water Heater, Windows
Community & HOA
Community
- Features: None, Clubhouse, Fishing, Gated, Pool
- Subdivision: Marabou Ranch
HOA
- Has HOA: Yes
- Amenities included: Fitness Center, Ski Storage
- HOA fee: $43,184 annually
Location
- Region: Steamboat Springs
Financial & listing details
- Price per square foot: $1,549/sqft
- Tax assessed value: $5,874,190
- Annual tax amount: $24,829
- Date on market: 6/26/2026
- Exclusions: No, Bedroom furniture, office in desk, antique desk in great room corner, all art. Call for full list of exclusions.
- Road surface type: Paved
Estimated market value
$11,253,100
$10.69M - $11.82M
$32,264/mo
Price history
| Date | Event | Price |
|---|---|---|
| 6/26/2026 | Listed for sale | $12,250,000+775%$1,549/sqft |
Source:  Altitude Realtors #S1069825 Report a problem Altitude Realtors #S1069825 Report a problem | ||
| 12/12/2014 | Sold | $1,400,000$177/sqft |
Source: Altitude Realtors #SSS139920 Report a problem | ||
Public tax history
| Year | Property taxes | Tax assessment |
|---|---|---|
| 2024 | $28,441 +14.9% | $393,570 |
| 2023 | $24,757 -10.9% | $393,570 +16.5% |
| 2022 | $27,776 +2.8% | $337,820 -2.8% |
| 2021 | $27,032 -12.5% | $347,540 -14.6% |
| 2020 | $30,898 +54.6% | $407,150 +53% |
| 2019 | $19,982 +2449.4% | $266,140 +56.7% |
| 2017 | $784 -4.5% | $169,820 +1022.4% |
| 2016 | $821 +7% | $15,130 |
| 2015 | $767 -6.1% | $15,130 -2.3% |
| 2014 | $817 +1.8% | $15,490 -93.1% |
| 2012 | $803 | $224,370 -42.3% |
| 2010 | -- | $388,973 -2% |
| 2009 | -- | $396,973 +793846% |
| 2007 | -- | $50 |
Find assessor info on the county website
Monthly payment
Est. payment
Payment breakdown
Explore the cost of this home by adjusting the details. Changes won't be saved.Climate risks
Neighborhood: 80487
Nearby schools
GreatSchools rating
- 7/10Sleeping Giant SchoolGrades: PK-8Distance: 2.3 mi
- 7/10Steamboat Springs High SchoolGrades: 9-12Distance: 6.6 mi
Schools provided by the listing agent
- Elementary: Sleeping Giant
- Middle: Steamboat Springs
- High: Steamboat Springs
Source: Altitude Realtors. This data may not be complete. We recommend contacting the local school district to confirm school assignments for this home.
- $6,329,4005 bd5 ba6.9k sqft42125 Home Stream Path, Steamboat Springs, CO 80487Off Market
- $--5.73 Acres41800 Snowy River Place, Steamboat Springs, CO 80487Off Market

- $--6.45 Acres41750 Marabou Loop, Steamboat Springs, CO 80487Off Market

- $5,895,4005 bd4 ba6.3k sqft42030 First Cast Trl, Steamboat Springs, CO 80487Off Market
- $4,735,1004 bd4 ba4.5k sqft42050 First Cast Trl, Steamboat Springs, CO 80487Off Market
- $---- bd-- ba-- sqft42050 First Cast Trl, Steamboat Springs, CO 80487Off Market
- $1,800,0007.25 Acres41700 Marabou Loop, Steamboat Springs, CO 80487Lot/Land
- $55,920151 Acres42105 County Road 44, Steamboat Springs, CO 80487Off Market
A local agent can set up tours, give advice and negotiate with sellers.
Similar homes
- $9,175,0006 bd7 ba7.2k sqft42375 River Drum Trail, Steamboat Springs, CO 80487For Sale
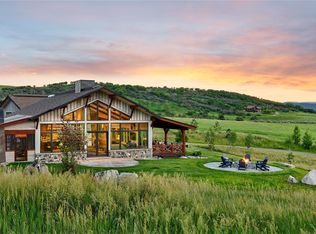
 MLS ID #S1069927, Chris Paoli, The Agency Steamboat Springs. Altitude Realtors
 - $13,435,0004 bd4 ba4.1k sqft42550 Rcr #46A, Steamboat Springs, CO 80487For Sale
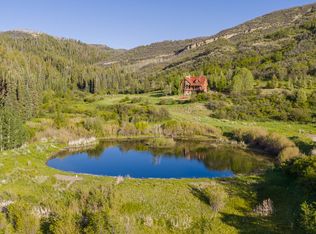 MLS ID #11852497, Clay Owens, Hayden Outdoors Real Estate. My State MLS
 - $13,000,0005 bd6 ba6.5k sqft747 Anglers Pond, Steamboat Springs, CO 80487For Sale
 MLS ID #S1068671, Pam Vanatta, Steamboat Sotheby's International Realty. Altitude Realtors
 - $11,750,0005 bd9 ba9.4k sqft34505 Golden Eagle Drive, Steamboat Springs, CO 80487For Sale
 MLS ID #S1050557, Pam Vanatta, Steamboat Sotheby's International Realty. Altitude Realtors
 - $12,900,0005 bd7 ba7.5k sqft33225 Painted Pony Lane, Steamboat Springs, CO 80487For SaleMLS ID #S1070037, Chris Paoli, The Agency Steamboat Springs. Altitude Realtors
- $11,950,0005 bd6 ba7.6k sqft855 Fox Lane, Steamboat Springs, CO 80487For SaleMLS ID #S1068815, Allison Montgomery, The Steamboat Group. Altitude Realtors
- $13,950,0006 bd9 ba11k sqft2555 Ski Trail Lane, Steamboat Springs, CO 80487For SaleMLS ID #S1070595, Broby Leeds, Slifer Smith & Frampton/Steamboat Springs. Altitude Realtors
- $9,999,0004 bd4 ba4.7k sqft45995 County Road 129, Steamboat Springs, CO 80487For SaleMLS ID #S1069449, Christy Belton, Ranch and Resort Realty. Altitude Realtors
- $9,950,0006 bd6 ba9k sqft32375 County Road 38, Steamboat Springs, CO 80487For SaleMLS ID #S1067453, Taylor Ashby, Steamboat Sotheby's International Realty. Altitude Realtors
- $8,400,0006 bd8 ba8.4k sqft31050 Sweetwater Drive, Steamboat Springs, CO 80487For SaleMLS ID #S1069181, Darlinda Baldinger, Steamboat Sotheby's International Realty. Altitude Realtors
- $9,950,0006 bd13 ba11k sqft33800 Catamount Drive, Steamboat Springs, CO 80487For SaleMLS ID #S1066197, Noah B. Zedeck, The Agency Steamboat Springs. Altitude Realtors
- $8,250,0005 bd6 ba5.3k sqft1184 Anglers Drive, Steamboat Springs, CO 80487For SaleMLS ID #S1070212, Colleen deJong, Steamboat Sotheby's International Realty. Altitude Realtors
- $9,950,0005 bd7 ba8.4k sqft33250 County Road 14, Steamboat Springs, CO 80487For SaleMLS ID #S1062629, Pam Vanatta, Steamboat Sotheby's International Realty. Altitude Realtors
- $6,400,0004 bd5 ba4.8k sqft1200 Anglers Drive, Steamboat Springs, CO 80487For SaleMLS ID #S1061507, Doug Labor, Slifer Smith & Frampton/Steamboat Springs. Altitude Realtors
- $9,250,0006 bd10 ba11k sqft35415 Priest Creek Road, Steamboat Springs, CO 80487For SaleMLS ID #S1064400, Pam Vanatta, Steamboat Sotheby's International Realty. Altitude Realtors
- $6,275,0006 bd4 ba5.2k sqft31655 Sugar Ridge Road, Steamboat Springs, CO 80487For SaleMLS ID #S1066314, Nick Metzler, The Group Inc.. Altitude Realtors
- $7,700,0005 bd7 ba7.9k sqft30855 Emerald Ridge, Steamboat Springs, CO 80487For SaleMLS ID #S1067615, Cam Boyd, Steamboat Sotheby's International Realty. Altitude Realtors
- $9,900,0005 bd9 ba9.7k sqft1058 Graystone Court, Steamboat Springs, CO 80487For SaleMLS ID #S1061491, Pam Vanatta, Steamboat Sotheby's International Realty. Altitude Realtors
- $16,675,0005 bd8 ba9.5k sqft32380 Wild Goose Lane, Steamboat Springs, CO 80487For SaleMLS ID #S1061376, Darlinda Baldinger, Steamboat Sotheby's International Realty. Altitude Realtors
- $7,250,0005 bd6 ba6k sqft1016 Steamboat Boulevard, Steamboat Springs, CO 80487For SaleMLS ID #S1068210, Shelley Stanford, The Group Inc.. Altitude Realtors
