A one-of-a-kind penthouse in the heart of downtown Steamboat Springs, offering a combination of location, scale, craftsmanship, and privacy that simply cannot be replicated. Set along Yampa Street, one of Steamboat’s most coveted locations, this residence lives like a custom single-family home but with the convenience of single level, low-maintenance condo living, including a private three-car garage. Built with an uncompromising commitment to quality, every detail reflects a level of design and execution rarely seen in the Steamboat market. Over 1,200 square feet of outdoor living space, complete with a snowmelt system, offers sweeping views of the Steamboat Ski Area and Howelsen Hill, with the same incredible backdrop enjoyed throughout the residence. Step outside and enjoy downtown Steamboat at its best, from fly fishing and tubing on the Yampa River to dinner at favorite local restaurants, the farmers market, and downtown shops. When Winter Carnival comes around, there's no better vantage point for the fireworks and ski jumping on Howelsen Hill. The residence features three spacious king suites, each with a private en-suite bathroom, an office or bunkroom, and generous living areas designed for both everyday comfort and entertaining. Custom Zola windows and pocketing doors create a seamless connection between indoor and outdoor living. In-floor radiant heat and air conditioning provide year-round comfort, while ample parking adds another layer of convenience rarely found downtown. Situated within the Green Zone, the property also allows for short-term rentals, allowing flexibility for personal use or a potential 1031 exchange investment. Offered fully furnished and turnkey, this residence stands in a category of its own. It is THE downtown condo.
For sale
$8,250,000
33 9th Street, Steamboat Springs, CO 80487
3beds
2,942sqft
Condominium
Built in 2017
-- sqft lot
$-- Zestimate®
$2,804/sqft
$1,128/mo HOA
What's special
Three spacious king suitesSnowmelt systemPrivate three-car garageOffice or bunkroom
- 3 days
- 507
- 20
Zillow last checked:
Listing updated:
Listed by:
Derek Hodson 970-879-0879,
The Steamboat Group,
Jon Wade 970-819-6930,
The Steamboat Group
Source: Altitude Realtors,MLS#: S1071830 Originating MLS: Steamboat Springs Board of Realtors
Facts & features
Interior
Bedrooms & bathrooms
- Bedrooms: 3
- Bathrooms: 4
- Full bathrooms: 3
- 1/2 bathrooms: 1
Primary bedroom
- Level: Main
Bedroom
- Level: Main
Bedroom
- Level: Main
Dining room
- Level: Main
Other
- Level: Main
Half bath
- Level: Main
Kitchen
- Level: Main
Laundry
- Level: Main
Living room
- Level: Main
Mud room
- Level: Main
Office
- Level: Main
Other
- Level: Main
Other
- Level: Main
Utility room
- Level: Main
Heating
- Natural Gas, Radiant Floor
Cooling
- 1 Unit
Appliances
- Included: Bar Fridge, Dryer, Dishwasher, Gas Range, Microwave, Refrigerator, Wine Cooler, Washer, Washer/Dryer
- Laundry: Main Level
Features
- Wet Bar, Built-in Features, Ceiling Fan(s), Entrance Foyer, Five Piece Bathroom, Fireplace, Tongue and Groove Ceiling(s), High Ceilings, Kitchen Island, Primary Suite, Open Floorplan, Pantry, See Remarks, Utility Sink, Utility Room
- Flooring: Carpet, Tile
- Basement: None
- Number of fireplaces: 2
- Fireplace features: Gas
Interior area
- Total interior livable area: 2,942 sqft
Property
Parking
- Total spaces: 1
- Parking features: Electric Vehicle Charging Station(s), Finished Garage, Garage, Heated Garage, Off Street, See Remarks
- Garage spaces: 1
Features
- Levels: One
- Patio & porch: Deck, Patio
- Has view: Yes
- View description: City, Mountain(s), River, Ski Area, Southern Exposure, Creek/Stream
- Has water view: Yes
- Water view: River,Creek/Stream
- Waterfront features: River Front
- Frontage type: River
Lot
- Features: City Lot, Near Ski Area, Near Public Transit
Details
- Parcel number: R8180317
- Zoning description: See Remarks
Construction
Type & style
- Home type: Condo
- Property subtype: Condominium
Materials
- Concrete, Steel
- Roof: Membrane
Condition
- Resale
- Year built: 2017
Utilities & green energy
- Sewer: Connected
- Water: Public
- Utilities for property: Electricity Available, Natural Gas Available, Snow Removal, Trash Collection, Water Connected, Sewer Connected
Community & HOA
Community
- Features: See Remarks, Public Transportation
- Subdivision: Residences At 910 Yampa
HOA
- Has HOA: Yes
- HOA fee: $13,536 annually
- HOA name: Commercial Property Group
- HOA phone: 970-879-1402
Location
- Region: Steamboat Springs
Financial & listing details
- Price per square foot: $2,804/sqft
- Annual tax amount: $10,215
- Date on market: 10/16/2026
- Listing agreement: Exclusive Right To Sell
- Exclusions: No
- Road surface type: Paved
Estimated market value
Not available
Estimated sales range
Not available
Not available
Price history
| Date | Event | Price |
|---|---|---|
| 10/16/2026 | Listed for sale | $8,250,000$2,804/sqft |
Source:  Altitude Realtors #S1071830 Report a problem | ||
Public tax history
Tax history is unavailable.
Monthly payment
Est. payment
Payment breakdown
Explore the cost of this home by adjusting the details. Changes won't be saved.Climate risks
Neighborhood: 80487
Nearby schools
Schools provided by the listing agent
- Elementary: Soda Creek
- Middle: Steamboat Springs
- High: Steamboat Springs
Source: Altitude Realtors. This data may not be complete. We recommend contacting the local school district to confirm school assignments for this home.
- $4,020,600-- bd-- ba3.1k sqft35 9th St, Steamboat Springs, CO 80487Off Market
- $667,500-- bd-- ba970 sqft45 9th St, Steamboat Springs, CO 80487Off Market

- $7,594,400-- bd-- ba2.9k sqft33 9th St UNIT R2, Steamboat Springs, CO 80487Off Market
- $1,617,000-- bd-- ba2.6k sqft56 9th St, Steamboat Springs, CO 80487Off Market
Similar homes
- $7,975,0004 bd4 ba4.3k sqft1855 Burgess Creek Rd #4, Steamboat Springs, CO 80487New Construction
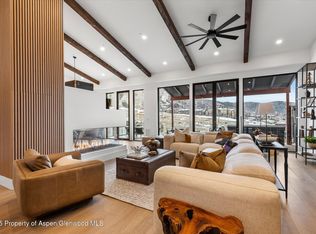 MLS ID #193773, Zach Valicenti, The Group Real Estate, LLC. AGSMLS
- $7,975,0004 bd4 ba4.3k sqft1855 Burgess Creek Rd #3, Steamboat Springs, CO 80487New Construction
 MLS ID #193776, Zach Valicenti, The Group Real Estate, LLC. AGSMLS
- $5,600,0003 bd3 ba2.4k sqftThe Latigo, Steamboat Springs, CO 80487New Construction
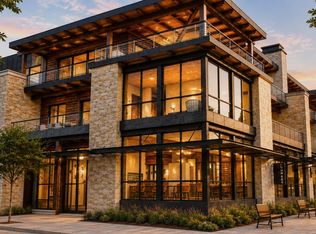
 MLS ID #S1070177, Sash Firstenberg, Steamboat Sotheby's International Realty. Altitude Realtors
- $8,500,0004 bd5 ba3k sqft1550 AMBLE Drive UNIT 411, Steamboat Springs, CO 80487New Construction
 Altitude Realtors
- $4,600,0003 bd4 ba2.5k sqftThe Latigo, Steamboat Springs, CO 80487New ConstructionMLS ID #S1070098, Sash Firstenberg, Steamboat Sotheby's International Realty. Altitude Realtors
- $9,975,0005 bd5 ba3.9k sqft2410 Chutes Lane UNIT 2201, Steamboat Springs, CO 80487For SaleMLS ID #S1068229, Pam Vanatta, Steamboat Sotheby's International Realty. Altitude Realtors
- $7,250,0004 bd5 ba2.8k sqftSki Time Square, Steamboat Springs, CO 80487New ConstructionMLS ID #S1069468, Kerry Shea, Ascent Real Estate, LLC. Altitude Realtors
- $4,500,0003 bd3 ba1.9k sqft608 Yampa, Steamboat Springs, CO 80487New ConstructionMLS ID #S1051725, Amy Brown, The Agency Steamboat Springs. Altitude Realtors
- $6,550,0004 bd5 ba3.7k sqftThe Emerald, Steamboat Springs, CO 80487For SaleMLS ID #S1065739, Cam Boyd, Steamboat Sotheby's International Realty. Altitude Realtors
- $6,550,0004 bd5 ba3.7k sqftThe Emerald, Steamboat Springs, CO 80487For SaleMLS ID #S1065740, Cam Boyd, Steamboat Sotheby's International Realty. Altitude Realtors
- $5,395,0005 bd5 ba3.9k sqft86 Woods Drive, Steamboat Springs, CO 80487New ConstructionMLS ID #S1069888, Michael deJong, Steamboat Sotheby's International Realty. Altitude Realtors
- $4,400,0004 bd6 ba3.1k sqft1270 Eagle Glen Drive UNIT B, Steamboat Springs, CO 80487For SaleMLS ID #S1068794, Randall Hannaway, The Group Inc.. Altitude Realtors
- $4,583,7005 bd5 ba4.1k sqft940 Twilight Lane, Steamboat Springs, CO 80487For SaleMLS ID #S1068965, Cam Boyd, Steamboat Sotheby's International Realty. Altitude Realtors
- $5,200,0004 bd4 ba2.2k sqft1550 AMBLE Drive UNIT 201, Steamboat Springs, CO 80487New ConstructionAltitude Realtors
- $4,900,0004 bd6 ba4.3k sqftStorm Peak Chalet, Steamboat Springs, CO 80487For SaleMLS ID #S1071344, Ray Wright, Steamboat Sotheby's International Realty. Altitude Realtors
- $4,400,0006 bd6 ba4k sqft1314 Mira Vista Court, Steamboat Springs, CO 80487New ConstructionMLS ID #S1070124, Elizabeth Taylor, Steamboat Sotheby's International Realty. Altitude Realtors
- $6,275,0005 bd5 ba4.2k sqft2440 Ski Trail Lane UNIT B, Steamboat Springs, CO 80487For SaleMLS ID #S1070295, Chris Paoli, The Agency Steamboat Springs. Altitude Realtors
- $4,200,0003 bd3 ba1.7k sqft1550 AMBLE Drive UNIT 306, Steamboat Springs, CO 80487New ConstructionAltitude Realtors
- $4,300,0005 bd6 ba3.2k sqft1939 Cimarron Circle UNIT 14, Steamboat Springs, CO 80487For SaleMLS ID #S1066198, Chris Paoli, The Agency Steamboat Springs. Altitude Realtors
- $4,500,0004 bd4 ba2.9k sqft1541 Broomtail Lane UNIT E4, Steamboat Springs, CO 80487New ConstructionMLS ID #S1064178, Ryan Shattuck, The Steamboat Group. Altitude Realtors
