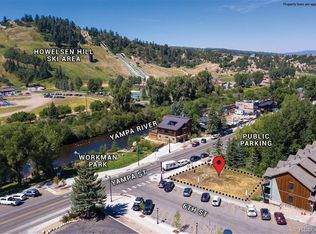
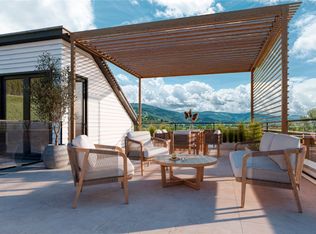
608 Yampa is unlike any other residence in Steamboat. The boutique building with modern architecture and only four custom residences overlooks the Yampa River. Integrated with the core of the downtown district, shops, dining, stellar fishing, biking, hiking, and a local park are all steps away. #202 is located on the south side of the building, with views spanning from the Steamboat Resort to Howelsen Hill. Builder, Diverge Homes, is known for its sophisticated design aesthetic and has a wealth of experience constructing luxury homes. The developer has selected 608 Yampa as a personal residence, insuring next-level quality and workmanship, and an owner-focused experience. Each three-bedroom home has a corner location with plentiful windows and abundant natural light. In a town best known for its outdoor experiences, exterior living space is intentionally maximized by multiple, private decks with views of either the river, mountains, or both. With no adjacent neighbors, the location offers the unique elements of solitude and impressive views for an urban location. Soda Creek borders the property, creating a tranquil environment for the community patio. A parking garage with gear storage and secure, controlled access provides the privacy sought by the discerning owner. Estimated completion in Spring 2027.
New construction
$4,500,000
608 Yampa UNIT 202, Steamboat Springs, CO 80487
3beds
1,992sqft
Condominium
Built in 2026
-- sqft lot
$-- Zestimate®
$2,259/sqft
$1,015/mo HOA
What's special
Yampa riverCommunity patioModern architectureBoutique buildingAbundant natural lightPlentiful windows
- 754 days |
- 232 |
- 3 |
Zillow last checked:
Listing updated:
Listed by:
Amy Brown 970-457-6880,
The Agency Steamboat Springs,
Chris Paoli 970-819-1432,
The Agency Steamboat Springs
Source: Altitude Realtors,MLS#: S1051725 Originating MLS: Steamboat Springs Board of Realtors
Originating MLS: Steamboat Springs Board of RealtorsFacts & features
Interior
Bedrooms & bathrooms
- Bedrooms: 3
- Bathrooms: 3
- Full bathrooms: 3
Heating
- Radiant
Cooling
- 1 Unit
Appliances
- Included: Dishwasher, Disposal, Gas Range, Microwave, Oven, Refrigerator, Range Hood, Self Cleaning Oven, Dryer, Washer
- Laundry: In Unit
Features
- Wet Bar, Built-in Features, Entrance Foyer, Fireplace, Kitchen Island, Main Level Primary, Primary Suite, Open Floorplan, Pantry, Quartz Counters, Cable TV, Walk-In Closet(s)
- Flooring: Tile, Wood
- Number of fireplaces: 1
- Fireplace features: Gas
Interior area
- Total interior livable area: 1,992 sqft
Property
Parking
- Parking features: Deeded, Heated Garage, Two Spaces, Community Structure
- Has garage: Yes
Features
- Levels: One
- Has view: Yes
- View description: Mountain(s), River, Creek/Stream
- Has water view: Yes
- Water view: River,Creek/Stream
Lot
- Features: City Lot, Near Public Transit
Details
- Parcel number: TBD
- Zoning description: See Remarks
Construction
Type & style
- Home type: Condo
- Architectural style: Contemporary,Mountain
- Property subtype: Condominium
Materials
- Frame, Stone, Wood Siding
- Roof: Membrane
Condition
- New Construction
- New construction: Yes
- Year built: 2026
Utilities & green energy
- Sewer: Connected, Public Sewer
- Water: Public
- Utilities for property: Electricity Available, Natural Gas Available, Phone Available, Sewer Available, Snow Removal, Trash Collection, Cable Available, Sewer Connected
Community & HOA
Community
- Features: None, Public Transportation
- Subdivision: Metes And Bounds - Downtown Area
HOA
- Has HOA: Yes
- HOA fee: $12,180 annually
Location
- Region: Steamboat Springs
Financial & listing details
- Price per square foot: $2,259/sqft
- Annual tax amount: $14,875
- Date on market: 7/24/2024
- Exclusions: No
- Road surface type: Paved
Estimated market value
Not available
Estimated sales range
Not available
$5,446/mo
Price history
| Date | Event | Price |
|---|---|---|
| 6/3/2026 | Price change | $4,500,000+5.9%$2,259/sqft |
Source:  Altitude Realtors #S1051725 Report a problem Altitude Realtors #S1051725 Report a problem | ||
| 5/2/2025 | Pending sale | $4,250,000$2,134/sqft |
Source: Altitude Realtors #S1051725 Report a problem | ||
| 7/24/2024 | Listed for sale | $4,250,000$2,134/sqft |
Source: Altitude Realtors #S1051725 Report a problem | ||
Public tax history
Tax history is unavailable.
Monthly payment
Est. payment
Payment breakdown
Explore the cost of this home by adjusting the details. Changes won't be saved.Climate risks
Neighborhood: 80487
Nearby schools
GreatSchools rating
- 8/10Soda Creek Elementary SchoolGrades: PK-5Distance: 0.5 mi
- 8/10Steamboat Springs Middle SchoolGrades: 6-8Distance: 1.1 mi
- 7/10Steamboat Springs High SchoolGrades: 9-12Distance: 0.7 mi
Schools provided by the listing agent
- Elementary: Soda Creek
- Middle: Steamboat Springs
- High: Steamboat Springs
Source: Altitude Realtors. This data may not be complete. We recommend contacting the local school district to confirm school assignments for this home.
- $1,185,0006,534 sqft608 Yampa St, Steamboat Springs, CO 80487Off Market
- $5,400,0003 bd3 ba1.9k sqft608 Yampa #302, Steamboat Springs, CO 80487Pending
- $3,800,0003 bd3 ba1.9k sqft608 Yampa #201, Steamboat Springs, CO 80487Pending

- $1,425,0003 bd3 ba1.6k sqft45 6th St #2, Steamboat Springs, CO 80477Sold

- $1,389,3002 bd3 ba-- sqft45 6th St UNIT 1, Steamboat Springs, CO 80487Off Market
- $1,389,6003 bd1 ba1.5k sqft603 Yampa St, Steamboat Springs, CO 80487Off Market
- $1,707,9002 bd3 ba1.6k sqft45 6th St UNIT 5, Steamboat Springs, CO 80487Off Market
- $2,375,0002 bd2 ba1.6k sqft601 Lincoln Ave UNIT 3B, Steamboat Springs, CO 80487Sold
A local agent can set up tours, give advice and negotiate with sellers.
Similar homes
- $4,600,0003 bd4 ba2.5k sqftThe Latigo, Steamboat Springs, CO 80487New Construction
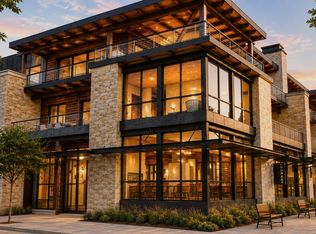
 MLS ID #S1070098, Sash Firstenberg, Steamboat Sotheby's International Realty. Altitude Realtors
 - $3,950,0004 bd3 ba1.6k sqftSWEDWOOD CONDOMINIUMS, Steamboat Springs, CO 80487For Sale
 MLS ID #S1064473, Coleman Harrison, Steamboat Real Estate Professionals, LLC. Altitude Realtors
 - $3,950,0004 bd4 ba2.9k sqft331 6th Street, Steamboat Springs, CO 80487For Sale
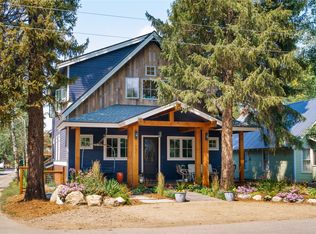 MLS ID #S1070986, Kerry Shea, Ascent Real Estate, LLC. Altitude Realtors
 - $3,970,0004 bd3 ba2.3k sqft751 Princeton Avenue, Steamboat Springs, CO 80487For Sale
 MLS ID #S1070523, Cam Boyd, Steamboat Sotheby's International Realty. Altitude Realtors
 - $5,600,0003 bd3 ba2.4k sqftThe Latigo, Steamboat Springs, CO 80487New ConstructionMLS ID #S1070177, Sash Firstenberg, Steamboat Sotheby's International Realty. Altitude Realtors
- $3,652,0003 bd3 ba1.8k sqft2306 Ski Trail Lane UNIT 131, Steamboat Springs, CO 80487For SaleMLS ID #S1070284, Chris Paoli, The Agency Steamboat Springs. Altitude Realtors
- $4,200,0003 bd3 ba1.7k sqft1550 AMBLE Drive UNIT 306, Steamboat Springs, CO 80487New ConstructionAltitude Realtors
- $3,700,0004 bd3 ba2.4k sqftTraverse @ Wildhorse, Steamboat Springs, CO 80487PendingMLS ID #S1068400, Colleen deJong, Steamboat Sotheby's International Realty. Altitude Realtors
- $3,900,0003 bd3 ba1.7k sqft1550 AMBLE Drive UNIT 206, Steamboat Springs, CO 80487New ConstructionAltitude Realtors
- $4,500,0004 bd4 ba2.9k sqft1541 Broomtail Lane UNIT E4, Steamboat Springs, CO 80487New ConstructionMLS ID #S1064178, Ryan Shattuck, The Steamboat Group. Altitude Realtors
- $3,600,0003 bd4 ba2.5k sqft1585 Broomtail Lane UNIT A2, Steamboat Springs, CO 80487New ConstructionMLS ID #S1070919, Ryan Shattuck, The Steamboat Group. Altitude Realtors
- $5,200,0004 bd4 ba2.2k sqft1550 AMBLE Drive UNIT 201, Steamboat Springs, CO 80487New ConstructionAltitude Realtors
- $2,600,0003 bd3 ba2.4k sqft775 McKinley Street, Steamboat Springs, CO 80487For SaleMLS ID #S1061981, Sonia Franzel, Steamboat Mountain Real Estate. Altitude Realtors
- $2,375,0003 bd4 ba1.9k sqft2075 Walton Creek Road UNIT 2C, Steamboat Springs, CO 80487New ConstructionMLS ID #S1070876, Chris Paoli, The Agency Steamboat Springs. Altitude Realtors
- $2,700,0004 bd4 ba2k sqft2302 Ski Trail Lane UNIT 326, Steamboat Springs, CO 80487For SaleMLS ID #S1069971, Charlie Dresen, The Group Inc.. Altitude Realtors
- $2,275,0003 bd3 ba1.7k sqft2155 Ski Time Square Drive UNIT 326, Steamboat Springs, CO 80487For SaleMLS ID #S1064358, Doug Labor, Slifer Smith & Frampton/Steamboat Springs. Altitude Realtors
- $2,675,0003 bd4 ba2.2k sqftThe Terrain, Steamboat Springs, CO 80487New ConstructionMLS ID #S1070873, Chris Paoli, The Agency Steamboat Springs. Altitude Realtors
- $2,400,0003 bd2 ba1.2k sqft2420 Ski Trail Lane UNIT 308, Steamboat Springs, CO 80487For SaleMLS ID #S1069126, Cheryl Foote, Compass. Altitude Realtors
- $4,250,0004 bd4 ba2.8k sqft2625 Windward Way, Steamboat Springs, CO 80487For SaleMLS ID #S1067808, Sarah Saunders, Slifer Smith & Frampton/Steamboat Springs. Altitude Realtors
- $3,475,0003 bd3 ba2.4k sqftZEN RANCH, Steamboat Springs, CO 80487For SaleMLS ID #S1069056, Cam Boyd, Steamboat Sotheby's International Realty. Altitude Realtors
