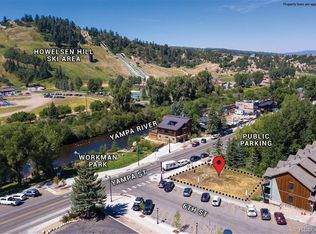
There’s no better place to enjoy the Steamboat lifestyle than in the heart of downtown. Alpen Glow Townhomes is an intimate enclave of six residences, nicely positioned off 6th Street and just steps to the Yampa River, hiking and biking trails, Steamboat’s best restaurants, shopping and outdoor activities. There are very few private attached garages downtown, but this property has one, making it easy to park and live a walkable lifestyle. Inside, the main-level living area has vaulted ceilings, hardwood floors and a stacked-stone gas fireplace. The turnkey kitchen features stainless steel appliances, granite countertops, alder wood cabinets and travertine floors. Occupying the upper level, the primary suite offers a large walk-in closet and spa-like bathroom with soaking tub and double sinks. A versatile loft overlooking the living room provides space for a reading nook or office. The lower level includes a second bedroom, a private bath, laundry, and a bunkroom with walk-out patio—ideal as a third bedroom, office, or home gym. Located in the coveted Green Zone allowing nightly and short-term rentals, this home is being offered fully furnished and turnkey. The air conditioned home sleeps 6+ and is dog-friendly for guests, making it a desirable rental. Skiers love the private on-mountain ski locker at Gondola Ski Club at Steamboat Resort that comes with this unit. No more hauling gear. From fly fishing on the Yampa River to skiing at Howelsen Hill, from mountain biking on Emerald Mountain to cruising the Yampa River Core Trail, adventure starts just outside your door here in downtown Steamboat. Move in, unpack, and start living like you’re on vacation.
Sold for $1,425,000
Zillow last checked:
Listing updated:
Bought with:
Dianne Bertini, FA100068777
The Group Real Estate, LLC
Source: Altitude Realtors,MLS#: S1061803 Originating MLS: Steamboat Springs Board of Realtors
Originating MLS: Steamboat Springs Board of RealtorsPrice history
| Date | Event | Price |
|---|---|---|
| 11/7/2025 | Sold | $1,425,000-13.6%$882/sqft |
Source:  Altitude Realtors #S1061803 Report a problem Altitude Realtors #S1061803 Report a problem | ||
| 10/6/2025 | Pending sale | $1,649,999$1,021/sqft |
Source: Altitude Realtors #S1061803 Report a problem | ||
| 9/9/2025 | Listed for sale | $1,649,999-2.9%$1,021/sqft |
Source: Altitude Realtors #S1061803 Report a problem | ||
| 8/31/2024 | Listing removed | $1,700,000$1,052/sqft |
Source: Altitude Realtors #S1051335 Report a problem | ||
| 7/4/2024 | Listed for sale | $1,700,000+0.1%$1,052/sqft |
Source: Altitude Realtors #S1051335 Report a problem | ||
| 5/31/2024 | Listing removed | -- |
Source: Altitude Realtors #SS7038850 Report a problem | ||
| 3/14/2024 | Listed for sale | $1,699,000$1,051/sqft |
Source: Altitude Realtors #SS7038850 Report a problem | ||
| 3/2/2024 | Listing removed | -- |
Source: Altitude Realtors #SS7038850 Report a problem | ||
| 2/19/2024 | Price change | $1,699,000-5.6%$1,051/sqft |
Source: Altitude Realtors #SS7038850 Report a problem | ||
| 2/12/2024 | Listed for sale | $1,799,000+97.7%$1,113/sqft |
Source: Altitude Realtors #SS7038850 Report a problem | ||
| 11/11/2020 | Listing removed | $910,000$563/sqft |
Source: COLORADO GROUP REALTY #9288124 Report a problem | ||
| 10/12/2020 | Price change | $910,000-2.2%$563/sqft |
Source: COLORADO GROUP REALTY #9288124 Report a problem | ||
| 3/18/2020 | Listed for sale | $930,000+9.4%$575/sqft |
Source: COLORADO GROUP REALTY #9288124 Report a problem | ||
| 7/17/2018 | Listing removed | $850,000$526/sqft |
Source: COLORADO GROUP REALTY #6547732 Report a problem | ||
| 3/19/2018 | Price change | $850,000-2.9%$526/sqft |
Source: COLORADO GROUP REALTY #6547732 Report a problem | ||
| 2/18/2018 | Listed for sale | $875,000+44.2%$541/sqft |
Source: COLORADO GROUP REALTY #6547732 Report a problem | ||
| 9/30/2015 | Sold | $607,000-26.4%$376/sqft |
Source: Altitude Realtors #SSS140950 Report a problem | ||
| 12/23/2009 | Sold | $825,000$511/sqft |
Source: Agent Provided Report a problem | ||
Nearby homes
- $1,463,3002 bd3 ba-- sqft45 6th St UNIT 1, Steamboat Springs, CO 80487Off Market

- $1,185,0006,534 sqft608 Yampa St, Steamboat Springs, CO 80487Off Market
- $4,500,0003 bd3 ba1.9k sqft608 Yampa #202, Steamboat Springs, CO 80487New Construction

- $5,400,0003 bd3 ba1.9k sqft608 Yampa #302, Steamboat Springs, CO 80487Pending


Get pre-qualified for a loan
At Zillow Home Loans, we can pre-qualify you in as little as 5 minutes with no impact to your credit score.An equal housing lender. NMLS #10287.
