Introducing Residence 304 at The Latigo—an exceptional opportunity to own one of only eight bespoke residences redefining luxury living in downtown Steamboat Springs. Perched on the third floor, this thoughtfully designed 2,495 sqft residence offers 3 BD, 2.5 BA, and expansive indoor-outdoor living designed to embrace Steamboat's mountain lifestyle. Framed by sweeping views of Mount Werner, the open-concept great room extends seamlessly to a private main-level terrace, while an exclusive rooftop deck provides a rare setting for entertaining, dining under the stars or simply taking in the surrounding alpine scenery.
Designed with both everyday living and effortless entertaining in mind, the chef's kitchen is appointed with a premium Sub-Zero, Wolf and Roth Living appliance package, including two dishwashers for seamless hosting. Every detail reflects a commitment to exceptional quality, while pre-wiring by Cloud 9 provides the infrastructure for fully integrated home automation, allowing owners to easily customize lighting, audio, security and smart home technology to their preferences. Inspired by Steamboat's ranching heritage yet designed for today's discerning homeowner, every residence at The Latigo reflects timeless architecture, elevated finishes and meticulous craftsmanship. Owners enjoy an unmatched location just steps from the Yampa River, downtown boutiques and restaurants, the rodeo grounds, parks, the library and only minutes from world-class skiing. Residents also enjoy access to a beautifully designed shared rooftop terrace, offering additional gathering space with panoramic mountain views. On the ground level, LUMBRE—The Latigo's signature restaurant by award-winning Chef Collin Kelley—offers an unforgettable dining experience celebrating the culinary traditions that shaped the American West. Residence 304 is more than a home—it's a rare opportunity to enjoy private rooftop living in one of Steamboat Springs' most distinctive luxury addresses.
New construction
$5,600,000
1136 Yampa Street UNIT 304, Steamboat Springs, CO 80487
3beds
2,495sqft
Condominium
Built in 2026
-- sqft lot
$5,399,200 Zestimate®
$2,244/sqft
$-- HOA
What's special
Timeless architectureElevated finishesMeticulous craftsmanshipExclusive rooftop deckPrivate rooftop livingTwo dishwashersPrivate main-level terrace
- 56 days
- 116
- 1
Zillow last checked:
Listing updated:
Listed by:
Sash Firstenberg (214)794-9394,
Steamboat Sotheby's International Realty,
Dana Smith,
Steamboat Sotheby's International Realty
Source: Altitude Realtors,MLS#: S1070177 Originating MLS: Steamboat Springs Board of Realtors
Originating MLS: Steamboat Springs Board of RealtorsFacts & features
Interior
Bedrooms & bathrooms
- Bedrooms: 3
- Bathrooms: 3
- Full bathrooms: 2
- 1/2 bathrooms: 1
Primary bedroom
- Level: Main
Bedroom
- Level: Main
Bedroom
- Level: Main
Primary bathroom
- Level: Main
Bathroom
- Level: Main
Dining room
- Level: Main
Half bath
- Level: Main
Kitchen
- Level: Main
Laundry
- Level: Main
Living room
- Level: Main
Heating
- Electric, Forced Air, Heat Pump, Natural Gas
Cooling
- 1 Unit
Appliances
- Included: Bar Fridge, Dryer, Dishwasher, Disposal, Gas Range, Microwave, Refrigerator, Smart Appliance(s), Washer
- Laundry: Washer Hookup
Features
- Built-in Features, Ceiling Fan(s), Entrance Foyer, Elevator, Fireplace, Granite Counters, High Ceilings, High Speed Internet, Kitchen Island, Open Floorplan, Pantry, Cable TV, Walk-In Closet(s)
- Flooring: Tile, Wood
- Basement: None
- Number of fireplaces: 1
- Fireplace features: Gas
Interior area
- Total interior livable area: 2,495 sqft
Property
Parking
- Parking features: Deeded, Two Spaces
Features
- Levels: Two
- Has view: Yes
- View description: City, Mountain(s), Ski Area
Lot
- Size: 0.4 Acres
- Features: City Lot
Details
- Parcel number: ND0726020
- Zoning description: See Remarks
Construction
Type & style
- Home type: Condo
- Architectural style: Contemporary,Mountain
- Property subtype: Condominium
Materials
- Concrete, Steel, Wood Siding
- Roof: Composition,Membrane
Condition
- New Construction
- New construction: Yes
- Year built: 2026
Utilities & green energy
- Sewer: Connected, Public Sewer
- Water: Public
- Utilities for property: Electricity Available, Natural Gas Available, High Speed Internet Available, Sewer Available, Snow Removal, Trash Collection, Water Available, Cable Available, Sewer Connected
Community & HOA
Community
- Features: Trails/Paths, Public Transportation
- Subdivision: The Latigo
HOA
- Has HOA: Yes
Location
- Region: Steamboat Springs
Financial & listing details
- Price per square foot: $2,244/sqft
- Date on market: 7/3/2026
- Exclusions: No
- Road surface type: Paved
Estimated market value
$5,399,200
$5.13M - $5.67M
$6,574/mo
Price history
| Date | Event | Price |
|---|---|---|
| 7/3/2026 | Listed for sale | $5,600,000$2,244/sqft |
Source:  Altitude Realtors #S1070177 Report a problem Altitude Realtors #S1070177 Report a problem | ||
Public tax history
Tax history is unavailable.
Monthly payment
Est. payment
Payment breakdown
Explore the cost of this home by adjusting the details. Changes won't be saved.Climate risks
Neighborhood: 80487
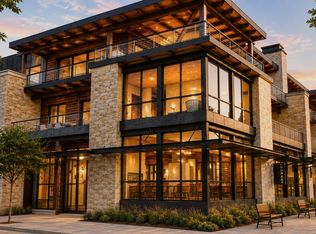
- $4,600,0003 bd4 ba2.5k sqft1136 Yampa St #204, Steamboat Springs, CO 80487New Construction
- $1,633,480-- bd-- ba2.9k sqft1124 Yampa St, Steamboat Springs, CO 80487Sold
- $2,410,5003 bd3 ba2k sqft1110 Yampa St #R2, Steamboat Springs, CO 80487Off Market
- $1,876,7003 bd3 ba1.7k sqft1110 Yampa St #R3, Steamboat Springs, CO 80487Off Market
Similar homes
- $4,600,0003 bd4 ba2.5k sqftThe Latigo, Steamboat Springs, CO 80487New Construction
 MLS ID #S1070098, Sash Firstenberg, Steamboat Sotheby's International Realty. Altitude Realtors
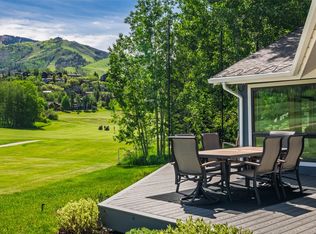
 - $3,950,0003 bd3 ba2.6k sqft1500 Mark Twain Lane Lane, Steamboat Springs, CO 80487For Sale
 MLS ID #S1069800, John Tomasini, Steamboat Mountain Real Estate. Altitude Realtors
 - $3,950,0004 bd3 ba1.6k sqftSWEDWOOD CONDOMINIUMS, Steamboat Springs, CO 80487For Sale
 MLS ID #S1064473, Coleman Harrison, Steamboat Real Estate Professionals, LLC. Altitude Realtors
 - $3,970,0004 bd3 ba2.3k sqft751 Princeton Avenue, Steamboat Springs, CO 80487For Sale
 MLS ID #S1070523, Cam Boyd, Steamboat Sotheby's International Realty. Altitude Realtors
 - $3,950,0004 bd4 ba2.9k sqft331 6th Street, Steamboat Springs, CO 80487For SaleMLS ID #S1070986, Kerry Shea, Ascent Real Estate, LLC. Altitude Realtors
- $3,652,0003 bd3 ba1.8k sqft2306 Ski Trail Lane UNIT 131, Steamboat Springs, CO 80487For SaleMLS ID #S1070284, Chris Paoli, The Agency Steamboat Springs. Altitude Realtors
- $4,500,0003 bd3 ba1.9k sqft608 Yampa, Steamboat Springs, CO 80487New ConstructionMLS ID #S1051725, Amy Brown, The Agency Steamboat Springs. Altitude Realtors
- $5,200,0004 bd4 ba2.2k sqft1550 AMBLE Drive UNIT 201, Steamboat Springs, CO 80487New ConstructionAltitude Realtors
- $2,895,0005 bd5 ba3.1k sqft1647 Red Hawk Court, Steamboat Springs, CO 80487For SaleMLS ID #S1070895, Ben Berend, Steamboat Sotheby's International Realty. Altitude Realtors
- $4,400,0004 bd6 ba3.1k sqft1270 Eagle Glen Drive UNIT B, Steamboat Springs, CO 80487For SaleMLS ID #S1068794, Randall Hannaway, The Group Inc.. Altitude Realtors
- $3,895,0004 bd4 ba3.4k sqft1760 Burgess Creek Road, Steamboat Springs, CO 80487For SaleMLS ID #S1070834, Cheryl Foote, Compass. Altitude Realtors
- $2,950,0004 bd4 ba2.9k sqft1888 Indian Trails, Steamboat Springs, CO 80487New ConstructionMLS ID #S1069689, Charis Petty, Steamboat Real Estate Professionals, LLC. Altitude Realtors
- $3,298,0004 bd4 ba3.2k sqft2050 Sunlight Drive, Steamboat Springs, CO 80487For SaleMLS ID #S1068791, Ben Berend, Steamboat Sotheby's International Realty. Altitude Realtors
- $4,250,0004 bd4 ba2.8k sqft2625 Windward Way, Steamboat Springs, CO 80487For SaleMLS ID #S1067808, Sarah Saunders, Slifer Smith & Frampton/Steamboat Springs. Altitude Realtors
- $3,250,0005 bd3 ba3.4k sqft1076 Steamboat Boulevard, Steamboat Springs, CO 80487For SaleMLS ID #S1069182, Kim Kreissig, RE/MAX Partners. Altitude Realtors
- $3,475,0003 bd3 ba2.4k sqftZEN RANCH, Steamboat Springs, CO 80487For SaleMLS ID #S1069056, Cam Boyd, Steamboat Sotheby's International Realty. Altitude Realtors
- $2,850,0005 bd4 ba3.4k sqft1227 Harwig Circle, Steamboat Springs, CO 80487For SaleMLS ID #S1068604, Adrienne Stroock, Steamboat Sotheby's International Realty. Altitude Realtors
- $3,760,0004 bd4 ba3.2k sqft3373 Abbey Road, Steamboat Springs, CO 80487New ConstructionMLS ID #S1070146, Charis Petty, Steamboat Real Estate Professionals, LLC. Altitude Realtors
- $7,250,0004 bd5 ba2.8k sqftSki Time Square, Steamboat Springs, CO 80487New ConstructionMLS ID #S1069468, Kerry Shea, Ascent Real Estate, LLC. Altitude Realtors
- $4,500,0005 bd6 ba3.2k sqft1939 Cimarron Circle UNIT 14, Steamboat Springs, CO 80487For SaleMLS ID #S1066198, Chris Paoli, The Agency Steamboat Springs. Altitude Realtors
