Skip main navigation
Sold for $6,350,000
  • $6,350,000

    1855 Burgess Creek Rd #1, Steamboat Springs, CO 80487

    4beds
    3,606sqft
    Condominium
    Built in 2023
    -- sqft lot
    $6,082,600 Zestimate®
    $1,761/sqft
    $7,904 Estimated rent

    Home value

    $6,082,600

    $5.29M - $6.99M

    $7,904/mo

    Zestimate® history
    Loading
    Loading...

    Owner options

    List your home for rent

    $7,904/mo

    Rent Zestimate®

    Find your next renter with Zillow Rental Manager. Plus, with online applications, you can quickly screen prospective tenants – for free.

    Learn more

    $7,904/mo

    Rent Zestimate®

    Refinance and save

    $30,492/mo

    Est. payment

    Refinancing to a lower rate could help reduce your monthly payments and save thousands over the life of the loan.

    See today's rates

    $30,492/mo

    Est. payment

    Explore your selling options

    Work with a Zillow partner agent

    Leverage their expertise and Zillow's premium Showcase listings to get your home seen by more buyers.

    Get started

    List with your own agent

    Get your home in front of millions of buyers by listing it on Zillow.

    Learn how to do it

    Sell it yourself

    Take full control of how buyers see your home on Zillow by listing For Sale by Owner (FSBO).

    List your home

    What's special

    Panoramic viewsWalk-to-ski locationUnique lighting configurationsFlooring selectionsThoughtful intentional designSuite of amenitiesCabinetry designs
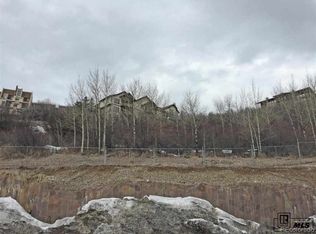
    Now complete, Crawford Square at Burgess Creek marks the first significant multi-family development at the Steamboat Resort base area since 2009. Perched on its own slopeside parcel, the development boasts panoramic views that sweep over the iconic Steamboat ski mountain, the vibrant base village, and the magnificent south valley. As a walk-to-ski location, owners and guests can seamlessly transition from the comfort of their home to the excitement of the slopes, restaurants & more. Unlike most multi-family projects where uniformity reigns, each unit has been customized down to the smallest detail. Unique lighting configurations, flooring selections, cabinetry designs, and solid surface finishes have been meticulously chosen to give each home its own distinct character and interiors that are anything but generic. Space is a defining trait at Crawford Square. Unit 1 consists of 4BD/3.5 BA with 3,606 s.f. The development's appeal is complimented by the commitment to thoughtful, intentional design and suite of amenities and finishes that are typically reserved for custom, single-family builds. When comparing the caliber of inclusions, the price per square foot shows more for less—a proposition that's increasingly hard to find in today's market. The tri-level layouts are designed with open-concept living areas to maximize both social connection and privacy. The attached, heated two-car garage is a rare private amenity for base area mountain properties. And for those looking to balance personal enjoyment with short-term rentals, the location within Steamboat's sought-after 'Green Zone', affords property owners nearly unrestricted rental opportunities. Now with only three units remaining for sale, the time to secure a premier property in Steamboat's most exciting new address is now!

    Zillow last checked:

    Listing updated:

    Listed by:

    Zach Valicenti (970)870-8800,

    The Group Real Estate, LLC

    Bought with:

    non- member

    Non-Member Office

    Source: AGSMLS,MLS#: 185726

    Facts & features

    Interior

    Bedrooms & bathrooms
    • Bedrooms: 4
    • Bathrooms: 4
    • Full bathrooms: 3
    • 1/2 bathrooms: 1
    Bedroom 1
    • Level: Lower
    Bedroom 2
    • Level: Lower
    Bedroom 3
    • Level: Lower
    Bedroom 4
    • Description: Primary Bedroom
    • Level: Main
    Full bathroom
    • Level: Lower
    Full bathroom
    • Level: Lower
    Full bathroom
    • Description: Primary Bathroom
    • Level: Main
    Half bathroom
    • Level: Upper
    Bonus room
    • Description: Utility Room
    • Level: Lower
    Bonus room
    • Description: Great Room
    • Level: Upper
    Bonus room
    • Description: Library
    • Level: Main
    Bonus room
    • Level: Upper
    Dining room
    • Level: Upper
    Kitchen
    • Level: Upper
    Laundry
    • Level: Lower
    Mud room
    • Level: Main
    Office
    • Level: Main
    Heating
    • Radiant, Natural Gas
    Cooling
    • A/C
    Appliances
    • Laundry: Inside
    Features
    • Number of fireplaces: 2
    • Fireplace features: Gas
    • Furnished: Yes
    Interior area
    • Total structure area: 3,606
    • Total interior livable area: 3,606 sqft

    Property

    Parking
    • Total spaces: 2
    • Parking features: Garage
    • Garage spaces: 2
    Lot
    • Size: 0.86 Acres
    Details
    • Parcel number: 326600001
    • Zoning: Multi-Family

    Construction

    Type & style
    • Home type: Condo
    • Property subtype: Condominium
    Materials
    • Other, Frame
    • Roof: Composition
    Condition
    • Excellent
    • New construction: Yes
    • Year built: 2023

    Utilities & green energy

    • Water: Public

    Community & HOA

    Community
    • Subdivision: Out of Area
    HOA
    • Has HOA: Yes
    • Services included: Insurance, Snow Removal, Maintenance Grounds
    • HOA fee: $1,900 monthly
    Location
    • Region: Steamboat Springs

    Financial & listing details

    • Price per square foot: $1,761/sqft
    • Annual tax amount: $6,160
    • Date on market: 10/9/2024
    • Listing terms: New Loan,Cash
    • Inclusions: Ceiling Fan, Dryer, Oven, Refrigerator, Washer, Microwave, Dishwasher

    Price history

    DateEventPrice
    12/31/2025Sold$6,350,000-5.9%$1,761/sqft
    Source: AGSMLS #185726 Report a problem
    11/21/2025Pending sale$6,750,000$1,872/sqft
    Source: Altitude Realtors #S1053144 Report a problem
    11/21/2025Contingent$6,750,000$1,872/sqft
    Source: AGSMLS #185726 Report a problem
    8/28/2025Price change$6,750,000-4.9%$1,872/sqft
    Source: Altitude Realtors #S1053144 Report a problem
    8/25/2024Listed for sale$7,100,000$1,969/sqft
    Source: Altitude Realtors #S1053144 Report a problem

    Public tax history

    Tax history is unavailable.

    Neighborhood: 80487

    Nearby schools

    GreatSchools rating