Tucked into a serene pocket just off Steamboat Boulevard, this 4-bedroom, 3.5-bath half-duplex offers 3,581 square feet of smartly designed living space and commanding views of Emerald Mountain. Blending craftsmanship with comfort, this residence is ideal for those seeking low-maintenance luxury with a mountain-modern feel.
The heart of the home is the open kitchen and great room, where post and beam construction adds rustic charm and generous windows flood the space with natural light. High-end appliances and thoughtful finishes make the kitchen both beautiful and functional, and the seamless flow into the living area is perfect for hosting après-ski gatherings or quiet nights in.
The main-level primary suite offers convenience and privacy, while an additional main level bedroom and two more bedrooms downstairs provide space for guests, family, or work-from-home flexibility. A well-placed laundry room on the main floor and an oversized 2-car garage add everyday practicality, with plenty of room for bikes, skis, and all your gear.
This property delivers the best of Steamboat—panoramic views, elegant design, and an unbeatable location just minutes from the ski area, downtown, and miles of hiking and biking trails. Whether you're seeking a year-round residence or a refined mountain retreat, this Sundance Court home is a rare find.
Sold for $3,730,000
$3,730,000
202 Sundance Court UNIT 2, Steamboat Springs, CO 80487
4beds
3,581sqft
Townhouse
Built in 2025
0.54 Acres Lot
$3,588,400 Zestimate®
$1,042/sqft
$6,931 Estimated rent
Home value
$3,588,400
$3.12M - $4.16M
$6,931/mo
Zestimate® history
Owner options
List your home for rent
$6,931/mo
Rent Zestimate®
Find your next renter with Zillow Rental Manager. Plus, with online applications, you can quickly screen prospective tenants – for free.
$6,931/mo
Rent Zestimate®
Refinance and save
$21,192/mo
Est. payment
Refinancing to a lower rate could help reduce your monthly payments and save thousands over the life of the loan.
$21,192/mo
Est. payment
Explore your selling options
Work with a Zillow partner agent
Leverage their expertise and Zillow's premium Showcase listings to get your home seen by more buyers.
Get startedList with your own agent
Get your home in front of millions of buyers by listing it on Zillow.
Learn how to do itSell it yourself
Take full control of how buyers see your home on Zillow by listing For Sale by Owner (FSBO).
List your homeWhat's special
Thoughtful finishesPanoramic viewsPost and beam constructionWell-placed laundry roomMain-level primary suiteAdditional main level bedroomSerene pocket
Zillow last checked:
Listing updated:
Listed by:
Charlie Dresen (970)870-8800,
The Group Real Estate, LLC
Bought with:
Cindy MacGray, ER40038178
Steamboat Real Estate Professionals, LLC
Source: Altitude Realtors,MLS#: S1061342 Originating MLS: Steamboat Springs Board of Realtors
Originating MLS: Steamboat Springs Board of RealtorsFacts & features
Interior
Bedrooms & bathrooms
- Bedrooms: 4
- Bathrooms: 4
- Full bathrooms: 3
- 1/2 bathrooms: 1
Primary bedroom
- Level: Main
Bedroom
- Level: Lower
Bedroom
- Level: Lower
Bedroom
- Level: Main
Family room
- Level: Lower
Other
- Level: Lower
Other
- Level: Main
Other
- Level: Lower
Great room
- Level: Main
Half bath
- Level: Main
Kitchen
- Level: Main
Other
- Level: Main
Heating
- Radiant Floor, Radiant
Appliances
- Included: Dishwasher, Disposal, Gas Range, Gas Water Heater, Refrigerator, Dryer, Washer
Features
- Wet Bar, Built-in Features, Ceiling Fan(s), Entrance Foyer, Fireplace, Tongue and Groove Ceiling(s), High Ceilings, High Speed Internet, Kitchen Island, Primary Suite, Open Floorplan, Smoke Free, Smart Thermostat, Cable TV, Vaulted Ceiling(s), Walk-In Closet(s), Utility Room
- Flooring: Tile, Wood
- Basement: Finished,Heated
- Number of fireplaces: 2
- Fireplace features: Gas
Interior area
- Total interior livable area: 3,581 sqft
Property
Parking
- Total spaces: 2
- Parking features: Attached, Garage
- Attached garage spaces: 2
Features
- Levels: Two,Multi/Split
- Has view: Yes
- View description: Mountain(s)
Lot
- Size: 0.54 Acres
- Features: Cul-De-Sac, See Remarks
Details
- Parcel number: R4215012
- Zoning description: Duplex
Construction
Type & style
- Home type: Townhouse
- Architectural style: Contemporary,Mountain
- Property subtype: Townhouse
Materials
- Frame, Stone, Wood Siding, Wood Frame
- Roof: Architectural,Shingle
Condition
- New Construction
- New construction: Yes
- Year built: 2025
Utilities & green energy
- Sewer: Connected
- Water: Public
- Utilities for property: Electricity Available, Natural Gas Available, Trash Collection, Water Available, Cable Available, Sewer Connected
Community & HOA
Community
- Features: None
- Subdivision: Mountain View
HOA
- Has HOA: No
Location
- Region: Steamboat Springs
Financial & listing details
- Price per square foot: $1,042/sqft
- Annual tax amount: $6,725
- Date on market: 7/17/2025
- Exclusions: No
- Road surface type: Paved
Price history
| Date | Event | Price |
|---|---|---|
| 1/13/2026 | Sold | $3,730,000-1.7%$1,042/sqft |
Source:  Altitude Realtors #S1061342 Report a problem Altitude Realtors #S1061342 Report a problem | ||
| 12/11/2025 | Pending sale | $3,795,000$1,060/sqft |
Source: Altitude Realtors #S1061342 Report a problem | ||
| 7/17/2025 | Listed for sale | $3,795,000$1,060/sqft |
Source: Altitude Realtors #S1061342 Report a problem | ||
Public tax history
Tax history is unavailable.
Neighborhood: 80487
Nearby homes
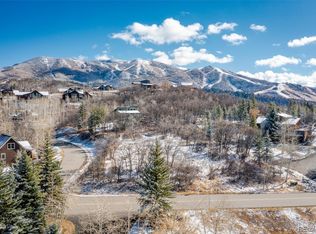
- $898,0000.54 Acres200 Sundance Ct, Steamboat Springs, CO 80487Sold
- $460,0000.47 Acres160 Steamboat Blvd, Steamboat Springs, CO 80487Off Market
- $--0.47 Acres160 N Steamboat Blvd, Steamboat Springs, CO 80487Off Market

- $3,830,0004 bd4 ba4.2k sqft200 Sundance Ct #1, Steamboat Springs, CO 80487New Construction

- $--2 bd2 ba1.7k sqft300 Steamboat Blvd #1, Steamboat Springs, CO 80487Off Market
- $2,200,0006 bd5 ba4.5k sqft300 Steamboat Blvd, Steamboat Springs, CO 80487Sold
- $1,416,5003 bd2 ba1.7k sqft210 Sundance Ct, Steamboat Springs, CO 80487Off Market
- $575,0000.33 Acres155 Steamboat Blvd, Steamboat Springs, CO 80487Off Market
Nearby schools
GreatSchools rating
- 9/10Strawberry Park Elementary SchoolGrades: PK-5Distance: 1.5 mi
- 8/10Steamboat Springs Middle SchoolGrades: 6-8Distance: 1.4 mi
- 7/10Steamboat Springs High SchoolGrades: 9-12Distance: 1 mi
- Colorado
- Routt County
- Steamboat Springs
- 80487
- 202 Sundance Court Unit 2
Nearby cities
Nearby zip codes
Other Steamboat Springs Topics
- Apartments for Rent in 80487
- Houses for Sale in 80487
- Houses for Rent in 80487
- 80487 Real Estate
- Steamboat Springs Condos
- Houses for Sale in Steamboat Springs
- Newest Listings in Steamboat Springs
- Steamboat Springs Home Values
- Steamboat Springs Real Estate Agents
- Steamboat Springs Refinance
- Steamboat Springs Mortgage Rates
