Built by Mike Roberts for the current and only owner, this classic mountain home is located on a panoramic ridge in the prestigious Mountain View Estates neighborhood, and offers a perfect combination of privacy and convenience. Nestled between downtown Steamboat and the Ski Area, with expansive views of Emerald Mountain, the unique setting offers both solitude and privacy. This roomy home boasts 6+ bedrooms, 4.5 baths and 4,559 square feet of living space. Other features include an open great room with vaulted ceilings, cozy fireplaces on three levels and ample windows to experience the mountain setting. Multiple outdoor areas offer privacy to relax outside in the yard, in the shade of the trees, or on one of the many decks. Diverse living spaces deliver the flexibility essential to today’s family lifestyle. To easily accommodate guests and residents, the mid-level living space offers a second kitchen, separate living space, exercise room, den and additional bedrooms that are both connected to the main living areas or can be accessed by a separate, private entrance. The two-car garage has a separate workshop and plenty of room for all your toys and gear. This property is in the perfect location to access all of the year-round activities Steamboat Springs has to offer, including the nearby Sky Line Trail, Fish Creek Falls, and many other destinations.. Basement: PRTL
Sold for $2,200,000
$2,200,000
300 Steamboat Boulevard, Steamboat Springs, CO 80487
6beds
4,559sqft
Single Family Residence
Built in 1984
0.63 Acres Lot
$3,363,100 Zestimate®
$483/sqft
$7,337 Estimated rent
Home value
$3,363,100
$2.89M - $3.93M
$7,337/mo
Zestimate® history
Owner options
List your home for rent
$7,337/mo
Rent Zestimate®
Find your next renter with Zillow Rental Manager. Plus, with online applications, you can quickly screen prospective tenants – for free.
$7,337/mo
Rent Zestimate®
Refinance and save
$12,499/mo
Est. payment
Refinancing to a lower rate could help reduce your monthly payments and save thousands over the life of the loan.
$12,499/mo
Est. payment
Explore your selling options
Work with a Zillow partner agent
Leverage their expertise and Zillow's premium Showcase listings to get your home seen by more buyers.
Get startedList with your own agent
Get your home in front of millions of buyers by listing it on Zillow.
Learn how to do itSell it yourself
Take full control of how buyers see your home on Zillow by listing For Sale by Owner (FSBO).
List your homeWhat's special
Zillow last checked:
Listing updated:
Listed by:
David Baldinger 970-879-8100,
Steamboat Sotheby's International Realty
Bought with:
Kathy Steinberg, EA1312567
Steamboat Sotheby's International Realty
Source: Altitude Realtors,MLS#: SS8100093 Originating MLS: Steamboat Springs Board of Realtors
Originating MLS: Steamboat Springs Board of RealtorsFacts & features
Interior
Bedrooms & bathrooms
- Bedrooms: 6
- Bathrooms: 5
- Full bathrooms: 4
- 1/2 bathrooms: 1
Primary bedroom
- Level: Upper
Bedroom
- Level: Main
Bedroom
- Level: Main
Bedroom
- Level: Main
Bedroom
- Level: Main
Bedroom
- Level: Main
Other
- Level: Main
Other
- Level: Main
Other
- Level: Main
Other
- Level: Main
Other
- Level: Main
Den
- Level: Main
Other
- Level: Main
Other
- Level: Main
Other
- Level: Main
Half bath
- Level: Main
Laundry
- Level: Main
Laundry
- Level: Main
Living room
- Level: Main
Mud room
- Level: Main
Mud room
- Level: Main
Other
- Level: Upper
Heating
- Baseboard
Cooling
- None
Appliances
- Included: Dishwasher, Disposal, Microwave, Oven, Range, Refrigerator
Features
- Fireplace
- Flooring: Carpet, Tile
- Number of fireplaces: 3
- Fireplace features: Wood Burning
Interior area
- Total interior livable area: 4,559 sqft
Property
Parking
- Total spaces: 2
- Parking features: Assigned, Attached, Garage, Two Spaces
- Garage spaces: 2
Features
- Patio & porch: Covered, Deck, Front Porch, Wrap Around
- Has view: Yes
- View description: Mountain(s), Valley
Lot
- Size: 0.63 Acres
Details
- Parcel number: R8181244
- Zoning description: See Remarks
Construction
Type & style
- Home type: SingleFamily
- Property subtype: Single Family Residence
Materials
- Frame, Wood Siding
- Roof: Composition
Condition
- Year built: 1984
Utilities & green energy
- Sewer: Public Sewer
- Water: Public
- Utilities for property: Cable Available, Electricity Available, Natural Gas Available, Phone Available
Community & HOA
Community
- Subdivision: Mountain View
HOA
- Has HOA: No
Location
- Region: Steamboat Springs
Financial & listing details
- Price per square foot: $483/sqft
- Tax assessed value: $2,279,550
- Annual tax amount: $4,581
- Date on market: 7/12/2024
- Cumulative days on market: 4 days
- Exclusions: No, Seller's personal property
- Road surface type: Paved
Price history
| Date | Event | Price |
|---|---|---|
| 8/8/2023 | Sold | $2,200,000$483/sqft |
Source:  Altitude Realtors #SS8100093 Report a problem Altitude Realtors #SS8100093 Report a problem | ||
Public tax history
| Year | Property taxes | Tax assessment |
|---|---|---|
| 2024 | $6,402 +3.4% | $152,730 |
| 2023 | $6,194 +24.8% | $152,730 +69.8% |
| 2022 | $4,965 -1.8% | $89,950 -2.8% |
| 2021 | $5,055 +1.4% | $92,540 +0.7% |
| 2020 | $4,986 +2.5% | $91,930 |
| 2019 | $4,863 +54.4% | $91,930 +15.8% |
| 2017 | $3,149 -11.5% | $79,420 +2.9% |
| 2016 | $3,559 +3.6% | $77,210 |
| 2015 | $3,435 +6.2% | $77,210 +11% |
| 2014 | $3,234 +15.3% | $69,540 -11.8% |
| 2012 | $2,806 | $78,850 -23.1% |
| 2010 | -- | $102,560 |
| 2009 | -- | $102,560 +8.2% |
| 2008 | -- | $94,780 |
| 2007 | -- | $94,780 +25.4% |
| 2005 | -- | $75,590 |
Find assessor info on the county website
Neighborhood: 80487
Nearby homes
- $--2 bd2 ba1.7k sqft300 Steamboat Blvd #1, Steamboat Springs, CO 80487Off Market

- $--0.47 Acres160 N Steamboat Blvd, Steamboat Springs, CO 80487Off Market

- $460,0000.47 Acres160 Steamboat Blvd, Steamboat Springs, CO 80487Off Market
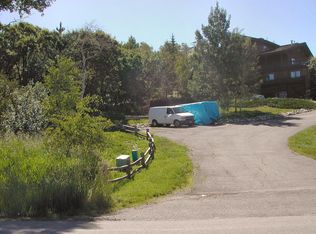
- $2,619,2004 bd3 ba2.9k sqft310 Steamboat Blvd, Steamboat Springs, CO 80487Off Market
- $3,730,0004 bd4 ba3.5k sqft202 Sundance Ct #2, Steamboat Springs, CO 80487Sold
- $898,0000.54 Acres200 Sundance Ct, Steamboat Springs, CO 80487Sold
- $1,416,5003 bd2 ba1.7k sqft210 Sundance Ct, Steamboat Springs, CO 80487Off Market
- $3,113,1003 bd5 ba3.8k sqft320 Steamboat Blvd, Steamboat Springs, CO 80487Off Market
Nearby schools
GreatSchools rating
- 9/10Strawberry Park Elementary SchoolGrades: PK-5Distance: 1.5 mi
- 8/10Steamboat Springs Middle SchoolGrades: 6-8Distance: 1.4 mi
- 7/10Steamboat Springs High SchoolGrades: 9-12Distance: 1 mi
Schools provided by the listing agent
- Elementary: Strawberry Park
- Middle: Steamboat Springs
- High: Steamboat Springs
Source: Altitude Realtors. This data may not be complete. We recommend contacting the local school district to confirm school assignments for this home.
- Colorado
- Routt County
- Steamboat Springs
- 80487
- 300 Steamboat Boulevard
Nearby cities
Nearby zip codes
Other Steamboat Springs Topics
- Apartments for Rent in 80487
- Houses for Sale in 80487
- Houses for Rent in 80487
- 80487 Real Estate
- Steamboat Springs Condos
- Houses for Sale in Steamboat Springs
- Newest Listings in Steamboat Springs
- Steamboat Springs Home Values
- Steamboat Springs Real Estate Agents
- Steamboat Springs Refinance
- Steamboat Springs Mortgage Rates
