Skip main navigation
Off market
  • $3,096,400

    320 Steamboat Blvd, Steamboat Springs, CO 80487

    3beds
    3,867sqft
    SingleFamily
    Built in 1993
    0.53 Acres Lot
    $3,096,400 Zestimate®
    $801/sqft
    $7,802 Estimated rent

    Home value

    $3,096,400

    $2.76M - $3.50M

    $7,802/mo

    Zestimate® history
    Loading
    Loading...

    Owner options

    List your home for rent

    $7,802/mo

    Rent Zestimate®

    Find your next renter with Zillow Rental Manager. Plus, with online applications, you can quickly screen prospective tenants – for free.

    Learn more

    $7,802/mo

    Rent Zestimate®

    Refinance and save

    $18,418/mo

    Est. payment

    Refinancing to a lower rate could help reduce your monthly payments and save thousands over the life of the loan.

    See today's rates

    $18,418/mo

    Est. payment

    Explore your selling options

    Work with a Zillow partner agent

    Leverage their expertise and Zillow's premium Showcase listings to get your home seen by more buyers.

    Get started

    List with your own agent

    Get your home in front of millions of buyers by listing it on Zillow.

    Learn how to do it

    Sell it yourself

    Take full control of how buyers see your home on Zillow by listing For Sale by Owner (FSBO).

    List your home

    What's special

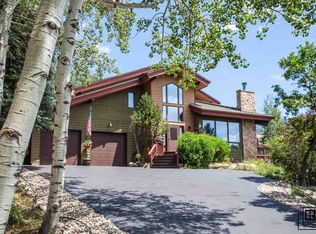
    Unsurpassed views! This Mountain View Estates home sits high above town with views stretching from the Steamboat Ski Area, South Valley, Emerald Mountain to beyond Sleeping Giant. As you approach the home from the heated walkway, you will be entertained by the ever-changing mix of natural and manicured landscaping. The inviting covered porch, which extends the length of the home, will beckon you to enter the easy living floor plan. Extending from the living room into the sun room, the wall of windows allows for endless viewing of sunrises and sunsets. Masterfully crafted and superbly maintained, the easy-living open concept dining and kitchen makes for a wonderful entertaining space. A large center island with a prep sink and ample seating will become the gathering area of the home. With generous counter space and walk-in pantry, the kitchen is equipped to accommodate multiple chefs. The views continue into the main-level master suite where you have a private entrance onto the covered porch to enjoy the sunrise with a morning coffee and WSJ. Cool breezes flow down the hillside and into the eastern windows to keep you comfortable on the warm summer nights. The His-and-Hers walk-in closets, double vanity and large dual-head shower round out the divine master suite. The upper level has two spacious bedrooms, each with an en suite bathroom and walk in closet. Between the bedrooms is a sitting area complete with a coffee bar and beverage fridge. An additional bedroom is a possibility in this space. The lower level features an oversized 3 bay garage and bonus room of 2426 sq. ft. that currently is used as a workshop for the owner who restores antique cars. This space can be used to create a home theatre, batting cages, art studio, home gym, etc. Your imagination is your only limitation. Perched high above town, the private setting feels miles away, yet in just minutes you are in the center of the mountain base area or downtown business district. Create the lifestyle you have dreamed of in this fabulous home.

    This property is off market, which means it's not currently listed for sale or rent on Zillow. This may be different from what's available on other websites or public sources.

    Facts & features

    Interior

    Bedrooms & bathrooms
    • Bedrooms: 3
    • Bathrooms: 5
    • Full bathrooms: 3
    • 1/2 bathrooms: 2
    Heating
    • Other
    Appliances
    • Laundry: Main Level, Room, Lower Level, Basement, Multiple
    Features
    • Basement: Full Basement, Partial Finished
    • Has fireplace: Yes
    Interior area
    • Total interior livable area: 3,867 sqft

    Property

    Parking
    • Parking features: Garage - Attached
    Lot
    • Size: 0.53 Acres
    Details
    • Parcel number: 143000019

    Construction

    Type & style
    • Home type: SingleFamily
    • Architectural style: Contemporary
    Materials
    • Foundation: Concrete
    Condition
    • Year built: 1993

    Utilities & green energy

    • Sewer: Municipal Sewer

    Community & HOA

    HOA
    • Has HOA: Yes
    • HOA fee: $2 monthly
    Location
    • Region: Steamboat Springs

    Financial & listing details

    • Price per square foot: $801/sqft
    • Tax assessed value: $2,666,000
    • Annual tax amount: $7,488

    Price history

    DateEventPrice
    6/30/2017Sold$1,225,000-5.8%$317/sqft
    Source: Altitude Realtors #SSS170082 Report a problem
    5/28/2017Pending sale$1,299,999$336/sqft
    Source: THE STEAMBOAT GROUP #170082 Report a problem
    5/3/2017Price change$1,299,999-10.3%$336/sqft
    Source: THE STEAMBOAT GROUP #170082 Report a problem
    7/16/2016Listed for sale$1,450,000$375/sqft
    Source: JON WADE #161413 Report a problem

    Public tax history

    YearProperty taxesTax assessment
    2024$7,488 +3.4%$178,630
    2023$7,245 +34.2%$178,630 +82.7%
    2022$5,397 -1.8%$97,780 -2.8%
    2021$5,495 +8.6%$100,600 +7.9%
    2020$5,058 +2.5%$93,250
    2019$4,933 +34.7%$93,250 +5.3%
    2017$3,662 -8.6%$88,520 +0%
    2016$4,008 +1.8%$88,490
    2015$3,936 -6.9%$88,490 -2.7%
    2014$4,230 +2.1%$90,940 +1%
    2012$4,144 $90,000 -10.2%
    2010-- $100,210
    2009-- $100,210 +20%
    2008-- $83,490
    2007-- $83,490 +22.2%
    2005-- $68,320
    Find assessor info on the county website

    Neighborhood: 80487

    Nearby schools

    GreatSchools rating
    Schools provided by the listing agent
    • District: Strawberry Park

    Source: The MLS. This data may not be complete. We recommend contacting the local school district to confirm school assignments for this home.