Perched in one of Steamboat’s most desirable settings, 345 Steamboat Boulevard offers privacy, beautiful updates, and sweeping valley views. Set on a .39-acre homesite, this 2,936 square foot residence is thoughtfully designed to capture both natural light and scenery from every level. The main floor features two bedrooms and an inviting open-concept layout with a spacious kitchen, dining, and living area anchored by tall vaulted ceilings. Large windows frame the views, while direct access to the deck creates a seamless indoor-outdoor connection. The large deck is perfect for entertaining or simply taking in Steamboat’s iconic sunsets. Upstairs, a private primary suite offers a true retreat, complete with a generous walk-in closet and a five-piece bathroom. The lower level expands the living space with a comfortable family room, wet bar, and fourth bedroom. An additional bonus room provides flexibility for a home office, gym, or extra storage. Extensive updates throughout this impeccably maintained home include a remodeled primary suite, new appliances, updated ceilings, a new hot water heater, new garage doors, and an updated deck. The roof, just seven years old, adds further peace of mind. A large two-car garage completes the package, offering ample room for vehicles and all your mountain gear. With its exceptional privacy, functional layout, incredible views, and backing to open space, this home delivers the best of Steamboat living. a full-time residence or mountain retreat. Thoughtfully landscaped grounds with mature trees create a private, park-like setting that enhances the home’s sense of seclusion in a prime location.
Sold for $2,649,000
$2,649,000
345 Steamboat Boulevard, Steamboat Springs, CO 80487
4beds
2,936sqft
Single Family Residence
Built in 1988
0.39 Acres Lot
$2,645,200 Zestimate®
$902/sqft
$6,775 Estimated rent
Home value
$2,645,200
$2.41M - $2.91M
$6,775/mo
Zestimate® history
Owner options
List your home for rent
$6,775/mo
Rent Zestimate®
Find your next renter with Zillow Rental Manager. Plus, with online applications, you can quickly screen prospective tenants – for free.
$6,775/mo
Rent Zestimate®
Refinance and save
$15,780/mo
Est. payment
Refinancing to a lower rate could help reduce your monthly payments and save thousands over the life of the loan.
$15,780/mo
Est. payment
Explore your selling options
Work with a Zillow partner agent
Leverage their expertise and Zillow's premium Showcase listings to get your home seen by more buyers.
Get startedList with your own agent
Get your home in front of millions of buyers by listing it on Zillow.
Learn how to do itSell it yourself
Take full control of how buyers see your home on Zillow by listing For Sale by Owner (FSBO).
List your homeWhat's special
Sweeping valley viewsUpdated deckRemodeled primary suiteComfortable family roomNew garage doorsNew appliancesFive-piece bathroom
Zillow last checked:
Listing updated:
Listed by:
Ben Berend (970)819-3730,
Steamboat Sotheby's International Realty,
Cam Boyd 970-846-8100,
Steamboat Sotheby's International Realty
Bought with:
Ben Berend, FA100089023
Steamboat Sotheby's International Realty
Cam Boyd, EA332511
Steamboat Sotheby's International Realty
Source: Altitude Realtors,MLS#: S1068363 Originating MLS: Steamboat Springs Board of Realtors
Originating MLS: Steamboat Springs Board of RealtorsFacts & features
Interior
Bedrooms & bathrooms
- Bedrooms: 4
- Bathrooms: 4
- Full bathrooms: 2
- 3/4 bathrooms: 1
- 1/2 bathrooms: 1
Heating
- Baseboard, Electric, Natural Gas, Radiant Floor
Appliances
- Included: Bar Fridge, Dishwasher, Electric Water Heater, Disposal, Microwave, Range, Refrigerator, Smart Appliance(s), Self Cleaning Oven, Wine Cooler, Dryer, Washer
Features
- Wet Bar, Entrance Foyer, Eat-in Kitchen, Five Piece Bathroom, Fireplace, High Ceilings, High Speed Internet, Kitchen Island, Primary Suite, Open Floorplan, Stone Counters, Smoke Free, Smart Thermostat, Vaulted Ceiling(s), Walk-In Closet(s)
- Flooring: Carpet, Stone, Wood
- Basement: None
- Number of fireplaces: 1
- Fireplace features: Gas
Interior area
- Total interior livable area: 2,936 sqft
Property
Parking
- Total spaces: 2
- Parking features: Asphalt, Garage, Heated Garage, Oversized, Storage
- Garage spaces: 2
Features
- Levels: Three Or More
- Has view: Yes
- View description: Mountain(s), Valley
Lot
- Size: 0.39 Acres
- Features: Landscaped, See Remarks
Details
- Parcel number: R6217228
- Zoning description: Single Family
Construction
Type & style
- Home type: SingleFamily
- Architectural style: Contemporary,Mountain
- Property subtype: Single Family Residence
Materials
- Concrete, Wood Siding
- Roof: Architectural,Shingle
Condition
- Resale
- Year built: 1988
Utilities & green energy
- Sewer: Connected, Public Sewer
- Water: Public
- Utilities for property: Electricity Available, Natural Gas Available, High Speed Internet Available, Phone Available, Sewer Available, Water Available, Sewer Connected
Community & HOA
Community
- Features: Trails/Paths
- Subdivision: Mountain View
HOA
- Has HOA: Yes
- HOA fee: $25 annually
Location
- Region: Steamboat Springs
Financial & listing details
- Price per square foot: $902/sqft
- Tax assessed value: $2,224,130
- Annual tax amount: $6,246
- Date on market: 4/23/2026
- Exclusions: No, Please request list of exclusions.
- Road surface type: Paved
Price history
| Date | Event | Price |
|---|---|---|
| 7/13/2026 | Sold | $2,649,000-1.9%$902/sqft |
Source:  Altitude Realtors #S1068363 Report a problem Altitude Realtors #S1068363 Report a problem | ||
| 5/1/2026 | Pending sale | $2,699,000$919/sqft |
Source: Altitude Realtors #S1068363 Report a problem | ||
| 4/23/2026 | Listed for sale | $2,699,000+152.2%$919/sqft |
Source: Altitude Realtors #S1068363 Report a problem | ||
| 4/26/2019 | Sold | $1,070,000+7.5%$364/sqft |
Source: Altitude Realtors #SS5419870 Report a problem | ||
| 11/15/2017 | Sold | $995,000-2.9%$339/sqft |
Source: Altitude Realtors #SSS171601 Report a problem | ||
| 10/3/2017 | Pending sale | $1,025,000$349/sqft |
Source: Steamboat Sotheby's International Realty #S171601 Report a problem | ||
| 9/1/2017 | Listed for sale | $1,025,000+54.8%$349/sqft |
Source: STEAMBOAT SOTHEBY'S #171601 Report a problem | ||
| 5/12/2005 | Sold | $662,000$225/sqft |
Source: Public Record Report a problem | ||
Public tax history
| Year | Property taxes | Tax assessment |
|---|---|---|
| 2024 | $6,247 +3.4% | $149,020 |
| 2023 | $6,044 +33.7% | $149,020 +81.9% |
| 2022 | $4,521 -1.8% | $81,910 -2.8% |
| 2021 | $4,602 +11.5% | $84,260 +10.7% |
| 2020 | $4,127 +2.5% | $76,090 |
| 2019 | $4,025 +58.3% | $76,090 +32.8% |
| 2017 | $2,543 -9.9% | $57,290 +2.5% |
| 2016 | $2,823 +13.5% | $55,910 |
| 2015 | $2,487 +3.7% | $55,910 +8.4% |
| 2014 | $2,399 +2.1% | $51,570 -17.3% |
| 2012 | $2,350 | $62,350 -19.7% |
| 2010 | -- | $77,610 |
| 2009 | -- | $77,610 +17.4% |
| 2008 | -- | $66,130 |
| 2007 | -- | $66,130 +45.5% |
| 2005 | -- | $45,440 |
Find assessor info on the county website
Neighborhood: 80487
Nearby homes
- $2,025,1003 bd3 ba2.4k sqft355 Steamboat Blvd, Steamboat Springs, CO 80487Off Market
- $2,450,7004 bd3 ba3.4k sqft335 Steamboat Blvd, Steamboat Springs, CO 80487Off Market
- $2,773,1004 bd3 ba3.8k sqft365 Steamboat Blvd, Steamboat Springs, CO 80487Off Market
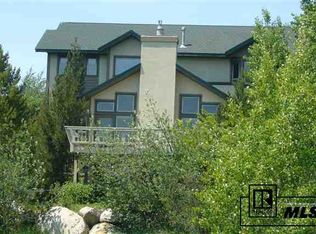
- $2,322,8004 bd2 ba3k sqft325 Steamboat Blvd, Steamboat Springs, CO 80487Off Market
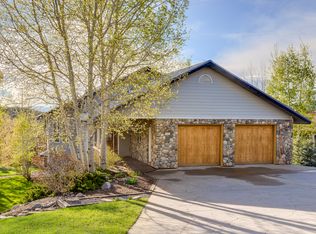
- $3,113,1003 bd5 ba3.8k sqft320 Steamboat Blvd, Steamboat Springs, CO 80487Off Market
- $494,5000.61 Acres340 Steamboat Blvd, Steamboat Springs, CO 80487Off Market
- $2,928,2004 bd3 ba3.2k sqft520 Cheyenne Ct, Steamboat Springs, CO 80487Off Market
- $575,0000.45 Acres375 Steamboat Blvd, Steamboat Springs, CO 80487Off Market
Nearby schools
GreatSchools rating
- 9/10Strawberry Park Elementary SchoolGrades: PK-5Distance: 1.6 mi
- 8/10Steamboat Springs Middle SchoolGrades: 6-8Distance: 1.4 mi
- 7/10Steamboat Springs High SchoolGrades: 9-12Distance: 1 mi
Schools provided by the listing agent
- Elementary: Strawberry Park
- Middle: Steamboat Springs
- High: Steamboat Springs
Source: Altitude Realtors. This data may not be complete. We recommend contacting the local school district to confirm school assignments for this home.
- Colorado
- Routt County
- Steamboat Springs
- 80487
- 345 Steamboat Boulevard
Nearby cities
Nearby zip codes
Other Steamboat Springs Topics
- Apartments for Rent in 80487
- Houses for Sale in 80487
- Houses for Rent in 80487
- 80487 Real Estate
- Steamboat Springs Condos
- Houses for Sale in Steamboat Springs
- Newest Listings in Steamboat Springs
- Steamboat Springs Home Values
- Steamboat Springs Real Estate Agents
- Steamboat Springs Refinance
- Steamboat Springs Mortgage Rates
