Skip main navigation
Off market
  • $2,900,000

    1250 Eagle Glen Dr, Steamboat Springs, CO 80487

    4beds
    2,875sqft
    Townhouse
    Built in 2006
    -- sqft lot
    $2,900,000 Zestimate®
    $1,009/sqft
    $6,933 Estimated rent

    Home value

    $2,900,000

    $2.61M - $3.25M

    $6,933/mo

    Zestimate® history
    Loading
    Loading...

    Owner options

    List your home for rent

    $6,933/mo

    Rent Zestimate®

    Find your next renter with Zillow Rental Manager. Plus, with online applications, you can quickly screen prospective tenants – for free.

    Learn more

    $6,933/mo

    Rent Zestimate®

    Refinance and save

    $13,949/mo

    Est. payment

    Refinancing to a lower rate could help reduce your monthly payments and save thousands over the life of the loan.

    See today's rates

    $13,949/mo

    Est. payment

    Explore your selling options

    Work with a Zillow partner agent

    Leverage their expertise and Zillow's premium Showcase listings to get your home seen by more buyers.

    Get started

    List with your own agent

    Get your home in front of millions of buyers by listing it on Zillow.

    Learn how to do it

    Sell it yourself

    Take full control of how buyers see your home on Zillow by listing For Sale by Owner (FSBO).

    List your home

    What's special

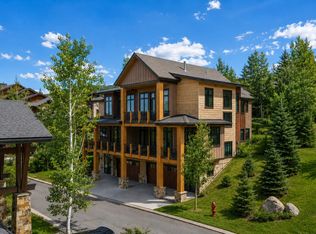
    Just a 5 minute walk to the ski area base, this beautiful 4 bedroom Stonewood townhome offers up a great mountain living experience. The spacious open layout, wood flooring, vaulted ceilings and grand floor-to-ceiling stone fireplace tie the main floor together brilliantly. The gourmet kitchen features a breakfast bar, granite counters, and Subzero appliances. With radiant floor heating and air conditioning, the home is comfortable all year long. Offered fully furnished, the property is move-in ready and currently enjoys additional income as a vacation rental. Enjoy sunset views of Emerald mtn from the west facing deck or utilize the east facing backyard for a place to soak in the hot tub after skiing or evening barbeques during the summer. The oversized 2-car garage has epoxy flooring and offers plenty of room for storage. Included in the HOA is winter shuttle service transporting owners and guests to their destinations in town.

    This property is not currently displayed as for sale or rent on Zillow. This may be different from what's on other websites or public sources.

    Facts & features

    Interior

    Bedrooms & bathrooms
    • Bedrooms: 4
    • Bathrooms: 4
    • Full bathrooms: 3
    • 1/2 bathrooms: 1
    Heating
    • Other
    Features
    • Ceiling Fan(s), Vaulted Ceiling(s), Walk-In Closet(s), Master Suite, Open Floorplan, Eat-in Kitchen, Entrance Foyer, Granite Counters, Built-in Features, Central Vacuum, Spa/Hot Tub, High Speed Internet, High Ceilings
    • Windows: Double Pane Windows, Window Coverings
    • Has fireplace: Yes
    • Fireplace features: Living Room, Gas Log
    • Common walls with other units/homes: 1 Common Wall
    Interior area
    • Total interior livable area: 2,875 sqft

    Property

    Parking
    • Total spaces: 4
    • Parking features: Garage - Attached
    Features
    • Patio & porch: Covered, Deck, Patio
    • Spa features: Steam Room
    Lot
    • Features: Near Ski Area, Near Public Transit
    • Residential vegetation: Aspen, Grassed, Pine, Mixed
    Details
    • Parcel number: 272500013

    Construction

    Type & style
    • Home type: Townhouse
    Materials
    • Foundation: Concrete
    Condition
    • Year built: 2006

    Utilities & green energy

    • Sewer: Public Sewer
    • Water: Public

    Community & HOA

    Community
    • Security: Smoke Detector(s), Carbon Monoxide Detector(s)
    HOA
    • Has HOA: Yes
    • Services included: Maintenance Grounds, Snow Removal, Capital Reserves, Insurance, Shuttle Available
    • HOA fee: $891 monthly
    Location
    • Region: Steamboat Springs

    Financial & listing details

    • Price per square foot: $1,009/sqft
    • Tax assessed value: $2,775,020
    • Annual tax amount: $7,794
    • Road surface type: Paved

    Price history

    DateEventPrice
    3/1/2021Sold$1,605,000+1.6%$558/sqft
    Source: Altitude Realtors #SS7802942 Report a problem
    12/21/2020Pending sale$1,580,000$550/sqft
    Source: Steamboat Sotheby's International Realty #7802942 Report a problem
    12/16/2020Listed for sale$1,580,000+89.2%$550/sqft
    Source: Steamboat Sotheby's International Realty #7802942 Report a problem
    1/7/2013Sold$835,000-12.1%$290/sqft
    Source: Public Record Report a problem
    6/24/2011Sold$950,000-10.4%$330/sqft
    Source: Public Record Report a problem
    8/6/2010Sold$1,060,000-3.5%$369/sqft
    Source: Public Record Report a problem
    5/7/2007Sold$1,097,969$382/sqft
    Source: Public Record Report a problem

    Public tax history

    YearProperty taxesTax assessment
    2024$7,794 +3.4%$185,930
    2023$7,541 +79.9%$185,930 +144.9%
    2022$4,191 -1.8%$75,930 -2.8%
    2021$4,266 +10.9%$78,110 +10.1%
    2020$3,847 +2.5%$70,920
    2019$3,752 +3%$70,920 +7.1%
    2017$3,643 +11.6%$66,240 -17.3%
    2016$3,265 -8.4%$80,100
    2015$3,563 +19.5%$80,100 +25%
    2014$2,980 +2.1%$64,080 -24.3%
    2012$2,920 $84,680 -30.2%
    2010-- $121,290 -11.7%
    2009-- $137,310 +51.1%
    2008-- $90,850
    Find assessor info on the county website

    Neighborhood: 80487

    Nearby schools

    GreatSchools rating
    Schools provided by the listing agent
    • Elementary: Soda Creek
    • Middle: Steamboat Springs
    • High: Steamboat Springs
    • District: Steamboat Springs RE-2

    Source: The MLS. This data may not be complete. We recommend contacting the local school district to confirm school assignments for this home.