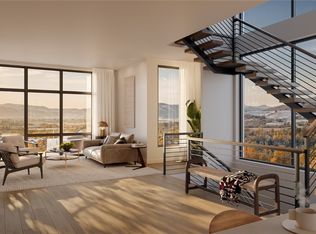
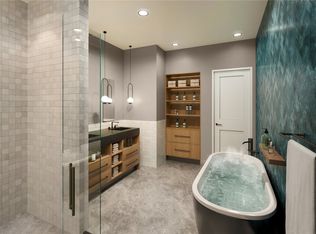
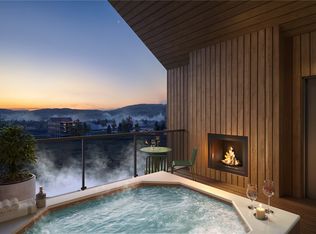
Welcome to elevated mountain living at ROAN, where an exclusive selection of generous 3-bedroom + bonus room townhomes offers convenient access to the Wildhorse Gondola and stunning panoramic views spanning the South Valley and surrounding mountains.. These modern residences offer comfort, luxury & sophisticated design rarely seen in Steamboat. The developer has a track record of building 5-star mountain resort properties. Each townhome offers two primary bedrooms with en-suite bathrooms, including one with a gas fireplace. A versatile “Snug” room off the top-floor primary with vaulted ceilings can be used as a den/bunk room. It leads to the spacious covered terrace with big views, a private hot tub & a fireplace to unwind in style. The primary bathrooms offer heated stone floors, frameless walk-in showers & a custom dual vanity with a private water closet. Additional bathrooms echo this refined style to provide a spa-like atmosphere. The kitchens are sleek & functional with walnut veneer cabinetry, wine fridge & Wolf + Sub-Zero appliances. The countertops are white marble for an elegant, modern look. The dining area flows into the living room where a cozy fireplace invites gathering. Floor-to-ceiling windows frame the south valley views and outdoor terrace. The boot room on the ground level offers custom cabinetry, a washer/dryer & heated boot dryers. The property also has individually zoned heating/cooling systems to personalize your climate, an oversized 1-car garage with EV charging, additional driveway parking & an owner storage room for your gear. Every owner will enjoy the use of the resident lounge & fitness center. Enjoy the comforts of a warming kitchen, cozy fireplace & plenty of space to entertain while a Technogym fitness center helps you keep your edge. ROAN offers an unparalleled opportunity to own a piece of the mountain lifestyle with the perfect balance of luxury, style & location.
New construction
$3,600,000
1583 Broomtail Lane UNIT A3, Steamboat Springs, CO 80487
3beds
2,583sqft
Townhouse
Built in 2025
-- sqft lot
$3,517,600 Zestimate®
$1,394/sqft
$1,047/mo HOA
What's special
Gas fireplacePrivate hot tubFrameless walk-in showersWine fridgeAdditional driveway parking
- 265 days |
- 111 |
- 5 |
Zillow last checked:
Listing updated:
Listed by:
Ryan Shattuck 970-879-0879,
The Steamboat Group,
Jon Wade 970-819-6930,
The Steamboat Group
Source: Altitude Realtors,MLS#: S1064174 Originating MLS: Steamboat Springs Board of Realtors
Originating MLS: Steamboat Springs Board of RealtorsFacts & features
Interior
Bedrooms & bathrooms
- Bedrooms: 3
- Bathrooms: 4
- Full bathrooms: 3
- 1/2 bathrooms: 1
Primary bedroom
- Level: Upper
Primary bedroom
- Level: Upper
Bedroom
- Level: Upper
Den
- Level: Upper
Other
- Level: Upper
Half bath
- Level: Main
Kitchen
- Level: Main
Laundry
- Level: Lower
Living room
- Level: Main
Mud room
- Level: Lower
Other
- Level: Upper
Other
- Level: Upper
Heating
- Forced Air, Heat Pump
Cooling
- 1 Unit
Appliances
- Included: Convection Oven, Cooktop, Dishwasher, Electric Cooktop, Disposal, Microwave, Refrigerator, See Remarks, Wine Cooler, Dryer, Washer
- Laundry: In Unit
Features
- Fireplace, See Remarks
- Flooring: See Remarks
- Number of fireplaces: 3
- Fireplace features: Gas
Interior area
- Total interior livable area: 2,583 sqft
Property
Parking
- Total spaces: 1
- Parking features: Attached, Electric Vehicle Charging Station(s), Garage, Heated Garage
- Attached garage spaces: 1
Features
- Levels: Three Or More
- Has view: Yes
- View description: Mountain(s), Valley
Lot
- Features: See Remarks
Details
- Parcel number: ND1025010
- Zoning description: Planned Unit Development
Construction
Type & style
- Home type: Townhouse
- Architectural style: Contemporary,Mountain
- Property subtype: Townhouse
Materials
- Roof: See Remarks
Condition
- New Construction
- New construction: Yes
- Year built: 2025
Utilities & green energy
- Sewer: Connected, See Remarks
- Water: Public
- Utilities for property: Cable Available, Electricity Available, Natural Gas Available, High Speed Internet Available, Municipal Utilities, Sewer Available, Water Available, Sewer Connected
Community & HOA
Community
- Features: See Remarks, Clubhouse
- Subdivision: Roan At Wildhorse Meadows
HOA
- Has HOA: Yes
- Amenities included: Fitness Center
- HOA fee: $12,566 annually
Location
- Region: Steamboat Springs
Financial & listing details
- Price per square foot: $1,394/sqft
- Date on market: 11/25/2025
- Exclusions: No
- Road surface type: Paved
Estimated market value
$3,517,600
$3.34M - $3.69M
$5,613/mo
Price history
| Date | Event | Price |
|---|---|---|
| 11/25/2025 | Listed for sale | $3,600,000$1,394/sqft |
Source:  Altitude Realtors #S1064174 Report a problem Altitude Realtors #S1064174 Report a problem | ||
Public tax history
Tax history is unavailable.
Monthly payment
Est. payment
Payment breakdown
Explore the cost of this home by adjusting the details. Changes won't be saved.Climate risks
Neighborhood: 80487
Nearby schools
GreatSchools rating
- 9/10Strawberry Park Elementary SchoolGrades: PK-5Distance: 2.7 mi
- 8/10Steamboat Springs Middle SchoolGrades: 6-8Distance: 2.5 mi
- 7/10Steamboat Springs High SchoolGrades: 9-12Distance: 2 mi
Schools provided by the listing agent
- Elementary: Strawberry Park
- Middle: Steamboat Springs
- High: Steamboat Springs
Source: Altitude Realtors. This data may not be complete. We recommend contacting the local school district to confirm school assignments for this home.
- $3,750,0003 bd4 ba2.5k sqft1581 Broomtail Ln #A4, Steamboat Springs, CO 80487Pending
- $4,350,0004 bd4 ba3k sqft1575 Broomtail Ln #B1, Steamboat Springs, CO 80487Pending

- $3,600,0003 bd4 ba2.5k sqft1585 Broomtail Ln #A2, Steamboat Springs, CO 80487New Construction
- $4,300,0004 bd4 ba2.9k sqft1571 Broomtail Ln #B3, Steamboat Springs, CO 80487Pending
- $3,750,0003 bd4 ba2.5k sqft1587 Broomtail Ln #A1, Steamboat Springs, CO 80487Pending
- $4,375,0004 bd4 ba2.9k sqft1555 Broomtail Ln #D1, Steamboat Springs, CO 80487Pending
- $15,400,00013.76 acres1200 Mount Werner Rd, Steamboat Springs, CO 80487Sold
- $3,053,6004 bd5 ba3.2k sqft1223 All Seasons Ct, Steamboat Springs, CO 80487Off Market
A local agent can set up tours, give advice and negotiate with sellers.
Similar homes
- $3,600,0003 bd4 ba2.5k sqft1585 Broomtail Lane UNIT A2, Steamboat Springs, CO 80487New Construction
 MLS ID #S1070919, Ryan Shattuck, The Steamboat Group. Altitude Realtors
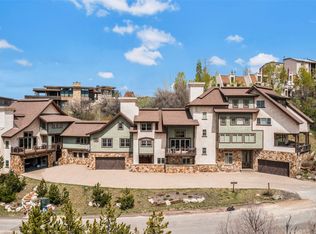
 - $3,895,0004 bd4 ba3.4k sqft1760 Burgess Creek Road, Steamboat Springs, CO 80487For Sale
 MLS ID #S1070834, Cheryl Foote, Compass. Altitude Realtors
 - $3,700,0004 bd3 ba2.4k sqftTraverse @ Wildhorse, Steamboat Springs, CO 80487For Sale
 MLS ID #S1068400, Colleen deJong, Steamboat Sotheby's International Realty. Altitude Realtors
 - $4,350,0004 bd4 ba2.9k sqft1543 Broomtail Lane UNIT E3, Steamboat Springs, CO 80487New Construction
 MLS ID #S1064177, Ryan Shattuck, The Steamboat Group. Altitude Realtors
 - $3,652,0003 bd3 ba1.8k sqft2306 Ski Trail Lane UNIT 131, Steamboat Springs, CO 80487For SaleMLS ID #S1070284, Chris Paoli, The Agency Steamboat Springs. Altitude Realtors
- $2,675,0003 bd4 ba2.2k sqftThe Terrain, Steamboat Springs, CO 80487New ConstructionMLS ID #S1070873, Chris Paoli, The Agency Steamboat Springs. Altitude Realtors
- $4,500,0004 bd4 ba2.9k sqft1541 Broomtail Lane UNIT E4, Steamboat Springs, CO 80487New ConstructionMLS ID #S1064178, Ryan Shattuck, The Steamboat Group. Altitude Realtors
- $2,850,0004 bd4 ba2.5k sqft2923 Blackhawk Court UNIT n/a, Steamboat Springs, CO 80487For SaleMLS ID #S1070028, Amy Brown, The Agency Steamboat Springs. Altitude Realtors
- $3,950,0004 bd4 ba2.9k sqft331 6th Street, Steamboat Springs, CO 80487For SaleMLS ID #S1070986, Kerry Shea, Ascent Real Estate, LLC. Altitude Realtors
- $3,525,0004 bd5 ba3.7k sqft3258 Snowflake Circle UNIT 2, Steamboat Springs, CO 80487For SaleMLS ID #S1066016, Suzanne Spiro, Steamboat Lodging Properties. Altitude Realtors
- $4,400,0004 bd6 ba3.1k sqft1270 Eagle Glen Drive UNIT B, Steamboat Springs, CO 80487For SaleMLS ID #S1068794, Randall Hannaway, The Group Inc.. Altitude Realtors
- $2,375,0003 bd4 ba1.9k sqft2075 Walton Creek Road UNIT 2C, Steamboat Springs, CO 80487New ConstructionMLS ID #S1070876, Chris Paoli, The Agency Steamboat Springs. Altitude Realtors
- $2,895,0005 bd5 ba3.1k sqft1647 Red Hawk Court, Steamboat Springs, CO 80487For SaleMLS ID #S1070895, Ben Berend, Steamboat Sotheby's International Realty. Altitude Realtors
- $2,965,0004 bd4 ba1.9k sqft2862 Owl Hoot Trail UNIT 4, Steamboat Springs, CO 80487For SaleMLS ID #S1069701, Colleen deJong, Steamboat Sotheby's International Realty. Altitude Realtors
- $2,495,0004 bd4 ba3.2k sqft1337 Mark Twain Lane UNIT 2, Steamboat Springs, CO 80487For SaleMLS ID #S1071080, Kara Mann, The Group Inc.. Altitude Realtors
- $2,559,0003 bd4 ba3.1k sqft1625 Natches Way, Steamboat Springs, CO 80487For SaleMLS ID #S1070923, Chris Paoli, The Agency Steamboat Springs. Altitude Realtors
- $3,650,0004 bd4 ba3.7k sqft31900 County Road 22 UNIT A&B, Steamboat Springs, CO 80487For SaleMLS ID #S1064217, Pam Vanatta, Steamboat Sotheby's International Realty. Altitude Realtors
- $3,970,0004 bd3 ba2.3k sqft751 Princeton Avenue, Steamboat Springs, CO 80487For SaleMLS ID #S1070523, Cam Boyd, Steamboat Sotheby's International Realty. Altitude Realtors
- $3,475,0003 bd3 ba2.4k sqftZEN RANCH, Steamboat Springs, CO 80487For SaleMLS ID #S1069056, Cam Boyd, Steamboat Sotheby's International Realty. Altitude Realtors
- $2,975,0003 bd4 ba2k sqftThe Vantage, Steamboat Springs, CO 80487New ConstructionMLS ID #S1068549, Chris Paoli, The Agency Steamboat Springs. Altitude Realtors
