This designer-furnished, rental-ready residence in Steamboat’s Green Zone combines mountain modern style with prime income potential. Built in 2021 with sophisticated finishes, this 3-bedroom (with a 4th sleeping area), 3-bath residence offers strong short-term rental potential and is being sold fully furnished with pieces from Rumor Design. The open-concept great room centers around a sleek gas fireplace and opens to an elevated deck where a private hot tub, dining area, firepit, and sunshade create a front-row seat to views of Emerald Mountain. The kitchen features quartz countertops, stainless steel appliances, and ample space to prepare meals for après-ski evenings or dining al fresco. The primary suite has a walk-in closet and dual sinks, while two additional bedrooms provide flexibility for guests or rentals. An office, which is designed to hold bunk beds, provides a quiet space to work from home, or functions as an overflow sleeping area. With no stairs and all living contained to one level, this is one of the most efficient floor plans in the market. Ownership includes use of the Wildhorse amenities: heated pool, multiple hot tubs, fitness center, and the Steamboat Tennis & Pickleball Center is just a short stroll away. Best of all, residents benefit from hassle-free direct access to the slopes via the Wildhorse gondola. An oversized one-car garage provides room for gear. Whether looking for a full-time residence, mountain getaway, or a high-performing rental property, 1460 Bangtail delivers modern comfort, designer style, and unbeatable access to year-round mountain-town recreation.
Sold for $3,300,000
$3,300,000
1460 Bangtail Way UNIT 1B, Steamboat Springs, CO 80487
3beds
2,411sqft
Condominium
Built in 2019
-- sqft lot
$3,185,100 Zestimate®
$1,369/sqft
$5,763 Estimated rent
Home value
$3,185,100
$2.90M - $3.50M
$5,763/mo
Zestimate® history
Owner options
List your home for rent
$5,763/mo
Rent Zestimate®
Find your next renter with Zillow Rental Manager. Plus, with online applications, you can quickly screen prospective tenants – for free.
$5,763/mo
Rent Zestimate®
Refinance and save
$35,333/mo
Est. payment
Refinancing to a lower rate could help reduce your monthly payments and save thousands over the life of the loan.
$35,333/mo
Est. payment
Explore your selling options
Work with a Zillow partner agent
Leverage their expertise and Zillow's premium Showcase listings to get your home seen by more buyers.
Get startedList with your own agent
Get your home in front of millions of buyers by listing it on Zillow.
Learn how to do itSell it yourself
Take full control of how buyers see your home on Zillow by listing For Sale by Owner (FSBO).
List your homeWhat's special
Views of emerald mountainSophisticated finishesPrivate hot tubMountain modern styleElevated deckStainless steel appliancesQuartz countertops
Zillow last checked:
Listing updated:
Listed by:
Chris Paoli 970-457-6880,
The Agency Steamboat Springs
Bought with:
Dean Laird, IA40016638
The Group Real Estate, LLC
Source: Altitude Realtors,MLS#: S1059563 Originating MLS: Steamboat Springs Board of Realtors
Originating MLS: Steamboat Springs Board of RealtorsFacts & features
Interior
Bedrooms & bathrooms
- Bedrooms: 3
- Bathrooms: 3
- Full bathrooms: 3
Primary bedroom
- Level: Main
Bedroom
- Level: Main
Bedroom
- Level: Main
Dining room
- Level: Main
Other
- Level: Main
Other
- Level: Main
Great room
- Level: Main
Kitchen
- Level: Main
Office
- Level: Main
Other
- Level: Main
Heating
- Forced Air, Radiant
Cooling
- 1 Unit
Appliances
- Included: Dryer, Dishwasher, Disposal, Gas Range, Microwave, Refrigerator, Range Hood, Washer, Washer/Dryer
- Laundry: Main Level, In Unit
Features
- Ceiling Fan(s), Entrance Foyer, Fireplace, Kitchen Island, Primary Suite, Open Floorplan, Quartz Counters, See Remarks, Cable TV
- Flooring: Carpet, Tile, Wood
- Number of fireplaces: 1
- Fireplace features: Gas
- Furnished: Yes
Interior area
- Total interior livable area: 2,411 sqft
Property
Parking
- Total spaces: 1
- Parking features: Assigned, Garage, Heated Garage, Oversized, One Space
- Garage spaces: 1
Features
- Levels: One
- Patio & porch: Deck
- Exterior features: Barbecue
- Pool features: Community
- Has spa: Yes
- Spa features: Hot Tub
- Has view: Yes
- View description: Mountain(s)
Lot
- Size: 3,807 Square Feet
- Features: See Remarks
Details
- Parcel number: R8180912
- Zoning description: See Remarks
Construction
Type & style
- Home type: Condo
- Architectural style: Contemporary,Mountain
- Property subtype: Condominium
Materials
- Frame, Metal Siding, Stone, Wood Siding
- Roof: Architectural,Shingle
Condition
- Resale
- Year built: 2019
Utilities & green energy
- Sewer: Connected
- Water: Public
- Utilities for property: Electricity Available, Natural Gas Available, Municipal Utilities, Phone Available, Sewer Available, Trash Collection, Water Available, Cable Available, Sewer Connected
Community & HOA
Community
- Features: None, Pool
- Subdivision: Wildhorse Meadows - Homestead
HOA
- Has HOA: Yes
- Amenities included: Fitness Center
- HOA fee: $15,707 annually
Location
- Region: Steamboat Springs
Financial & listing details
- Price per square foot: $1,369/sqft
- Annual tax amount: $4,292
- Date on market: 6/9/2025
- Cumulative days on market: 20 days
- Listing agreement: Exclusive Right To Sell
- Exclusions: No, Outdoor furniture, some artwork and cabinets in the garage are excluded.
- Road surface type: Paved
Price history
| Date | Event | Price |
|---|---|---|
| 7/25/2025 | Sold | $3,300,000-1.8%$1,369/sqft |
Source:  Altitude Realtors #S1059563 Report a problem Altitude Realtors #S1059563 Report a problem | ||
| 6/30/2025 | Pending sale | $3,360,000$1,394/sqft |
Source: Altitude Realtors #S1059563 Report a problem | ||
| 6/9/2025 | Listed for sale | $3,360,000$1,394/sqft |
Source: Altitude Realtors #S1059563 Report a problem | ||
Public tax history
Tax history is unavailable.
Neighborhood: 80487
Nearby homes
- $3,435,0004 bd5 ba2.9k sqft1458 Bangtail Way UNIT 1A, Steamboat Springs, CO 80487Sold
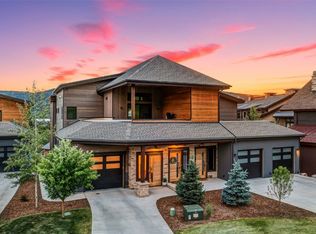
- $3,700,0004 bd3 ba2.4k sqft1454 Bangtail Way #2B, Steamboat Springs, CO 80487For Sale

- $3,656,5004 bd4 ba3.3k sqft1466 Bangtail Way #A, Steamboat Springs, CO 80487Off Market
- $3,946,1003 bd3 ba2.7k sqft1464 Bangtail Way #B, Steamboat Springs, CO 80487Off Market
- $3,494,8004 bd5 ba3.3k sqft1466 Bangtail Way, Steamboat Springs, CO 80487Off Market
- $1,082,2503 bd4 ba2.9k sqft1440 Bangtail Way, Steamboat Springs, CO 80487Off Market
- $2,260,2004 bd3 ba2.3k sqft1448 Bangtail Way, Steamboat Springs, CO 80487Off Market
- $3,187,0004 bd3 ba2.5k sqft1444 Bangtail Way, Steamboat Springs, CO 80487Sold
Nearby schools
GreatSchools rating
- 9/10Strawberry Park Elementary SchoolGrades: PK-5Distance: 2.8 mi
- 8/10Steamboat Springs Middle SchoolGrades: 6-8Distance: 2.7 mi
- 7/10Steamboat Springs High SchoolGrades: 9-12Distance: 2.1 mi
Schools provided by the listing agent
- Elementary: Strawberry Park
- Middle: Steamboat Springs
- High: Steamboat Springs
Source: Altitude Realtors. This data may not be complete. We recommend contacting the local school district to confirm school assignments for this home.
- Colorado
- Routt County
- Steamboat Springs
- 80487
- 1460 Bangtail Way Unit 1B
Nearby cities
Nearby zip codes
Other Steamboat Springs Topics
- Apartments for Rent in 80487
- Houses for Sale in 80487
- Houses for Rent in 80487
- 80487 Real Estate
- Steamboat Springs Condos
- Houses for Sale in Steamboat Springs
- Newest Listings in Steamboat Springs
- Steamboat Springs Home Values
- Steamboat Springs Real Estate Agents
- Steamboat Springs Refinance
- Steamboat Springs Mortgage Rates
