Skip main navigation
Off market
  • $2,349,800

    1645 Natches Way, Steamboat Springs, CO 80487

    3beds
    2,018sqft
    Townhouse
    Built in 1996
    3,484 Square Feet Lot
    $2,349,800 Zestimate®
    $1,164/sqft
    $4,990 Estimated rent

    Home value

    $2,349,800

    $2.11M - $2.58M

    $4,990/mo

    Zestimate® history
    Loading
    Loading...

    Owner options

    List your home for rent

    $4,990/mo

    Rent Zestimate®

    Find your next renter with Zillow Rental Manager. Plus, with online applications, you can quickly screen prospective tenants – for free.

    Learn more

    $4,990/mo

    Rent Zestimate®

    Refinance and save

    $14,025/mo

    Est. payment

    Refinancing to a lower rate could help reduce your monthly payments and save thousands over the life of the loan.

    See today's rates

    $14,025/mo

    Est. payment

    Explore your selling options

    Work with a Zillow partner agent

    Leverage their expertise and Zillow's premium Showcase listings to get your home seen by more buyers.

    Get started

    List with your own agent

    Get your home in front of millions of buyers by listing it on Zillow.

    Learn how to do it

    Sell it yourself

    Take full control of how buyers see your home on Zillow by listing For Sale by Owner (FSBO).

    List your home

    What's special

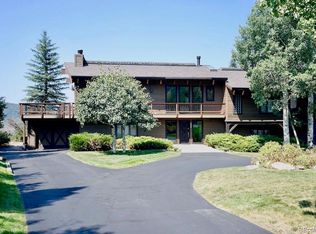
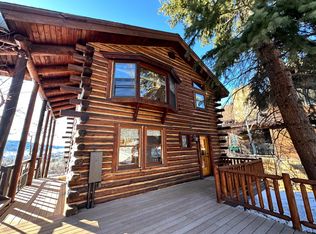
    Lifestyle Elevated! Imagine living on Natches Way, positioned well above the bustle of Steamboat Springs yet minutes from everything in town. This quiet, highly coveted and iconic location is uniquely situated on the ridgeline between the mountain and town. Savor the extraordinary views on both sides of the home through massive windows on the main floor. Look east, point-blank at Steamboat Ski Area, then gaze west to many mountains and vistas, including Emerald, Sleeping Giant, Strawberry Park and the Rollingstone Golf Course. This elegant home delivers serenity and abundant light throughout. The main living area is perfect for entertaining and presents a romantic atmosphere where you’ll feel like you’re floating in the sky while enjoying an open floor plan. It includes vaulted structural post and beam ceilings, a chef’s kitchen with granite counters, full plank walnut floors and an impressive floor-to-ceiling copper fireplace. Step outside onto the wrap-around deck, which allows for many dining and lifestyle options that take advantage of the ever-changing seasons – direct sun when it’s cool and shade when it’s hot. It even includes a hot tub to soak in the epic ambiance. Designed by renowned local architect Joe Patrick Robbins, the townhome feels like a single family with distinct separation for privacy and charm throughout. This immaculate, well-cared-for home, has been extensively and tastefully remodeled. Additional features include: Kitchen – stainless steel appliances (new Wolf range), plenty of cabinets and a roomy pantry; Primary bathroom – soaker tub, seamless glass shower, in-room washer/dryer, heated floor tiles; Garage –heated with hot and colder water options. Frontage – beautiful landscaping, multi-zone irrigation. Rollingstone golf membership included with transfer fee payable by Buyer. This home offers a true paradise. Welcome home to the genuine elevated mountain lifestyle!. Basement: CSPC

    This property is off market, which means it's not currently listed for sale or rent on Zillow. This may be different from what's available on other websites or public sources.

    Zillow last checked:

    Listing updated:

    Listed by:

    Darrin Fryer 970-879-8100,

    Steamboat Sotheby's International Realty,

    Ryan Cox 970-819-5359,

    Steamboat Sotheby's International Realty

    Bought with:

    Darrin Fryer, FA100003764

    Steamboat Sotheby's International Realty

    Source: Altitude Realtors,MLS#: SS9594809MLS LogoOriginating MLS: Steamboat Springs Board of Realtors

    Facts & features

    Interior

    Bedrooms & bathrooms
    • Bedrooms: 3
    • Bathrooms: 3
    • Full bathrooms: 2
    • 1/2 bathrooms: 1
    Primary bedroom
    • Level: Main
    Primary bedroom
    • Level: Main
    Bedroom
    • Level: Main
    Bedroom
    • Level: Main
    Bedroom
    • Level: Main
    Bedroom
    • Level: Main
    Other
    • Level: Main
    Other
    • Level: Main
    Half bath
    • Level: Upper
    Half bath
    • Level: Upper
    Other
    • Level: Main
    Other
    • Level: Main
    Heating
    • Baseboard, Forced Air
    Cooling
    • None
    Appliances
    • Included: Dishwasher, Range, Refrigerator, Range Hood
    Features
    • Flooring: Carpet, Wood
    • Number of fireplaces: 1
    Interior area
    • Total interior livable area: 2,018 sqft

    Property

    Parking
    • Total spaces: 1
    • Parking features: Assigned, Attached, Garage, Heated Garage, One Space
    • Garage spaces: 1
    Features
    • Patio & porch: Deck, Wrap Around
    Lot
    • Size: 3,484 Square Feet
    Details
    • Parcel number: R8163026
    • Zoning description: See Remarks

    Construction

    Type & style
    • Home type: Townhouse
    • Architectural style: Contemporary,Mountain
    • Property subtype: Townhouse
    Materials
    • Frame, Wood Siding
    • Roof: Architectural,Shingle
    Condition
    • Resale
    • Year built: 1996

    Utilities & green energy

    • Electric: 110 Volts, 220 Volts
    • Sewer: Public Sewer
    • Water: Public
    • Utilities for property: Electricity Available, Natural Gas Available

    Community & HOA

    Community
    • Subdivision: Fairway Meadows Subdivision
    HOA
    • Has HOA: Yes
    • HOA fee: $50 annually
    • HOA name: Steamboat Property Owners
    Location
    • Region: Steamboat Springs

    Financial & listing details

    • Price per square foot: $1,164/sqft
    • Tax assessed value: $2,103,350
    • Annual tax amount: $3,695
    • Date on market: 2/13/2024
    • Cumulative days on market: 10 days
    • Exclusions: No, All artwork.
    • Road surface type: Paved

    Price history

    DateEventPrice
    7/11/2023Sold$2,025,000+289.4%$1,003/sqft
    Source: Altitude Realtors #SS9594809 Report a problem
    9/3/2013Sold$520,000$258/sqft
    Source: Public Record Report a problem

    Public tax history

    YearProperty taxesTax assessment
    2024$5,907 +3.4%$140,920
    2023$5,715 +54.7%$140,920 +110.5%
    2022$3,695 -1.8%$66,940 -2.8%
    2021$3,761 +36.4%$68,860 +35.4%
    2020$2,758 +2.5%$50,850
    2019$2,690 +40.3%$50,850 +12.1%
    2017$1,918 -14.3%$45,380 +7.6%
    2016$2,237 +19.2%$42,170
    2015$1,876 +14%$42,170 +19.2%
    2014$1,646 +31.7%$35,390 -22.2%
    2012$1,250 $45,510 -30.2%
    2010-- $65,210
    2009-- $65,210 +46.1%
    2008-- $44,630
    2007-- $44,630 +23.9%
    2005-- $36,030
    Find assessor info on the county website

    Neighborhood: 80487

    Nearby schools

    GreatSchools rating
    Schools provided by the listing agent
    • Elementary: Soda Creek
    • Middle: Steamboat Springs
    • High: Steamboat Springs

    Source: Altitude Realtors. This data may not be complete. We recommend contacting the local school district to confirm school assignments for this home.