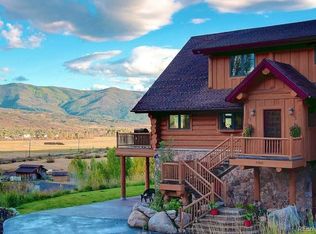
Tucked into the desirable Tree Haus neighborhood on a large, irrigated lot, this extensively remodeled and turnkey mountain retreat showcases sweeping views and an exceptional location just minutes from the Steamboat Ski Resort and downtown Steamboat Springs. Designed with both comfort and functionality in mind, the home offers four bedrooms, three and a half bathrooms, and multiple living spaces ideal for relaxing or entertaining. The first floor offers true main floor living, featuring an open-concept great room, a primary suite with a private patio and steam shower bathroom, an additional bedroom, and two distinct living areas for easy living. Relax by the fire in the open concept great room, or retreat with family or friends to the expansive game room. Upstairs, a private primary suite provides a peaceful escape, while the lower level adds flexibility with a second family room, an additional bedroom, and a full bath—well-suited for guests or extended stays. Step outside through one of three sets of main floor sliding glass doors to an expansive deck designed for enjoying the surrounding mountain setting, complete with space to take in views of the ski area or unwind in the hot tub. The backyard and deck area are fenced in for privacy and pets. Mature trees and established landscaping create a sense of privacy, all while remaining close to the best of Steamboat. A spacious three-car garage offers plenty of room for vehicles and mountain gear, and the home’s thoughtful updates and finishes make it move-in ready. Whether as a primary residence or a second home, this property delivers an ideal blend of space, style, and location. Offered fully furnished excluding select artwork.
Sold for $2,351,774
Zillow last checked:
Listing updated:
Bought with:
Pam Vanatta, FA1097535
Steamboat Sotheby's International Realty
Source: Altitude Realtors,MLS#: S1068543 Originating MLS: Steamboat Springs Board of Realtors
Originating MLS: Steamboat Springs Board of RealtorsPrice history
| Date | Event | Price |
|---|---|---|
| 8/26/2026 | Sold | $2,351,774-9.4%$753/sqft |
Source:  Altitude Realtors #S1068543 Report a problem Altitude Realtors #S1068543 Report a problem | ||
| 6/30/2026 | Pending sale | $2,595,000$831/sqft |
Source: Altitude Realtors #S1068543 Report a problem | ||
| 5/3/2026 | Listed for sale | $2,595,000+189.6%$831/sqft |
Source: Altitude Realtors #S1068543 Report a problem | ||
| 10/31/2019 | Sold | $896,000-0.3%$287/sqft |
Source: Altitude Realtors #SS4449090 Report a problem | ||
| 9/11/2019 | Pending sale | $899,000$288/sqft |
Source: Steamboat Sotheby's International Realty #4449090 Report a problem | ||
| 12/19/2018 | Listed for sale | $899,000-9.8%$288/sqft |
Source: STEAMBOAT SPRINGS REAL ESTATE #7682105 Report a problem | ||
| 11/5/2018 | Listing removed | $997,000$319/sqft |
Source: STEAMBOAT SPRINGS REAL ESTATE #S171254 Report a problem | ||
| 2/18/2018 | Listed for sale | $997,000$319/sqft |
Source: STEAMBOAT SPRINGS REAL ESTATE #S171254 Report a problem | ||
Nearby homes
- $934,4002 bd2 ba1.2k sqft37040 William William Rd, Steamboat Springs, CO 80487Off Market
- $2,100,0003 bd2 ba2.4k sqft31650 Mount Werner Rd, Steamboat Springs, CO 80487For Sale

- $2,623,5006 bd5 ba3.8k sqft37045 William William Rd, Steamboat Springs, CO 80487Off Market
- $2,532,1005 bd3 ba3.3k sqft37050 William William Rd, Steamboat Springs, CO 80487Off Market
