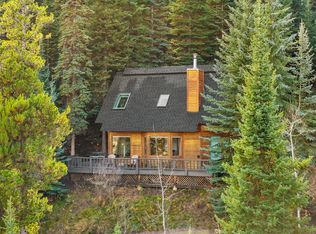
Nestled on the hillside of the Tree Haus subdivision, this property holds many special attributes. A corner lot totaling 1.38-acres, this parcel is one of the largest in the subdivision and showcases the many evergreens that give the neighborhood its name. The 3-bedroom, 2-bath home lies at the end of a shared driveway, with towering pines that wrap around the property giving it a quiet and private setting. To the east are breathtaking views of Steamboat Ski Resort. With 1,272 square feet across two levels, the sleeping quarters are on the upper level while the gathering space is on the main level. Natural light filters through the many windows and skylights of the home, keeping the space bright and inviting. When the snow starts falling, utilize the new electric baseboards or light the wood stove to keep cozy. You may feel like you're at a cabin in the woods, but the reality is that you are 5 minutes from the ski slopes, hiking, biking, downtown, grocery stores, shops and dining. The subdivision has central water and sewer systems in place with nominal HOA fees. Due to the size of the lot, there is an opportunity to expand and add onto the existing home to meet your future needs. The size of the home makes this a very manageable full-time residence, vacation retreat or investment property with long-term rental potential. It is being offered fully furnished, so all that's left to do is move in and personalize. This is a property that cannot be replicated, so schedule your private showing soon!
For sale
$1,250,000
36875 Tree Haus Dr, Steamboat Springs, CO 80487
3beds
1,272sqft
Single Family Residence
Built in 1986
1.38 Acres Lot
$1,189,600 Zestimate®
$983/sqft
$11/mo HOA
What's special
Offered fully furnishedQuiet and private settingWood stove
- 10 days
- 1,411
- 100
Likely to sell faster than
Zillow last checked:
Listing updated:
Listed by:
Zach Valicenti (970)870-8800,
The Group Real Estate, LLC
Source: AGSMLS,MLS#: 195126
Facts & features
Interior
Bedrooms & bathrooms
- Bedrooms: 3
- Bathrooms: 2
- Full bathrooms: 1
- 3/4 bathrooms: 1
Bedroom 1
- Level: Upper
Bedroom 2
- Description: Primary Bedroom
- Level: Upper
Bedroom 3
- Level: Upper
Full bathroom
- Level: Upper
Other
- Description: Primary Bathroom
- Level: Upper
Dining room
- Level: Main
Kitchen
- Level: Main
Living room
- Level: Main
Heating
- Wood Stove, Electric, Baseboard
Cooling
- None
Appliances
- Laundry: In Hall
Features
- Number of fireplaces: 1
- Fireplace features: Wood Burning
- Furnished: Yes
Interior area
- Total structure area: 1,272
- Total interior livable area: 1,272 sqft
- Finished area above ground: 1,272
- Finished area below ground: 1,272
Video & virtual tour
Property
Lot
- Size: 1.38 Acres
- Features: Corner Lot
Details
- Parcel number: 306500001
- Zoning: Single-Family
Construction
Type & style
- Home type: SingleFamily
- Property subtype: Single Family Residence
Materials
- Wood Siding, Frame
- Roof: Composition
Condition
- Year built: 1986
Utilities & green energy
- Water: Public
- Utilities for property: Electricity Connected
Community & HOA
Community
- Subdivision: Out of Area
HOA
- Has HOA: Yes
- Services included: Water, Sewer, Maintenance Grounds
- HOA fee: $135 annually
Location
- Region: Steamboat Springs
Financial & listing details
- Price per square foot: $983/sqft
- Tax assessed value: $915,110
- Annual tax amount: $4,624
- Date on market: 11/7/2026
- Listing terms: New Loan,Cash
- Inclusions: Dryer, Oven, Refrigerator, Washer, Microwave, Dishwasher
Estimated market value
$1,189,600
$1.13M - $1.25M
$3,703/mo
Price history
| Date | Event | Price |
|---|---|---|
| 11/7/2026 | Listed for sale | $1,250,000+49.9%$983/sqft |
Source: AGSMLS #195126 Report a problem | ||
| 9/1/2021 | Sold | $834,000+51.6%$656/sqft |
Source: Public Record Report a problem | ||
| 8/31/2017 | Sold | $550,000$432/sqft |
Source: Public Record Report a problem | ||
Public tax history
| Year | Property taxes | Tax assessment |
|---|---|---|
| 2024 | $4,103 +4.5% | $61,310 |
| 2023 | $3,924 +9.2% | $61,310 +43.7% |
| 2022 | $3,593 -0.6% | $42,670 -2.8% |
| 2021 | $3,615 +1.8% | $43,900 +3.5% |
| 2020 | $3,553 +2.2% | $42,420 |
| 2019 | $3,476 | $42,420 +21.1% |
| 2017 | -- | $35,040 |
Find assessor info on the county website
Monthly payment
Est. payment
Payment breakdown
Explore the cost of this home by adjusting the details. Changes won't be saved.Climate risks
Neighborhood: 80487
- $1,250,0003 bd2 ba1.2k sqft36875 Tree Haus Dr, STEAMBOAT SPRINGS, CO 80487For Sale
- $28,130-- bd-- ba-- sqft36873 Tree Haus Dr, Steamboat Springs, CO 80487Off Market
- $2,570,7003 bd4 ba3.4k sqft36871 Tree Haus Dr, Steamboat Springs, CO 80487Off Market
- $1,712,8004 bd4 ba2.2k sqft36904 Tree Haus Dr, Steamboat Springs, CO 80487Off Market
Similar homes
- $1,250,0003 bd2 ba1.2k sqft36875 Tree Haus Drive, Steamboat Springs, CO 80487For Sale
 MLS ID #S1072155, Marci Valicenti, The Group Inc.. Altitude Realtors
- $1,675,0003 bd3 ba1.8k sqft36881 Tree Haus Drive, Steamboat Springs, CO 80487For Sale
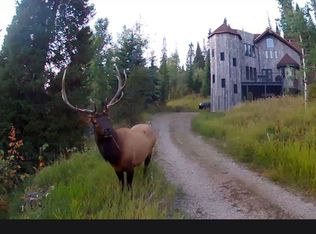 MLS ID #S1071861, Ben Blonder, Steamboat Sotheby's International Realty. Altitude Realtors
- $1,242,0003 bd2 ba1.1k sqft1463 Flattop Circle UNIT 311, Steamboat Springs, CO 80487For Sale
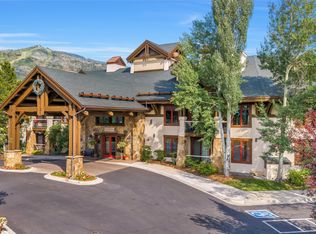 MLS ID #S1070189, Pam Vanatta, Steamboat Sotheby's International Realty. Altitude Realtors
- $1,300,0002 bd2 ba1.5k sqft1785 Latigo Loop, Steamboat Springs, CO 80487For Sale
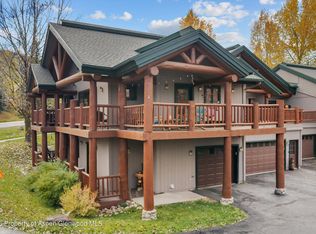 MLS ID #195143, Zach Valicenti, The Group Real Estate, LLC. AGSMLS
- $1,150,0003 bd3 ba1k sqftTrappeur's Lodge, Steamboat Springs, CO 80487For SaleMLS ID #S1071818, Sunny Zivanovic, Steamboat Sotheby's International Realty. Altitude Realtors
- $1,133,0003 bd2 ba1.1k sqft770 Pamela Lane, Steamboat Springs, CO 80487For SaleMLS ID #S1070322, Mary Pat Munding, MP Munding Realty. Altitude Realtors
- $1,375,0003 bd3 ba1.8k sqft27145 E Whitewood Drive E, Steamboat Springs, CO 80487For SaleMLS ID #S1068668, Favia Giordano, The Group Inc.. Altitude Realtors
- $975,0003 bd1 ba1.1k sqft205 Hillside Drive, Steamboat Springs, CO 80487For SaleMLS ID #S1071724, Scott Eggleston, RE/MAX Partners. Altitude Realtors
- $1,474,9002 bd2 ba1.1k sqftPowderline Condominiums, Steamboat Springs, CO 80487New ConstructionMLS ID #S1071223, Chris Paoli, The Agency Steamboat Springs. Altitude Realtors
- $1,499,9002 bd2 ba1.2k sqftPowderline Condominiums, Steamboat Springs, CO 80487New ConstructionMLS ID #S1071222, Chris Paoli, The Agency Steamboat Springs. Altitude Realtors
- $1,235,0003 bd4 ba1.5k sqft3108 Mariah Court UNIT 9, Steamboat Springs, CO 80487For SaleMLS ID #S1071612, Kathy Steinberg, Steamboat Sotheby's International Realty. Altitude Realtors
- $1,389,0001 bd2 ba1.1k sqftPowderline Condominiums, Steamboat Springs, CO 80487New ConstructionMLS ID #S1071206, Chris Paoli, The Agency Steamboat Springs. Altitude Realtors
- $1,065,0002 bd1 ba984 sqft1175 Bangtail Way UNIT 2109, Steamboat Springs, CO 80487For SaleMLS ID #S1072235, Ryan Shattuck, The Steamboat Group. Altitude Realtors
- $1,595,0003 bd1 ba1.2k sqft1400 Skyview Lane, Steamboat Springs, CO 80487For SaleMLS ID #S1071074, Martin Dragnev, The Group Inc.. Altitude Realtors
- $1,199,9993 bd4 ba1.5k sqft3066 Aspen Leaf Way, Steamboat Springs, CO 80487For SaleMLS ID #S1071580, Ben Berend, Steamboat Sotheby's International Realty. Altitude Realtors
- $865,0002 bd2 ba938 sqft2015 Walton Creek Road UNIT 115, Steamboat Springs, CO 80487For SaleMLS ID #S1072134, Susan Stempel, The Group Inc.. Altitude Realtors
- $1,425,0002 bd3 ba1.3k sqft2305 Apres Ski Way UNIT 221, Steamboat Springs, CO 80487For SaleMLS ID #S1071579, Alex Long, Slifer Smith & Frampton/Steamboat Springs. Altitude Realtors
- $980,0002 bd2 ba1k sqft580 Anglers Drive UNIT 306, Steamboat Springs, CO 80487For SaleMLS ID #S1072176, Ryan Barclay, RE/MAX Partners. Altitude Realtors
- $1,060,0002 bd2 ba1k sqft1463 Flattop Circle UNIT 209, Steamboat Springs, CO 80487For SaleMLS ID #S1071349, Cheryl Foote, Compass. Altitude Realtors
- $1,599,0002 bd2 ba1.2k sqftPowderline Condominiums, Steamboat Springs, CO 80487New ConstructionMLS ID #S1070456, Chris Paoli, The Agency Steamboat Springs. Altitude Realtors
