Located at the end of a quiet, private cul-de-sac in the Willow Point Subdivision, the home sits on over five acres enjoying unobstructed south-facing views of Sleeping Giant and the Flat Tops, with the Zirkel Wilderness visible to the east. The property backs to BLM land with access located less than a mile away, and the neighboring Murphy Larson Ranch is protected by a conservation easement. Built around a Douglas Fir tree that serves as an interior post, the great room rises to 21-foot vaulted wood-beamed ceilings with clerestory and picture windows framing sweeping views and a wood-burning fireplace with included firewood stored in the workshop. Venetian plaster walls and maple floors run throughout, complemented by Case windows, slate tile, and radiant in-floor heat. The kitchen features cherry wood countertops, a 14-foot cherry wood bar, and a new Samsung refrigerator. The lofted primary suite offers a king-size layout, walk-in closet, ensuite bath with slate tile, and an adjoining flex space suited to a nursery or office. A second spacious, main-level bedroom includes a queen Murphy bed offering versatile space for a bedroom or office. The property operates off-grid with a recently upgraded solar system (two 320-amp-hour batteries), a well producing 6.25 gallons per minute plus cistern storage, septic, and a 1,000-gallon propane tank, plus a 24x35 insulated garage and workshop. Located in Hunting Game Unit 214, the home is ~20 miles north of Steamboat Springs, and minutes to Pearl Lake, Steamboat Lake State Park, the Elk River, and The Clark Store.
For sale
$995,000
26260 Beaver Canyon Drive, Clark, CO 80428
2beds
1,764sqft
Single Family Residence
Built in 2005
5.2 Acres Lot
$949,600 Zestimate®
$564/sqft
$115/mo HOA
What's special
Over five acresRadiant in-floor heatSlate tileQuiet private cul-de-sacNew samsung refrigeratorWalk-in closetCase windows
- 13 days |
- 634 |
- 29 |
Likely to sell faster than
Zillow last checked:
Listing updated:
Listed by:
Noah B. Zedeck 970-457-6880,
The Agency Steamboat Springs,
Chris Paoli 970-819-1432,
The Agency Steamboat Springs
Source: Altitude Realtors,MLS#: S1070547 Originating MLS: Summit Association of Realtors
Originating MLS: Summit Association of RealtorsFacts & features
Interior
Bedrooms & bathrooms
- Bedrooms: 2
- Bathrooms: 2
- Full bathrooms: 2
Primary bedroom
- Level: Upper
Bedroom
- Level: Main
Dining room
- Level: Main
Other
- Level: Main
Kitchen
- Level: Main
Living room
- Level: Main
Office
- Level: Upper
Other
- Level: Upper
Heating
- Radiant Floor
Appliances
- Included: Dryer, Dishwasher, Gas Range, Refrigerator, Washer
- Laundry: Main Level
Features
- Built-in Features, Fireplace, Primary Suite, Open Floorplan, See Remarks, Walk-In Closet(s)
- Flooring: Tile, Wood
- Basement: None
- Number of fireplaces: 1
- Fireplace features: Wood Burning
Interior area
- Total interior livable area: 1,764 sqft
Property
Parking
- Parking features: Driveway
Features
- Levels: Two
- Has view: Yes
- View description: Mountain(s)
Lot
- Size: 5.2 Acres
- Features: Cul-De-Sac, Open Space, Secluded, See Remarks
Details
- Parcel number: R8168535
- Zoning description: Single Family
Construction
Type & style
- Home type: SingleFamily
- Property subtype: Single Family Residence
Materials
- Frame, Wood Siding
- Roof: Metal
Condition
- Resale
- Year built: 2005
Utilities & green energy
- Sewer: Septic Tank
- Water: Private, See Remarks, Well
- Utilities for property: Electricity Available, Propane, See Remarks, Septic Available
Community & HOA
Community
- Features: Trails/Paths
- Subdivision: Willow Point Subdivision
HOA
- Has HOA: Yes
- HOA fee: $1,380 annually
Location
- Region: Clark
Financial & listing details
- Price per square foot: $564/sqft
- Tax assessed value: $738,970
- Annual tax amount: $2,481
- Date on market: 8/4/2026
- Exclusions: No
- Road surface type: Gravel
Estimated market value
$949,600
$902,000 - $997,000
$3,306/mo
Price history
| Date | Event | Price |
|---|---|---|
| 8/4/2026 | Listed for sale | $995,000$564/sqft |
Source:  Altitude Realtors #S1070547 Report a problem Altitude Realtors #S1070547 Report a problem | ||
Public tax history
| Year | Property taxes | Tax assessment |
|---|---|---|
| 2024 | $2,437 -11.9% | $49,510 -15.9% |
| 2023 | $2,766 +26.9% | $58,900 +70.6% |
| 2022 | $2,180 -1.9% | $34,530 -2.8% |
| 2021 | $2,221 +27.3% | $35,520 +27.4% |
| 2020 | $1,744 +1.5% | $27,880 |
| 2019 | $1,719 +17.5% | $27,880 +33.4% |
| 2017 | $1,462 +2.9% | $20,900 -14.4% |
| 2016 | $1,422 -1% | $24,420 |
| 2015 | $1,436 -0.1% | $24,420 +3% |
| 2014 | $1,438 +1.5% | $23,710 -18% |
| 2012 | $1,417 | $28,930 -1.2% |
| 2010 | -- | $29,270 |
| 2009 | -- | $29,270 +0.9% |
| 2008 | -- | $29,000 +6.2% |
| 2007 | -- | $27,300 +50.6% |
| 2005 | -- | $18,130 |
Find assessor info on the county website
Monthly payment
Est. payment
Payment breakdown
Explore the cost of this home by adjusting the details. Changes won't be saved.Climate risks
Neighborhood: 80428
Getting around
0 / 100
Car-DependentNearby schools
GreatSchools rating
- 7/10Sleeping Giant SchoolGrades: PK-8Distance: 17.4 mi
- 7/10Steamboat Springs High SchoolGrades: 9-12Distance: 19.7 mi
Schools provided by the listing agent
- Elementary: North Routt Charter
- Middle: Sleeping Giant
- High: Steamboat Springs
Source: Altitude Realtors. This data may not be complete. We recommend contacting the local school district to confirm school assignments for this home.
- $309,0005.35 acres26320 Beaver Canyon Dr, Clark, CO 80428Lot/Land
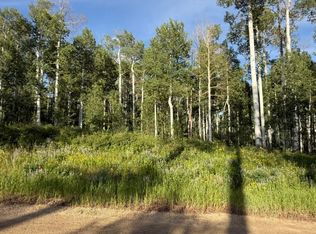
- $61,250-- bd-- ba-- sqft26290 Beaver Canyon Dr, Clark, CO 80428Off Market
- $306,0006.17 acresTbd Beaver Canyon Dr, Clark, CO 80428Sold

- $--6 acresVista Mdws #1, Clark, CO 80428Off Market
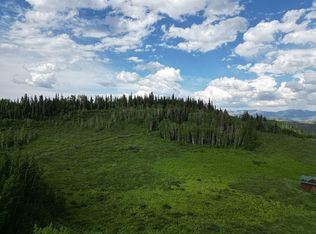
- $5,7500.58 acres26350 Beaver Canyon Dr, Clark, CO 80428Off Market
- $5,7500.96 acres26380 Beaver Canyon Dr, Clark, CO 80428Off Market
- $5,7500.87 acres26335 Beaver Canyon Dr, Clark, CO 80428Off Market
- $5,7500.52 acres26345 Beaver Canyon Dr, Clark, CO 80428Off Market
A local agent can set up tours, give advice and negotiate with sellers.
Similar homes
- $899,0004 bd2 ba2.5k sqft57610 Longfellow Way, Clark, CO 80428For Sale
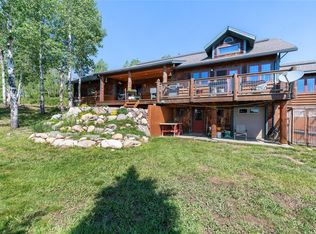
 MLS ID #S1067784, Ivy Baker, RE/MAX Partners. Altitude Realtors
 - $949,0002 bd2 ba1.1k sqft56475 County Road 62, Clark, CO 80428For Sale
 MLS ID #S1068031, Holly Martin, The Group Inc.. Altitude Realtors
 - $1,295,0005 bd5 ba2k sqft23628 County Road 62, Clark, CO 80428For Sale
 MLS ID #S1066175, Cheryl Foote, Compass. Altitude Realtors
 - $925,0003 bd3 ba2.3k sqft57400 Clara Way, Clark, CO 80428For Sale
 MLS ID #S1068750, Martin Dragnev, The Group Inc.. Altitude Realtors
 - $975,0003 bd2 ba1.3k sqft40570 Steamboat Drive, Steamboat Springs, CO 80487For SaleMLS ID #S1068687, Michelle Parilla, The Agency Steamboat Springs. Altitude Realtors
- $650,0003 bd2 ba1.5k sqft52700 Quaker Mountain Cir N, Hayden, CO 81639For SaleMLS ID #65641, Jeff Masterson. REALSTACK
- $925,0002 bd3 ba2.2k sqft2619 Copper Ridge Circle UNIT 3, Steamboat Springs, CO 80487For SaleMLS ID #S1068356, Katie Weeks, The Group Inc.. Altitude Realtors
- $959,0002 bd3 ba2k sqft2606 Copper Ridge Circle UNIT B3, Steamboat Springs, CO 80487For SaleMLS ID #S1069710, Denice Niethammer, The Resource Group, LLC. Altitude Realtors
- $925,0002 bd2 ba2k sqft2606 Copper Ridge Circle UNIT B1, Steamboat Springs, CO 80487For SaleMLS ID #S1069932, Favia Giordano, The Group Inc.. Altitude Realtors
- $872,5003 bd3 ba1.5k sqft2367 Abbey Court UNIT 5, Steamboat Springs, CO 80487For SaleMLS ID #S1070497, Susan Stempel, The Group Inc.. Altitude Realtors
- $1,200,0003 bd3 ba2.3k sqft2700 Lincoln Ave #7, Steamboat Springs, CO 80487For SaleMLS ID #192957, Zach Valicenti, The Group Real Estate, LLC. AGSMLS
- $1,297,0003 bd3 ba2.4k sqft2740 Lincoln Avenue UNIT 100/200, Steamboat Springs, CO 80487For SaleMLS ID #S1069936, Cam Boyd, Steamboat Sotheby's International Realty. Altitude Realtors
- $750,0002 bd2 ba1.1k sqftElk View Place, Steamboat Springs, CO 80487New ConstructionMLS ID #S1069491, Sash Firstenberg, Steamboat Sotheby's International Realty. Altitude Realtors
- $1,486,2503 bd3 ba1.7k sqft3223 EMERSON Trail, Steamboat Springs, CO 80487New ConstructionMLS ID #S1057972, Charis Petty, Steamboat Real Estate Professionals, LLC. Altitude Realtors
- $1,458,5503 bd3 ba1.7k sqft3199 EMERSON Trail, Steamboat Springs, CO 80487New ConstructionMLS ID #S1057982, Charis Petty, Steamboat Real Estate Professionals, LLC. Altitude Realtors
- $1,300,0003 bd4 ba2k sqft1883 Luna Lane UNIT 3, Steamboat Springs, CO 80487New ConstructionMLS ID #S1065810, Chris Paoli, The Agency Steamboat Springs. Altitude Realtors
