Skip main navigation
Sold for $2,870,000
  • $2,870,000

    1312 Mira Vista Court, Steamboat Springs, CO 80487

    4beds
    2,800sqft
    Duplex, Multi Family
    Built in 2023
    -- sqft lot
    $-- Zestimate®
    $1,025/sqft
    $5,493 Estimated rent

    Home value

    Not available

    Estimated sales range

    Not available

    $5,493/mo

    Zestimate® history
    Loading
    Loading...

    Owner options

    List your home for rent

    $5,493/mo

    Rent Zestimate®

    Find your next renter with Zillow Rental Manager. Plus, with online applications, you can quickly screen prospective tenants – for free.

    Learn more

    $5,493/mo

    Rent Zestimate®

    Refinance and save

    $12,923/mo

    Est. payment

    Refinancing to a lower rate could help reduce your monthly payments and save thousands over the life of the loan.

    See today's rates

    $12,923/mo

    Est. payment

    Explore your selling options

    Work with a Zillow partner agent

    Leverage their expertise and Zillow's premium Showcase listings to get your home seen by more buyers.

    Get started

    List with your own agent

    Get your home in front of millions of buyers by listing it on Zillow.

    Learn how to do it

    Sell it yourself

    Take full control of how buyers see your home on Zillow by listing For Sale by Owner (FSBO).

    List your home

    What's special

    Unobstructed panoramic viewsExceptional sunset viewsStone wallsRadiant heated floorsColorado buff stoneUpper level spa deckFour oversized bedrooms
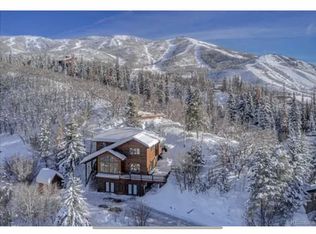
    A testament to contemporary mountain architecture, this new townhome is thoughtfully constructed with the highest quality finishes with an organic contemporary style. Located above the Rolling Stone Ranch Golf Course and adjacent to the Steamboat Ski Resort, the home offers unobstructed panoramic views from the Yampa River valley North to Mt. Zirkel Wilderness. Blackened cedar siding, Colorado Buff stone, super-insulation, and high-efficiency glazing form the structure’s shell. Within the home, exposed structural steel beams support the ceilings and allow for massive windows. A top-of-the-line, professional grade kitchen is surrounded by an expansive great room with stone walls and white oak floors. The great room flows onto the main level, elevated deck through floor to ceiling sliding glass doors that stretch the entire length of the room. Additional outdoor space includes an upper level spa deck with exceptional sunset views. Designed for entertaining and plenty of space to retreat with four oversized bedrooms including a main floor primary bedroom. Radiant heated floors throughout, ductless air conditioning, and dual glazed, solar controlled windows create an energy efficient, low maintenance, comfortable home for all seasons.

    Zillow last checked:

    Listing updated:

    Listed by:

    Elizabeth Taylor (919)264-3422,

    Steamboat Sotheby's International Realty

    Bought with:

    John Madron, EA40028217

    The Group Real Estate, LLC

    Source: Altitude Realtors,MLS#: S1054955MLS LogoOriginating MLS: Summit Association of Realtors

    Facts & features

    Interior

    Bedrooms & bathrooms
    • Bedrooms: 4
    • Bathrooms: 4
    • Full bathrooms: 3
    • 1/2 bathrooms: 1
    Primary bedroom
    • Level: Main
    Family room
    • Level: Main
    Kitchen
    • Level: Main
    Laundry
    • Level: Lower
    Heating
    • Radiant
    Cooling
    • 1 Unit
    Appliances
    • Included: Built-In Oven, Dryer, Dishwasher, Disposal, Gas Range, Refrigerator, Range Hood, Wine Cooler, Washer
    • Laundry: In Unit
    Features
    • Eat-in Kitchen, Fireplace, High Ceilings, High Speed Internet, Kitchen Island, Stone Counters, Sound System, Smart Thermostat, Cable TV, Vaulted Ceiling(s), Walk-In Closet(s), Wired for Sound
    • Flooring: Wood
    • Number of fireplaces: 1
    • Fireplace features: Gas
    Interior area
    • Total interior livable area: 2,800 sqft

    Property

    Parking
    • Total spaces: 2
    • Parking features: Garage
    • Garage spaces: 2
    Features
    • Levels: Three Or More
    • Patio & porch: Deck
    • Has spa: Yes
    • Spa features: Steam Room
    • Has view: Yes
    • View description: Golf Course, Mountain(s)
    Lot
    • Size: 0.79 Acres
    • Features: On Golf Course, See Remarks
    Details
    • Parcel number: R4252836
    • Zoning description: Duplex

    Construction

    Type & style
    • Home type: MultiFamily
    • Architectural style: Contemporary,Mountain
    • Property subtype: Duplex, Multi Family
    Materials
    • Wood Frame
    • Roof: Architectural,Composition,Shingle
    Condition
    • New Construction
    • New construction: Yes
    • Year built: 2023

    Utilities & green energy

    • Sewer: Connected, Public Sewer
    • Water: Public
    • Utilities for property: Electricity Available, Natural Gas Available, Sewer Available, Trash Collection, Water Available, Cable Available, Sewer Connected
    Green energy
    • Energy efficient items: Construction, HVAC, Insulation, Lighting, Roof, Thermostat, Water Heater, Windows

    Community & HOA

    Community
    • Features: None
    • Subdivision: Male Property Subdivision
    HOA
    • Has HOA: No
    Location
    • Region: Steamboat Springs

    Financial & listing details

    • Price per square foot: $1,025/sqft
    • Tax assessed value: $1,115,490
    • Annual tax amount: $3,031
    • Date on market: 10/10/2024
    • Cumulative days on market: 134 days
    • Listing agreement: Exclusive Right To Sell
    • Exclusions: No
    • Road surface type: Paved

    Price history

    DateEventPrice
    1/29/2025Sold$2,870,000-4.3%$1,025/sqft
    Source: Altitude Realtors #S1054955 Report a problem
    12/14/2024Pending sale$3,000,000$1,071/sqft
    Source: Altitude Realtors #S1054955 Report a problem
    10/10/2024Listed for sale$3,000,000$1,071/sqft
    Source: Altitude Realtors #S1054955 Report a problem

    Public tax history

    YearProperty taxesTax assessment
    2023$3,031 -31.4%$74,740 -6.7%
    2022$4,422 +1.1%$80,110
    2021$4,376 -20.5%$80,110 -21.1%
    2020$5,505 +2.5%$101,500
    2019$5,369 +25.3%$101,500 +333.8%
    2017$4,286 -7.7%$23,400 -75.2%
    2016$4,645 +10.8%$94,250
    2015$4,193 -4.4%$94,250
    2014$4,384 $94,250
    Find assessor info on the county website

    Neighborhood: 80487

    Nearby schools

    GreatSchools rating
    Schools provided by the listing agent
    • Elementary: Soda Creek
    • Middle: Steamboat Springs
    • High: Steamboat Springs

    Source: Altitude Realtors. This data may not be complete. We recommend contacting the local school district to confirm school assignments for this home.